
Just Listed



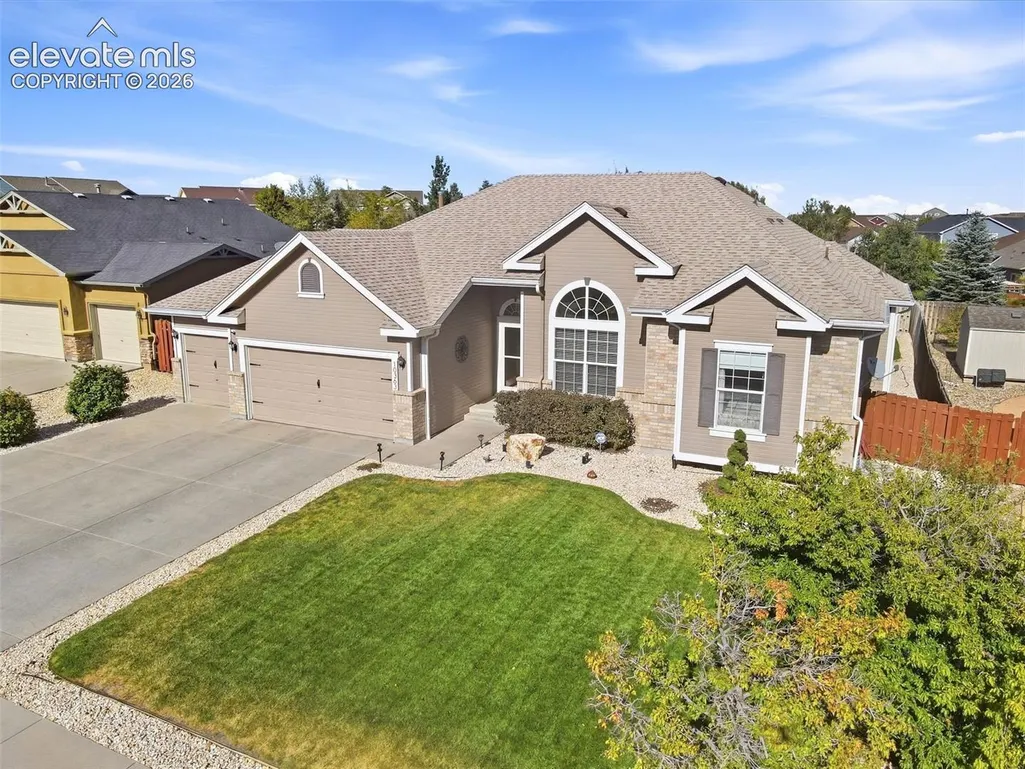
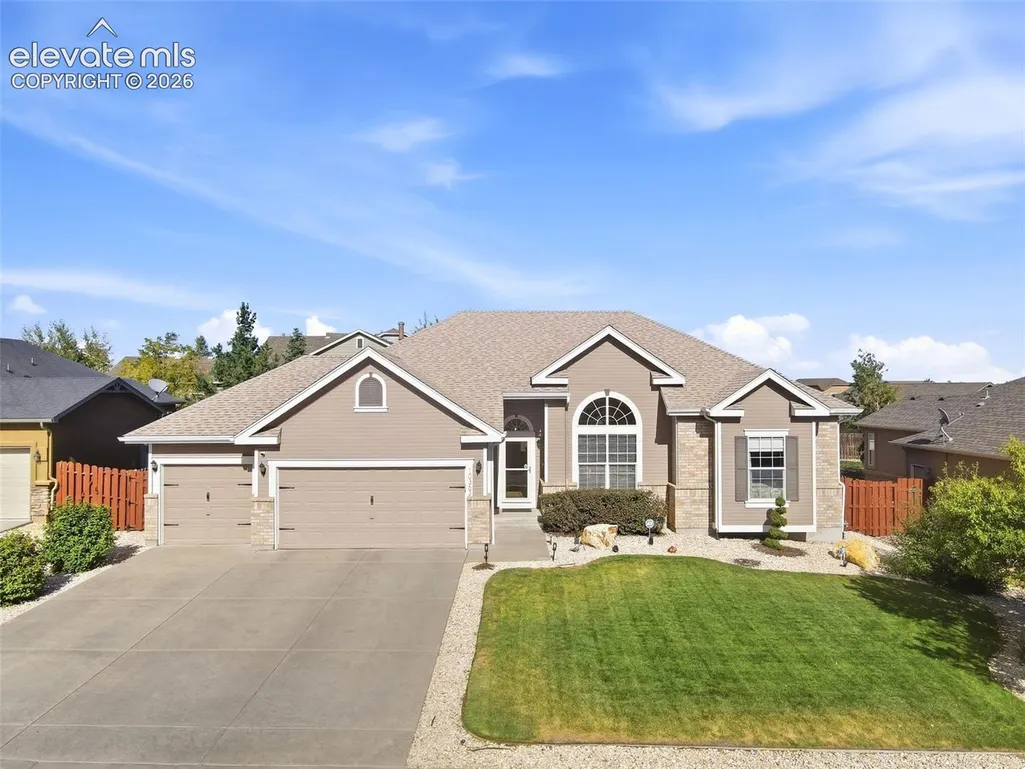
Address
10363 Capital Peak Way, Peyton, CO
Price
$ 615,000
Property Attributes
- MLS#5341958
- TypeSingle Family
- Listing Status Active
- CountyEL PASO
- CityPeyton
- NeighborhoodPeyton
- Zip80831
- StyleSingle Family
- Year Built2006
- Taxes$ 4046
- Price$ 615,000
- Bedrooms5
- Full Bathrooms3
- Half Bathrooms0
- Sqr Footage4100
- Lot Size0.2086 Acres
Data Source:
elevateMLS
Property Description
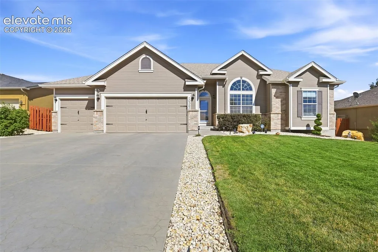
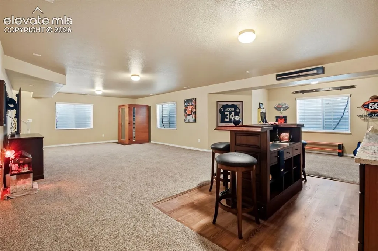
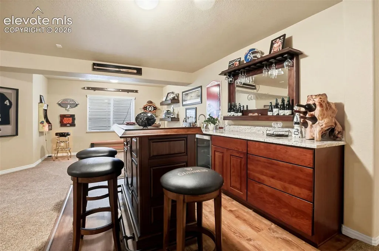
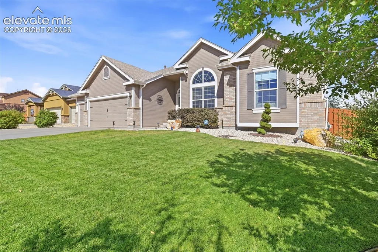
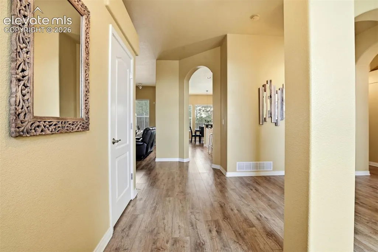
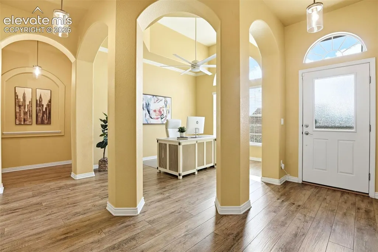
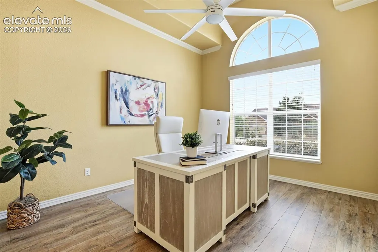
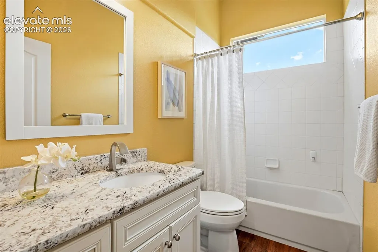
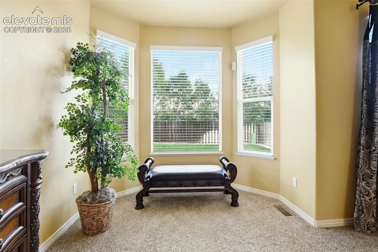
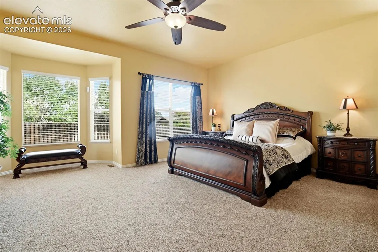
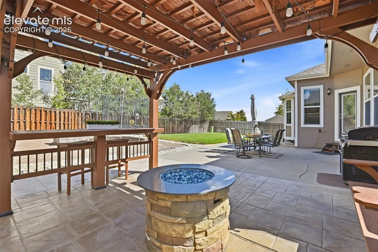
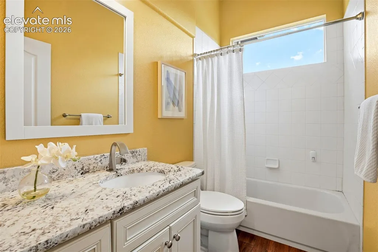
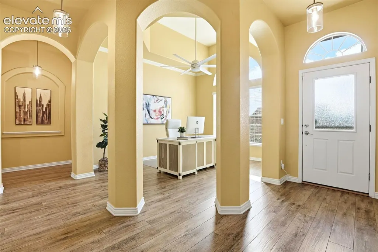
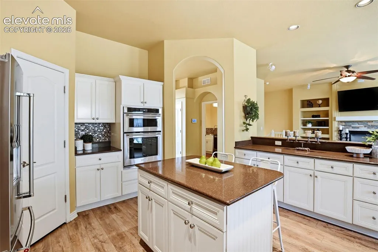
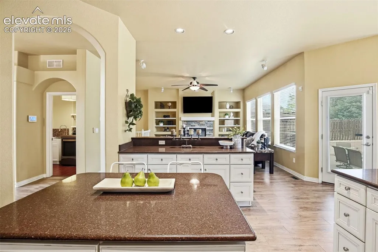
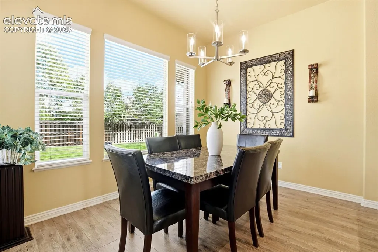
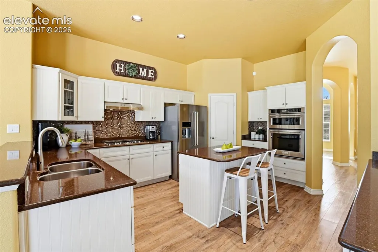
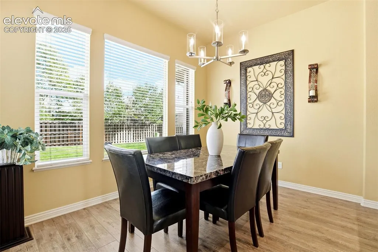
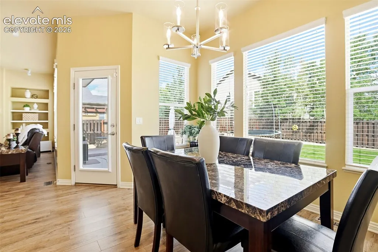
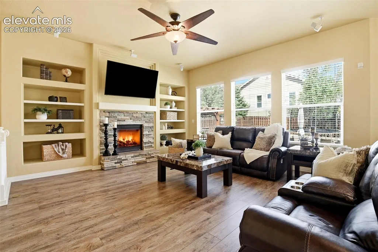
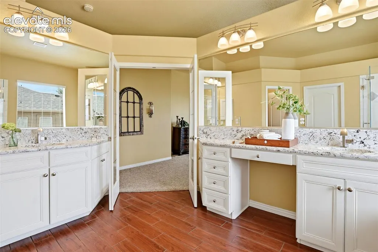
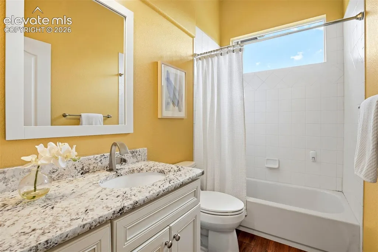
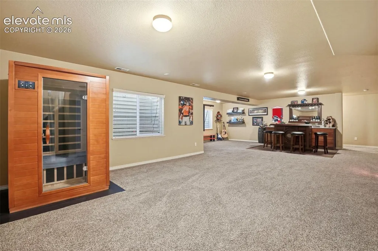
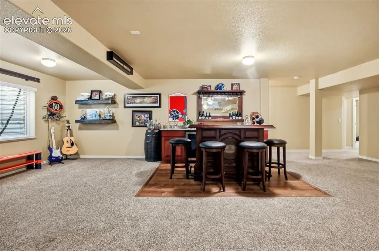
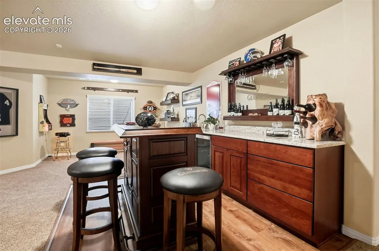
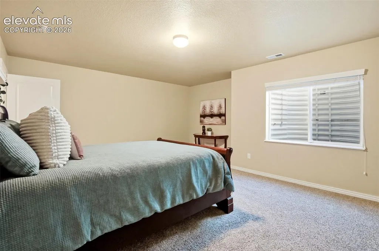
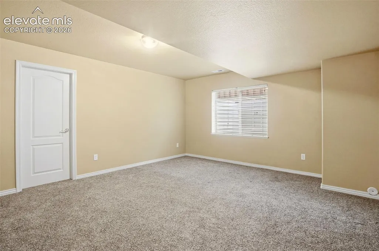
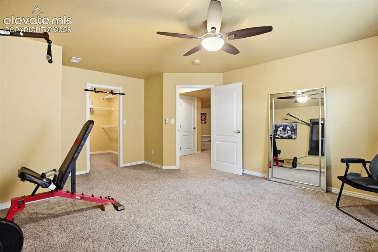
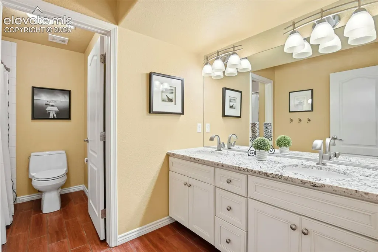
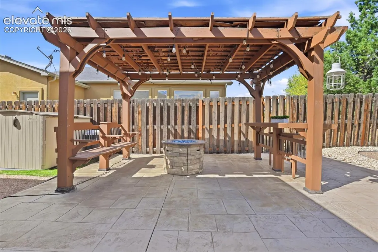
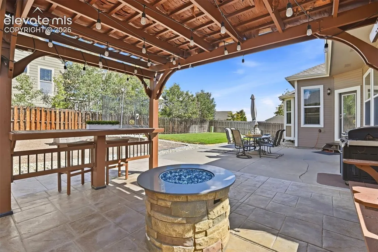
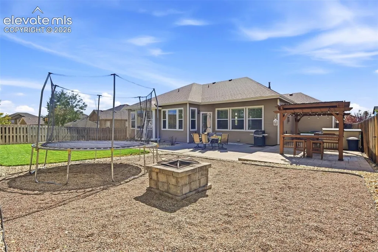
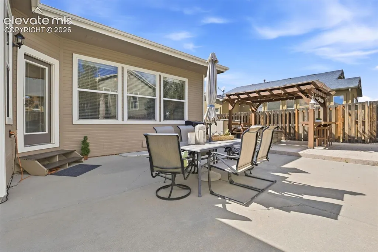
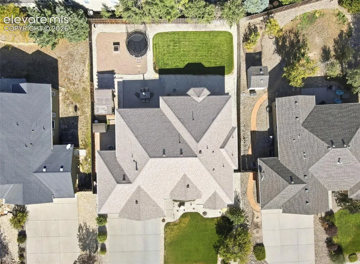
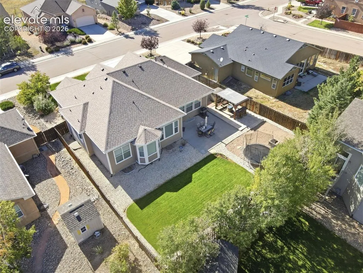
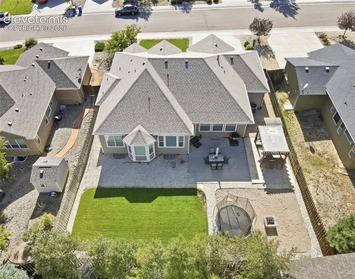
Ready for you. A home that lives as beautifully outside as it does inside. With approximately 4200 sq. ft and five bedrooms, this home offers an impressive amount of finished living space, designed to serve its next owner beautifully. From the moment you step in, arched openings, warm wood floors, crisp white trim, and natural light set a clean, airy tone. The formal dining room, currently used as an office, offers flexibility on the main level to fit the way you live. The kitchen is designed for everyday function with abundant storage; long stretches of counter space - a cook's delight. KitchenAid appliances, gas stove, double oven and a pantry complete the space. The spacious eat in kitchen area brings in backyard views and natural light. The living room is ideal for gathering with its fireplace, surround sound and plenty of space for movie nights and entertaining. Easy access to the backyard connects indoor and outdoor living and gives the main level a great flow. The primary suite has it all. It offers lots of space, high ceilings, and a large bay window for sitting. Further, the clean large soaking tub, the glass shower with dual shower head, the beautiful porcelain wood look tile flooring, and the spacious walk-in closet brings warmth and function to this inviting retreat space. Downstairs is more than "just a basement". A recreation space that is ready for game night and easy entertaining anchored by a distinct well-appointed/well designed wet bar area (soft closed drawers and cabinets) that sets the tone. Here you will also find three amazingly large bedrooms, each with a walk-in closet. A bright full bath with double sink serves this space. Outdoor living shines with expansive patio living featuring 2 fire pits, an anchored pergola with built-in seating and lots of open space. Create your ideal space from sitting to gardening to play. Ready for you, a home that lives as beautifully outside as it does inside.
| Elementary School | Middle School | High School |
|---|---|---|
| Meridian Ranch Elementary School | Falcon Middle School | Falcon High School |
| Price History | |
|---|---|
| 9/24/2026 | Listed $615,000 |
General Features
| Living Area | 4100.0 |
|---|---|
| Sewer | Sewer |
| Heating | Forced Air |
| Cooling | Ceiling Fan(s),Central Air |
| Utilities | Cable Available,Electricity Available,Natural Gas Available |
| Roof | Composite Shingle |
| Appliances | Dishwasher,Disposal,Dryer,Microwave Oven,Other,Oven,Refrigerator,Washer |
| HOA Fee | 115.0 |
| Patio/Porch Features | Concrete |
| Restrictions | Architectural Control,No HUD Std Mfg,No Mobile,No UBC/IBC Std Mod |
| Year Built | 2006 |
| Miscellaneous | Auto Sprinkler System,Breakfast Bar,HOA Required $,Kitchen Pantry,Smart Home Thermostat,Sump Pump,Wet Bar |
| Property Subtype | Single Family |
| Tax Year | 2025 |
| Parcel Number | 4230106024 |
| ConstructionStatus | Existing Home |
| Community Features | Club House,Fitness Center,Hiking or Biking Trails,Parks or Open Space,Playground Area,Pool |
| Assoc Fee Paid Per | Annual |
| County | El Paso |
| Property Type | Residential |
| HOA | Yes |
| Other Structures | Storage Shed |
| Full Baths | 3 |
| Status | Active |
| High School | Falcon |
| City | Peyton |
| High School District | District 49 |
| Lot Size Units | SqFt |
| Lot Size Square Feet | 9088.0 |
| Elementary School | Meridian Ranch |
| Property Attached Y/N | No |
| Tax Annual Amount | 4046.87 |
| Middle/Junior High School | Falcon |
| Lot Description | Level,See Prop Desc Remarks |
| MLS Area Minor | Meridian Ranch |
| Additional Parcels Y/N | No |
| Assessments Y/N | No |
| Structure Type | Frame |
| Standard Status | Active |
| AttributionContact | 833-764-2739 |
Interior Features
| Interior Amenities | 5-Pc Bath,Crown Molding,French Doors,See Prop Desc Remarks |
|---|---|
| Basement | Full Basement |
| Flooring | Carpet,Ceramic Tile,Wood Laminate |
| Fireplace Features | Main Level,One |
| Entry | Wood Laminate |
| Window Features | Vinyl |
| Above Grade Finished Area | 2119.0 |
| Laundry Features | Main |
| Total Bedrooms | 5 |
| Total Baths | 3 |
Exterior Features
| Siding | Stone,Other |
|---|---|
| Water Source | Assoc/Distr |
| Total Parking | 3.0 |
| Landscaped | All |
| Driveway | Paved |
| Garage Type | Attached |
| Lot Location | Near Park,Near Schools,Near Shopping Center |
| Lot Size | 9088.0 |
| Building Area Total | 4205.0 |
| Lot Size Acres | 0.2086 |
| Road Frontage Type | City/Town Road |
Amenities
- Foreclosure
- Views
- Short Sale
- New Construction
- Adult 55+
- Lease To Own
- No HOA Fees
- Furnished
- Primary On Main
- Air Conditioning
- Seller Finance
- Green
- Fixer Upper
- Horse
- Golf
- Fireplace
- Deck
- Garage
- Basement
- Pool
Property vs Single Family Average in 80831
Price
Taxes
Year Built


 The content relating to real estate for sale in this Web site comes in part from the Internet Data eXchange (IDX) program of METROLIST, INC., DBA RECOLORADO©. Real estate listings held by brokers other than Keller Williams Clients' Choice are marked with the IDX Logo. This information is being provided for the consumers' personal, non-commercial use and may not be used for any other purpose. All information subject to change and should be independently verified. September 24, 2026 1:40 AM UTCd

 Pueblo Association of REALTORS®, Inc. All information deemed reliable but not guaranteed. All properties are subject to prior sale, change or withdrawal. Neither listing broker(s) or information provider(s) shall be responsible for any typographical errors, misinformation, misprints and shall be held totally harmless. Listing(s) information is provided for consumer's personal, non-commercial use and may not be used for any purpose other than to identify prospective properties consumers may be
