



Address
211 W Maplewood, Walsh, CO
Price
$ 175,000
Property Attributes
- MLS#231961
- TypeSingle Family
- Listing Status Active
- CountyBaca
- CityWalsh
- AreaOutlying
- NeighborhoodMiscellaneous
- Zip81090
- Style
- Year Built1945
- Taxes$ 149
- Price$ 175,000
- Bedrooms3
- Full Bathrooms2
- Half Bathrooms0
- Sqr Footage1112
- Lot Size0.238 Acres
Data Source:
Pueblo Association Of REALTORS® (PAOR)
Property Description
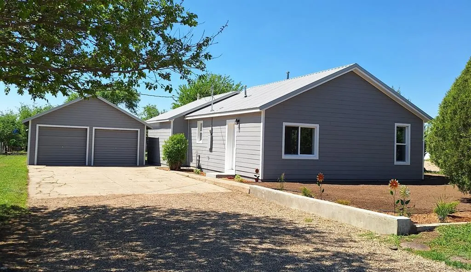
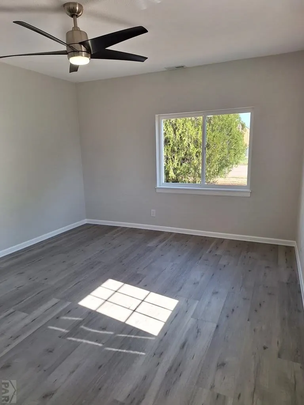
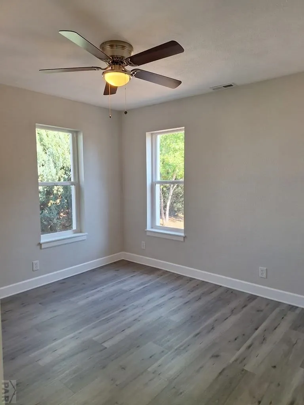
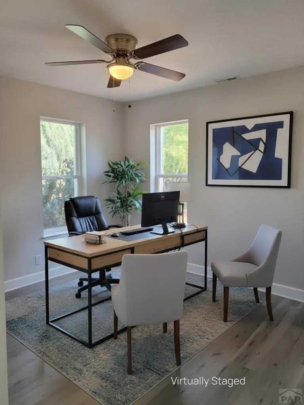
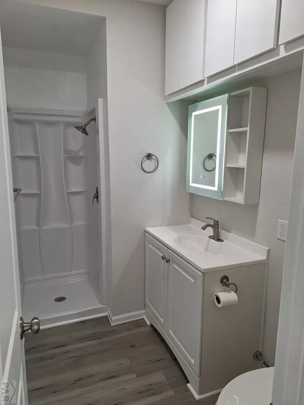
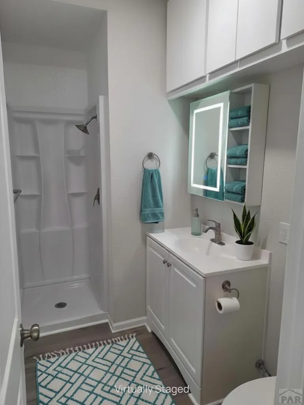
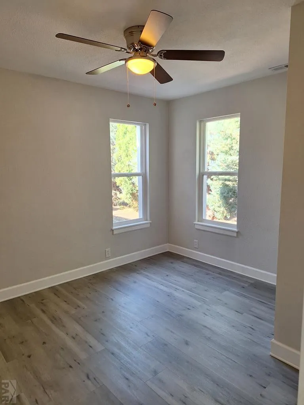
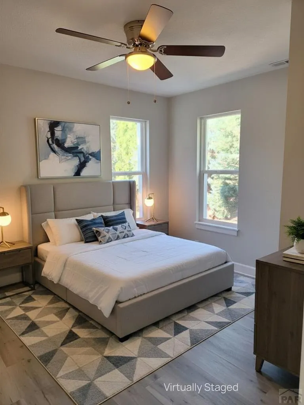
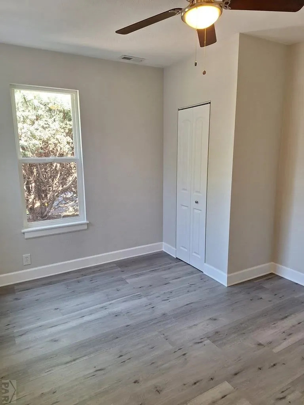
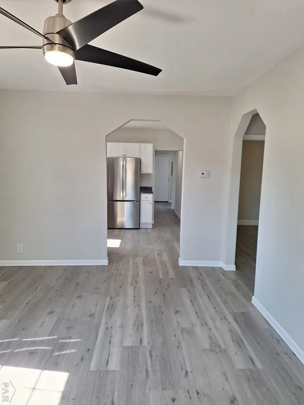
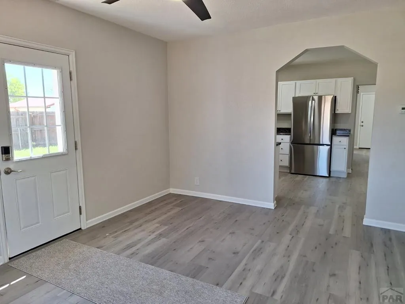
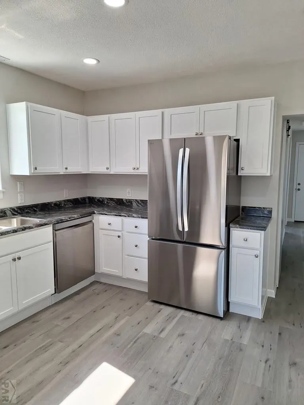
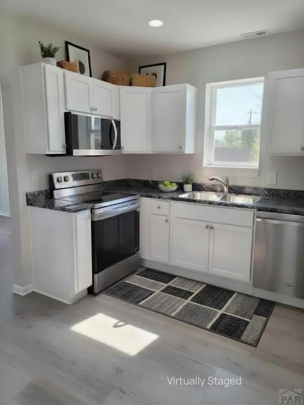
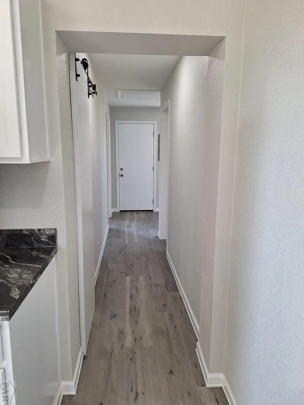
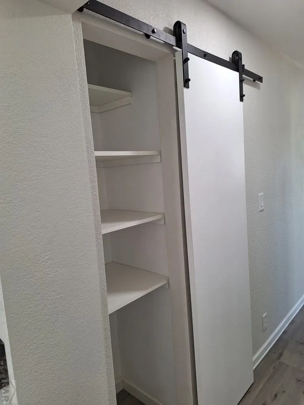
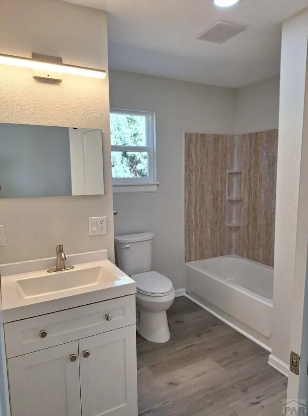
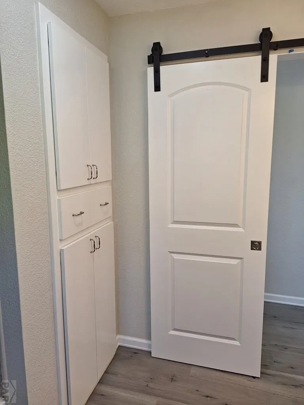
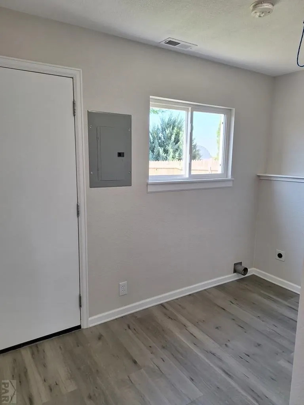
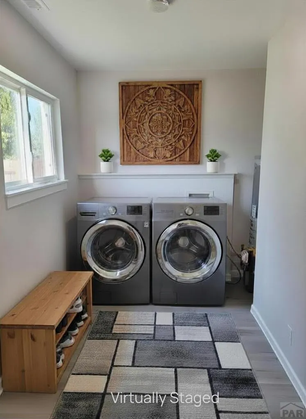
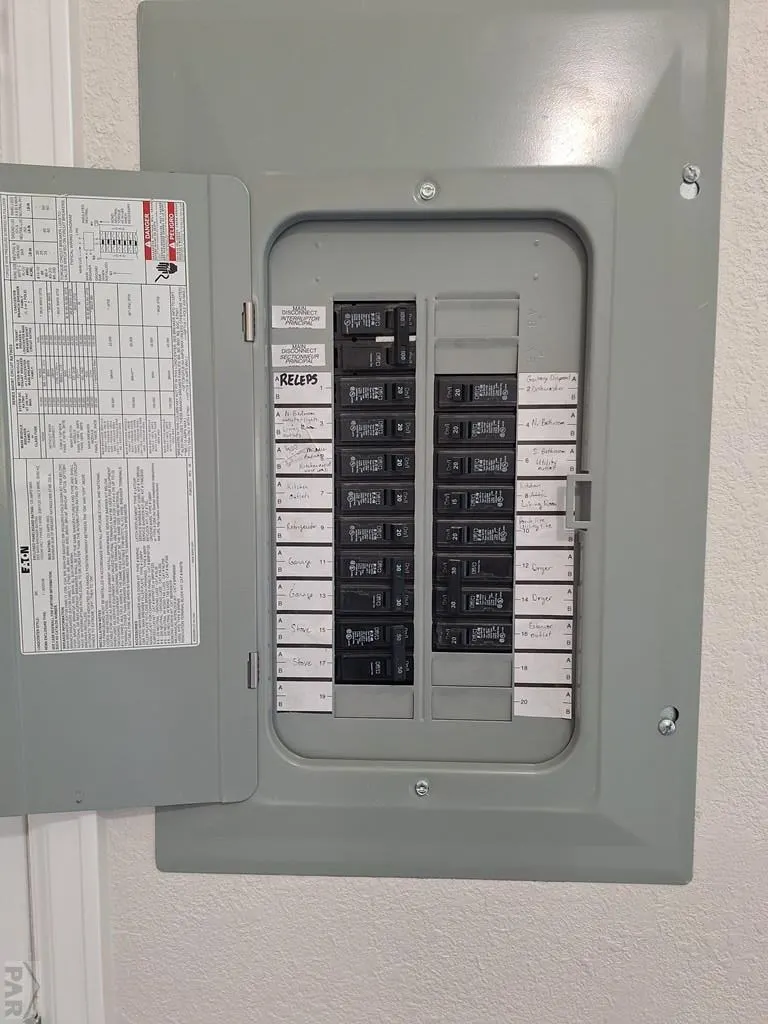
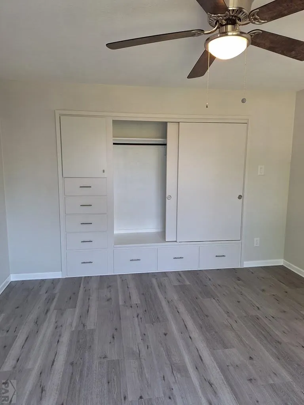
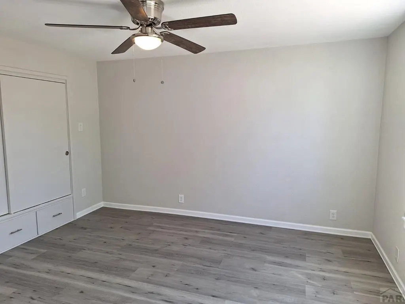
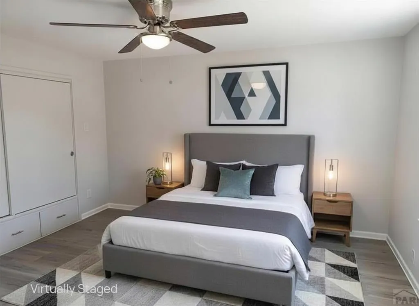
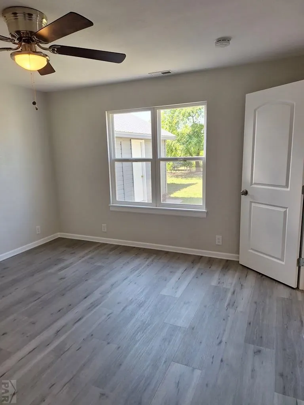
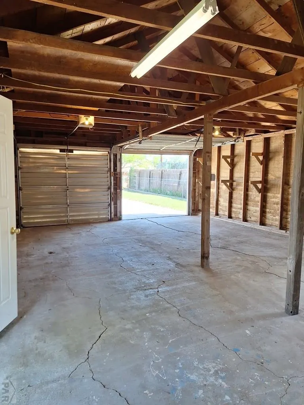
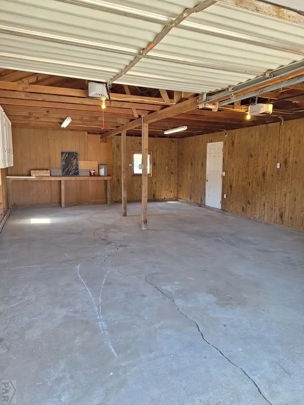
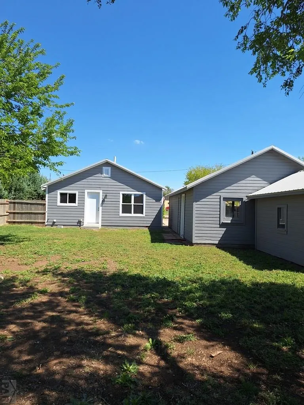
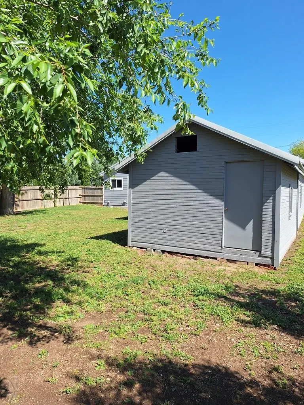
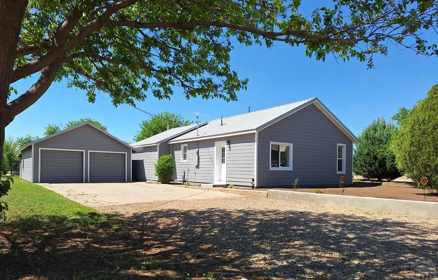
Welcome to your fully renovated home nestled in the charming town of Walsh!! This beautiful property has been renovated from top to bottom; no detail has been overlooked. This home is truly turnkey, featuring a brand-new roof, updated plumbing and electrical systems, new siding, windows, doors, furnace, central air conditioner, water heater and many more items. You'll find stylish new flooring, fresh paint, contemporary fixtures, and a completely remodeled kitchen with new cabinets, countertops, and appliances -- ready for you to move in and enjoy from day one. The house sits on a spacious 10,350 sq. ft. lot and includes a 20 ft. x 30 ft. detached 2-car garage, a 12 ft. x 14 ft. storage shed, and mature trees --including mulberry trees that add both shade and character to the yard. Living in Walsh offers a relaxed pace of life with meaningful community amenities that are hard to find in a small town. The area features a brand-new school, an award-winning medical clinic, and assisted living and nursing care conveniently located right across the street. If you're looking for a beautifully updated home in a community that offers both comfort and convenience, all with the backdrop of wide-open Colorado landscapes - this is an opportunity you won't want to miss. Some photos are "Virtually Staged" and labeled accordingly. Schedule your private showing today!
| Price History | |
|---|---|
| 2/20/2026 | Listed $185,000 |
| 7/25/2026 | 5$175,000 |
General Features
| Sewer | Public Sewer |
|---|---|
| Heating | Natural Gas,Forced Air |
| Cooling | Refrigerated Central Air |
| Roof | Metal |
| Appliances | Dishwasher,Disposal,Refrigerator,Electric Range Oven,Microwave Built-in |
| Zoning | R |
| Garage Spaces | 2 |
| Gas Y/N | ATMOS |
| Association Fee Includes | None |
| Patio/Porch Features | None |
| Architectural Style | Ranch |
| Security Features | Smoke Detector/CO |
| Construction Materials | Frame,Copper Plumbing,Aqua Pex |
| Exclusions | Seller's personal property |
| Year Built | 1945 |
| Electric | SECPower |
| Property Subtype | Single Family Residence |
| County | Baca |
| New Construction | false |
| Property Type | Residential |
| Association Amenities | None |
| HOA | false |
| Attached Garage | false |
| Subdivision Name | Miscellaneous |
| Garage Y/N | true |
| Other Structures | Shed(s) |
| Full Baths | 1 |
| Status | Active |
| Directions | Highway 160 going east into Walsh, turn at W Maplewood, house is several blocks down on the south side of the road, house number 211 - or from Highway 160 in Walsh, turn south on Colorado St. (Main St.) to W Maplewood St - go west and house is on south side of road, house number 211. |
| City | Walsh |
| Disclosures | Lead Based Paint Disclosure |
| High School District | RE-1 |
| MLS Area | Outlying |
| Lot Size Units | Square Feet |
| Lot Size Square Feet | 10367.28 |
| Carport Y/N | false |
| Tax Annual Amount | 149.52 |
| Additional Parcels Y/N | false |
| Virtual Tour | https://tour.usamls.net/211-Maplewood-Walsh-CO-81090/unbranded |
| Building Area Units | Square Feet |
| Primary Bedroom Level | Main |
| Living Area Units | Square Feet |
| Standard Status | Active |
| Occupancy Type | Vacant |
| Middle/Junior School District | RE-1 |
| Elementary School District | RE-1 |
| Legal Description | Township 31 South, Range 43 West of the Sixth Principal Meridian, Section 5: (A tract) |
Interior Features
| Interior Amenities | New Paint,Ceiling Fan(s) |
|---|---|
| Basement | None |
| Flooring | New Floor Coverings |
| Fireplace Features | None |
| Kitchen Level | Main |
| Air Conditioning Y/N | true |
| Heating Y/N | true |
| Window Features | Double Pane Windows,Vinyl |
| Fireplace Y/N | false |
| Above Grade Finished Area | 1112 |
| 3/4 Baths | 1 |
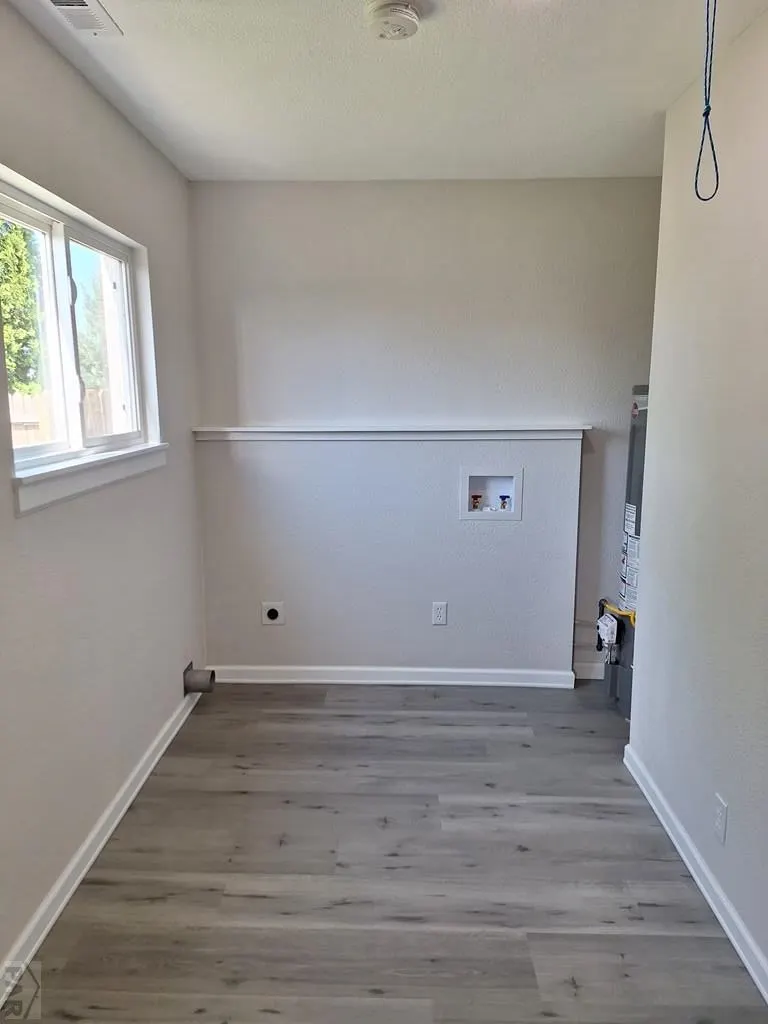
| Laundry Features | Main,Vinyl |
| Total Bedrooms | 3 |
| Living Room Level | Main |
| Below Grade Finished Area Unit Type | Square Feet |
| LivingAreaSource | Court House |
| Above Grade Finished Area Unit Type | Square Feet |
| Total Baths | 2 |
| Kitchen Area | 132 |
| Kitchen Description | Vinyl |
| Kitchen Length | 12 |
| Kitchen Width | 11 |
| Primary on Main | 120 |
| Second Bedroom Length | 12 |
| Second Bedroom Width | 10 |
| Bedroom 3 Area | 132 |
| Bedroom 3 Length | 11 |
| Bedroom 3 Width | 12 |
| Living Room Area | 186 |
| Living Room Length | 12 |
| Living Room Width | 15.5 |
| Primary Bedroom Area | 156 |
| Primary Bedroom Length | 12 |
| Primary Bedroom Width | 13 |
| Bedroom 3 Level | Main |
| Second Bedroom Level | Main |
Exterior Features
| Fencing | Metal Fence-Rear,Wood Fence-Rear |
|---|---|
| Parking Features | 2 Car Garage Detached,Garage Door Opener |
| Lot Features | Trees-Front,Trees-Rear |
| Water Source | Public |
| Total Parking | 2 |
| Lot Size Area | 10367.28 |
| Spa | false |
| Building Area Total | 1112 |
| Lot Dimensions | 69 x 150 |
| Lot Size Acres | 0.238 |
| Road Surface Type | Paved |
| Covered Spaces | 2 |
| Irrigation Water Rights Y/N | false |
Amenities
- Foreclosure
- Views
- Short Sale
- New Construction
- Adult 55+
- Lease To Own
- No HOA Fees
- Furnished
- Primary On Main
- Air Conditioning
- Seller Finance
- Green
- Fixer Upper
- Horse
- Golf
- Fireplace
- Deck
- Garage
- Basement
- Pool
Property vs Single Family Average in 81090
Price
Taxes
Year Built

 The content relating to real estate for sale in this Web site comes in part from the Internet Data eXchange (IDX) program of METROLIST, INC., DBA RECOLORADO©. Real estate listings held by brokers other than Keller Williams Clients' Choice are marked with the IDX Logo. This information is being provided for the consumers' personal, non-commercial use and may not be used for any other purpose. All information subject to change and should be independently verified. September 23, 2026 12:25 AM UTCd

 The real estate listing information and related content displayed on this site is provided exclusively for consumers’ personal, non-commercial use and may not be used for any purpose other than to identify prospective properties consumers may be interested in purchasing. This information and related content is deemed reliable but is not guaranteed accurate by elevateMLS.
 Pueblo Association of REALTORS®, Inc. All information deemed reliable but not guaranteed. All properties are subject to prior sale, change or withdrawal. Neither listing broker(s) or information provider(s) shall be responsible for any typographical errors, misinformation, misprints and shall be held totally harmless. Listing(s) information is provided for consumer's personal, non-commercial use and may not be used for any purpose other than to identify prospective properties consumers may be
