





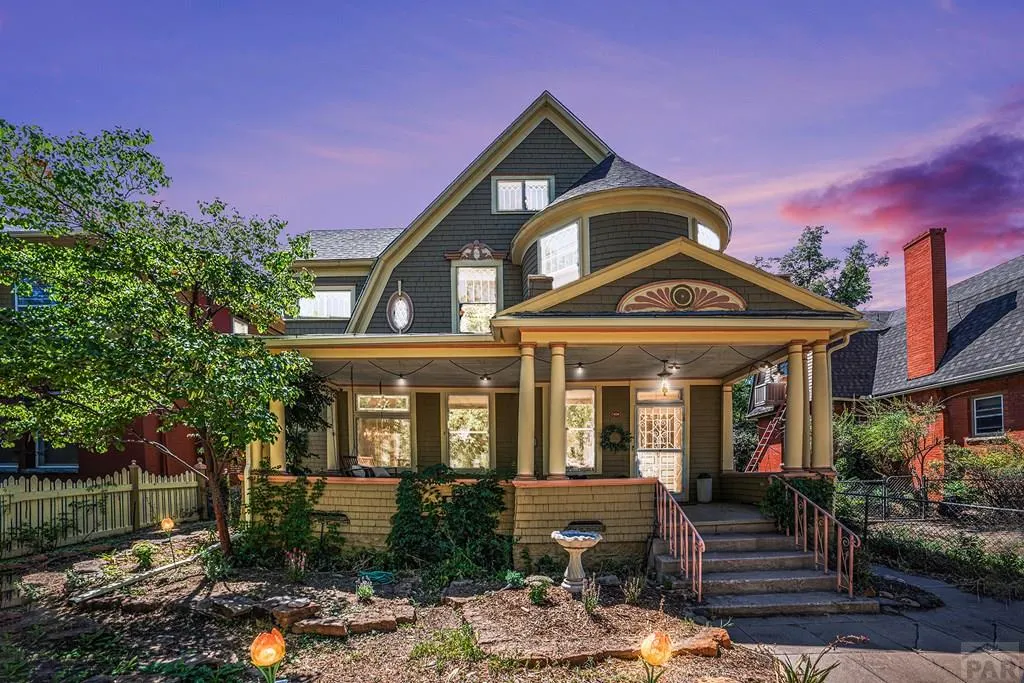
Address
206 W Orman Ave, Pueblo, CO
Price
$ 425,000
Property Attributes
- MLS#236070
- TypeSingle Family
- Listing Status Under Contract
- CountyPueblo
- CityPueblo
- AreaSouth
- NeighborhoodCentral High School
- Zip81004
- Style
- Year Built1903
- Taxes$ 2435
- Price$ 425,000
- Bedrooms5
- Full Bathrooms2
- Half Bathrooms0
- Sqr Footage3463
- Lot Size0.145 Acres
Data Source:
Pueblo Association Of REALTORS® (PAOR)
Property Description
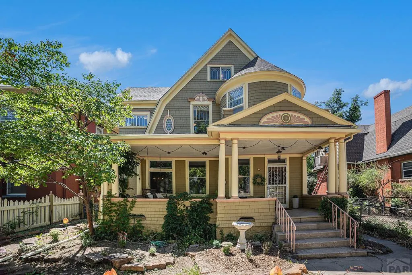
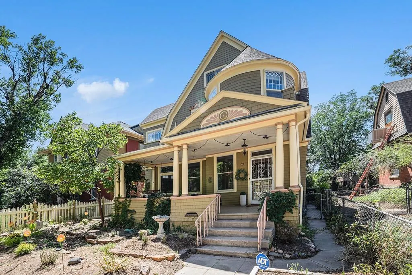
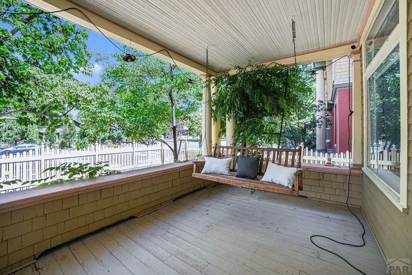
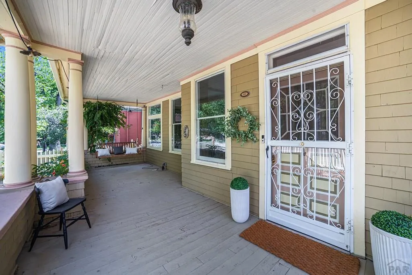
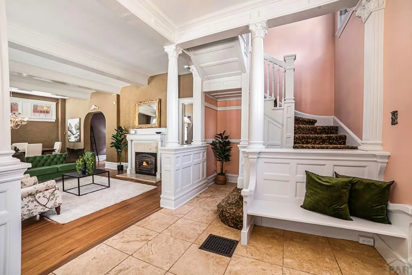
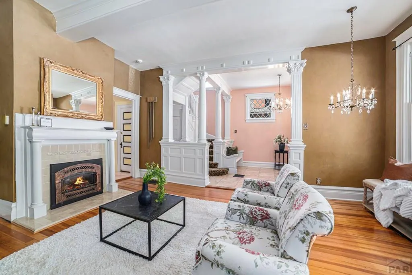
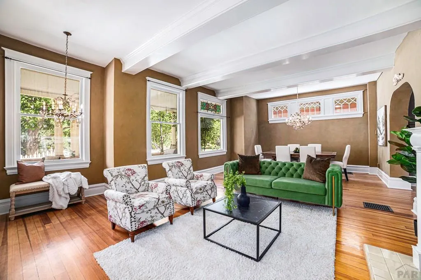
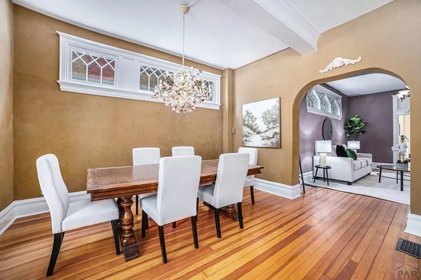
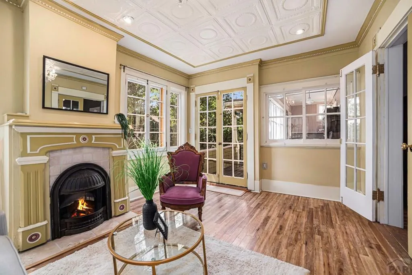
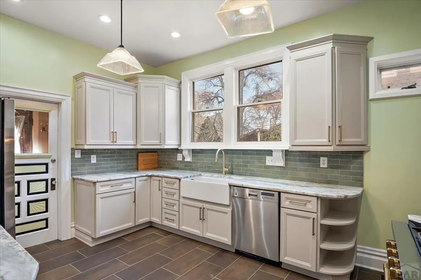
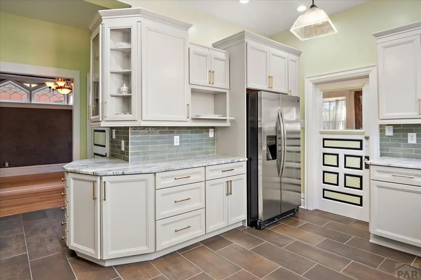
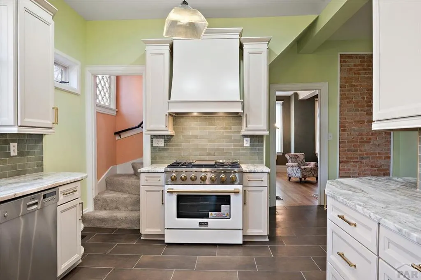
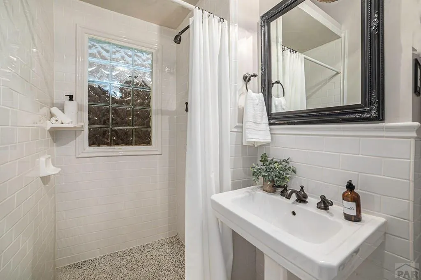
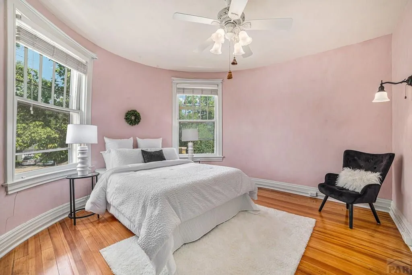
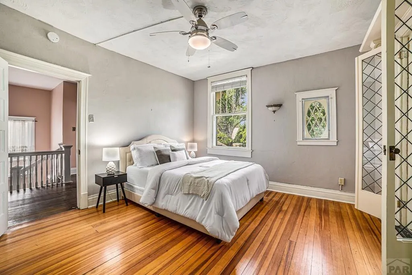
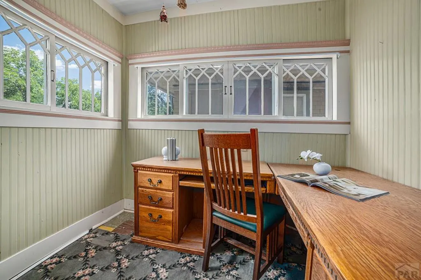
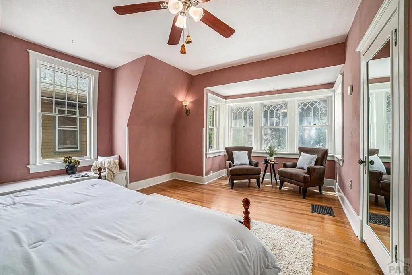
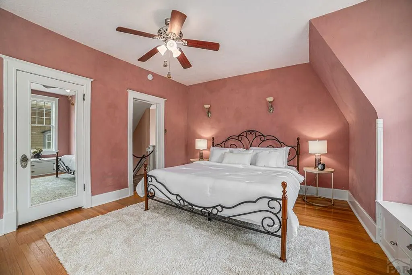
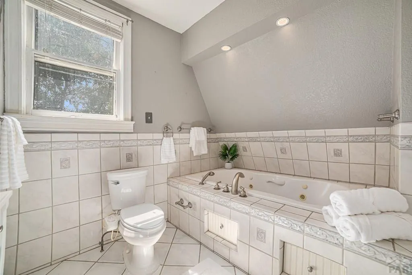
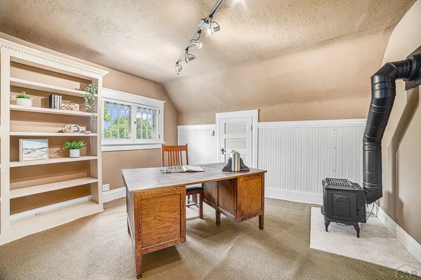
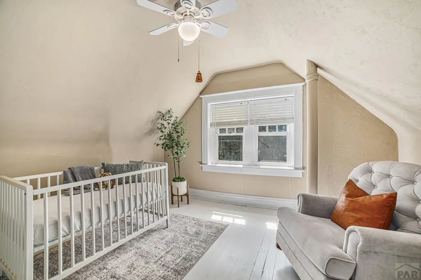
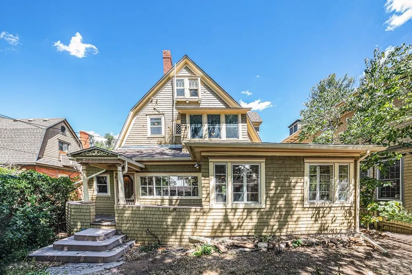
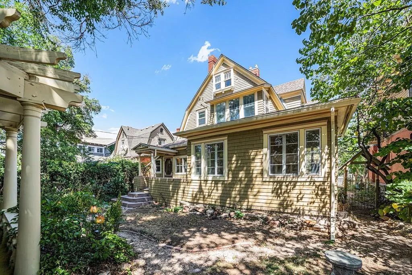
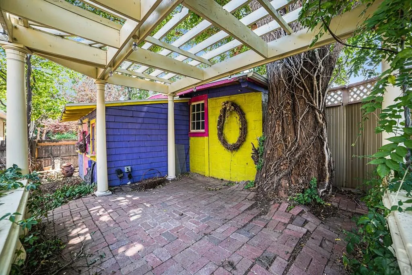
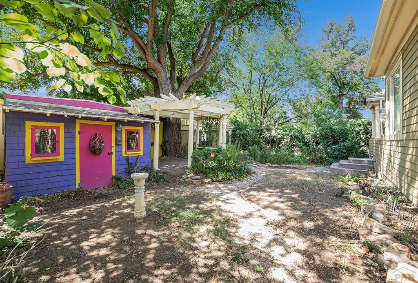
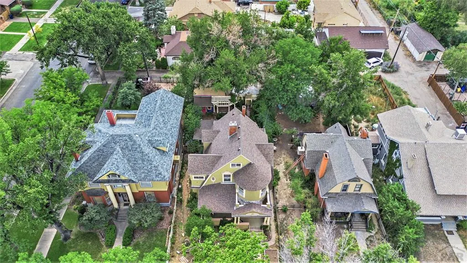
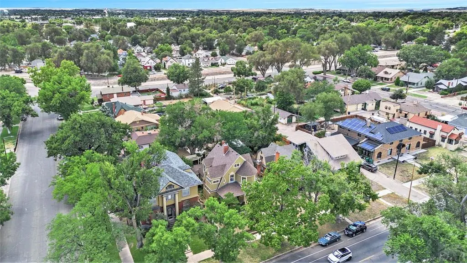
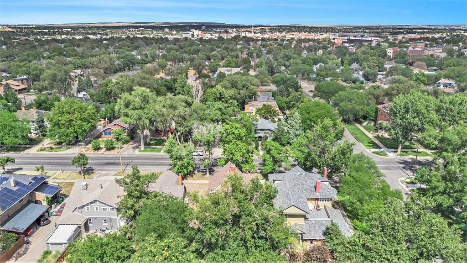
Charming Victorian Home built in 1903 in Pueblo's Historic South End. This delightful house combines classic appeal with modern upgrades, making it an easy move-in ready home. It features a stunning new high-end kitchen, newer sewer line repairs done, furnace, and roof. With 5 bedrooms and 2 bathrooms, the home offers fantastic curb appeal highlighted by an extra-wide porch with a swing, a covered porch, elegant columns, transom windows, and beautiful decorative details. Inside, the Grand Foyer greets you with an intricate staircase and a sparkling chandelier, along with a built-in wooden bench. The spacious Great Room has multiple seating areas, including a dining area, ideal for entertaining. A cozy gas fireplace, detailed white millwork, and elegant chandelier lighting brighten the room beautifully. You'll love the cozy living room and the large, newly renovated eat-in kitchen featuring a farm sink, high-end stainless steel appliances, striking countertops, and a stunning backsplash – perfect for any chef! The main level includes a bathroom with a standing shower and a charming sunroom overlooking a picturesque backyard, complete with a potting "she-shed" and whimsical garden areas.The second floor boasts three roomy bedrooms with rounded walls, a hidden office space, large windows overseeing the backyard, and a luxurious bathroom. This home beautifully blends Victorian elegance with modern comfort, truly bringing it back to life! Buyer to verify square footage.
| Price History | |
|---|---|
| 3/4/2026 | Listed $445,000 |
| 4/17/2026 | 4$425,000 |
General Features
| Sewer | Public Sewer |
|---|---|
| Heating | Natural Gas,Forced Air |
| Cooling | Refrigerated Central Air |
| Roof | Composition |
| Appliances | Dishwasher,Refrigerator,Gas Range Oven,Microwave Built-in |
| Zoning | R-2 |
| Gas Y/N | Xcel |
| Association Fee Includes | None |
| Patio/Porch Features | Porch-Covered-Front |
| Security Features | Smoke Detector/CO,Security System Owned |
| Construction Materials | Frame,Wood Siding |
| Exclusions | Seller's personal property |
| Year Built | 1903 |
| Electric | BlackHills |
| Stories Count | 4 |
| Levels | 4 Level |
| Property Subtype | Single Family Residence |
| County | Pueblo |
| New Construction | false |
| Property Type | Residential |
| Association Amenities | None |
| HOA | false |
| Attached Garage | false |
| Subdivision Name | Central High School |
| Garage Y/N | false |
| Other Structures | Shed(s) |
| Status | Under Contract |
| Directions | Thatcher to Orman, go East until you reach property |
| City | Pueblo |
| Disclosures | Lead Based Paint Disclosure |
| High School District | 60 |
| MLS Area | South |
| Lot Size Units | Square Feet |
| Lot Size Square Feet | 6316.2 |
| Carport Y/N | false |
| Spa Features | Bath |
| Tax Annual Amount | 2435 |
| Additional Parcels Y/N | false |
| Virtual Tour | https://tour.usamls.net/206-Orman-Ave-Pueblo-CO-81004/unbranded |
| Building Area Units | Square Feet |
| Primary Bedroom Level | Upper |
| Living Area Units | Square Feet |
| Standard Status | Active Under Contract |
| Occupancy Type | Vacant |
| Middle/Junior School District | 60 |
| Elementary School District | 60 |
| Legal Description | LOT 7 BLK 101 COLORADO COAL + IRON DEVELOPMENT COMPANYS SUBDIVISION |
Interior Features
| Interior Amenities | New Paint,Ceiling Fan(s),Walk-In Closet(s),Granite Counters |
|---|---|
| Basement | Unfinished |
| Flooring | Tile |
| Total Fireplaces | 1 |
| Fireplace Features | Gas Log |
| Kitchen Level | Main |
| Air Conditioning Y/N | true |
| Heating Y/N | true |
| Window Features | Single Pane,Double Pane Windows |
| Fireplace Y/N | true |
| Above Grade Finished Area | 1390 |
| 3/4 Baths | 2 |
| Laundry Features | Main,Wood |
| Total Bedrooms | 5 |
| Below Grade Finished Area | 2073 |
| Living Room Level | Main |
| Below Grade Finished Area Unit Type | Square Feet |
| LivingAreaSource | Other |
| Above Grade Finished Area Unit Type | Square Feet |
| Total Baths | 2 |
| Kitchen Area | 298.08 |
| Kitchen Description | Tile |
| Kitchen Length | 16.2 |
| Kitchen Width | 18.4 |
| RoomBasementArea | 403 |
| Primary on Main | 170 |
| Second Bedroom Length | 12.5 |
| Second Bedroom Width | 13.6 |
| Bedroom 3 Area | 191.77 |
| Bedroom 3 Length | 15.1 |
| Bedroom 3 Width | 12.7 |
| Bedroom 4 Area | 142.5 |
| Bedroom 4 Length | 12.5 |
| Bedroom 4 Width | 11.4 |
| Dining Room Area | 10.1 |
| Dining Room Width | 15.5 |
| Family Room Area | 239.2 |
| Family Room Length | 13 |
| Living Room Area | 272.34 |
| Living Room Length | 15.3 |
| Living Room Width | 17.8 |
| Primary Bedroom Area | 257.6 |
| Primary Bedroom Length | 14 |
| Primary Bedroom Width | 18.4 |
| Family Room Width | 18.4 |
| Family Room Level | Main |
| Dining Room Level | Main |
| Dining Room Area | 156.55 |
| Bedroom 5 Width | 13.6 |
| Bedroom 5 Level | Upper |
| Bedroom 5 Length | 12.11 |
| Bedroom 5 Area | 164.696 |
| Bedroom 4 Level | Upper |
| Bedroom 3 Level | Upper |
| Second Bedroom Level | Upper |
Exterior Features
| Exterior Amenities | Alley Access,Garden Area-Front,Garden Area-Rear |
|---|---|
| Fencing | Metal Fence-Front,Wood Fence-Front,Wood Fence-Rear |
| Parking Features | No Garage,2 Car Garage Detached |
| Lot Features | Lawn-Front,Lawn-Rear,Trees-Rear |
| Water Source | Public |
| Total Parking | 2 |
| Lot Size Area | 6316.2 |
| Spa | true |
| Building Area Total | 3463 |
| Lot Dimensions | 47 x 135 |
| Lot Size Acres | 0.145 |
| Road Surface Type | Paved |
| Covered Spaces | 2 |
| Irrigation Water Rights Y/N | false |
Amenities
- Foreclosure
- Views
- Short Sale
- New Construction
- Adult 55+
- Lease To Own
- No HOA Fees
- Furnished
- Primary On Main
- Air Conditioning
- Seller Finance
- Green
- Fixer Upper
- Horse
- Golf
- Fireplace
- Deck
- Garage
- Basement
- Pool
Property vs Single Family Average in 81004
Price
Taxes
Year Built

 The content relating to real estate for sale in this Web site comes in part from the Internet Data eXchange (IDX) program of METROLIST, INC., DBA RECOLORADO©. Real estate listings held by brokers other than Keller Williams Clients' Choice are marked with the IDX Logo. This information is being provided for the consumers' personal, non-commercial use and may not be used for any other purpose. All information subject to change and should be independently verified. September 22, 2026 12:03 AM UTCd

 The real estate listing information and related content displayed on this site is provided exclusively for consumers’ personal, non-commercial use and may not be used for any purpose other than to identify prospective properties consumers may be interested in purchasing. This information and related content is deemed reliable but is not guaranteed accurate by elevateMLS.
 Pueblo Association of REALTORS®, Inc. All information deemed reliable but not guaranteed. All properties are subject to prior sale, change or withdrawal. Neither listing broker(s) or information provider(s) shall be responsible for any typographical errors, misinformation, misprints and shall be held totally harmless. Listing(s) information is provided for consumer's personal, non-commercial use and may not be used for any purpose other than to identify prospective properties consumers may be
