
Just Listed



Address
409 W Baldwyn Dr, Pueblo West, CO
Price
$ 385,000
Property Attributes
- MLS#242377
- TypeSingle Family
- Listing Status Active
- CountyPueblo
- CityPueblo West
- AreaPueblo West
- NeighborhoodPueblo West Acreage
- Zip81007
- Style
- Year Built1996
- Taxes$ 1829
- Price$ 385,000
- Bedrooms3
- Full Bathrooms3
- Half Bathrooms1
- Sqr Footage2422
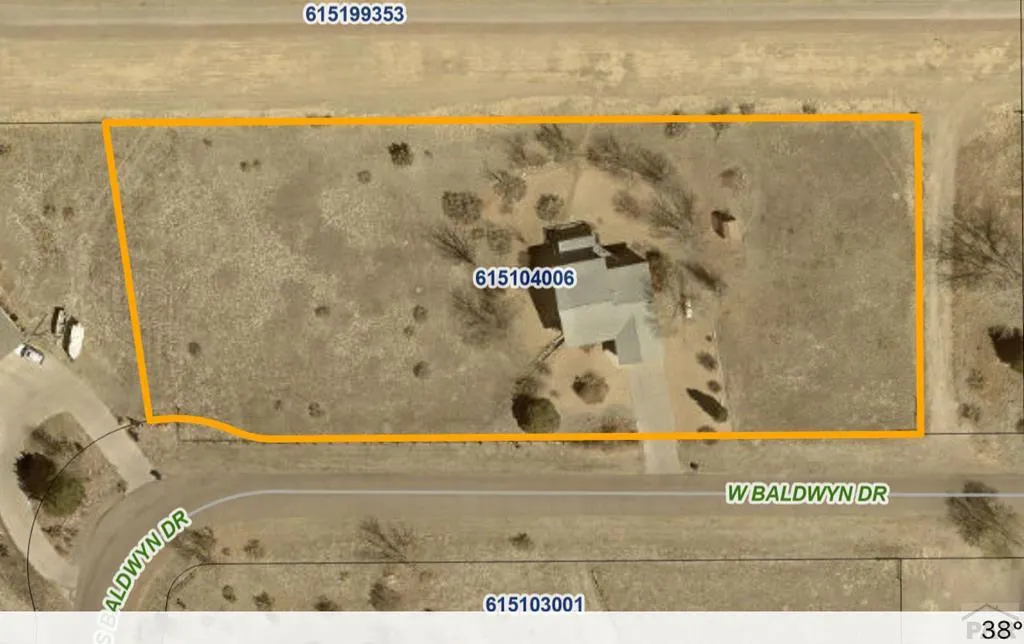
- Lot Size1.231 Acres
Data Source:
Pueblo Association Of REALTORS® (PAOR)
Property Description
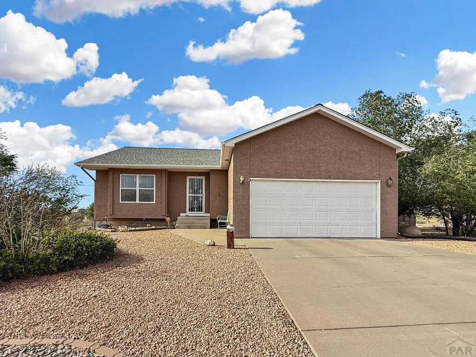
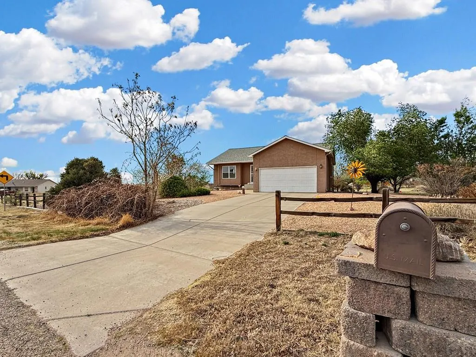
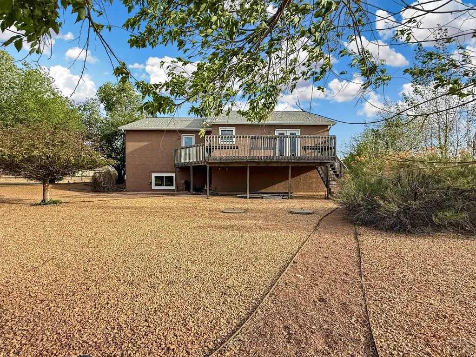
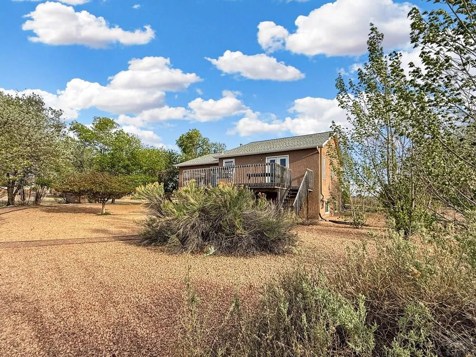
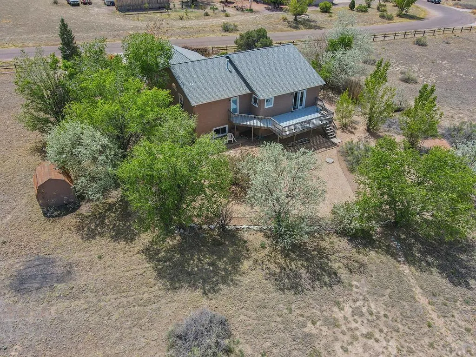
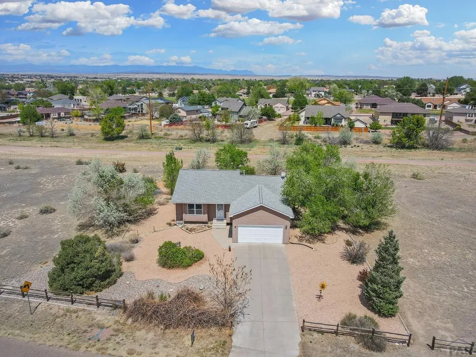
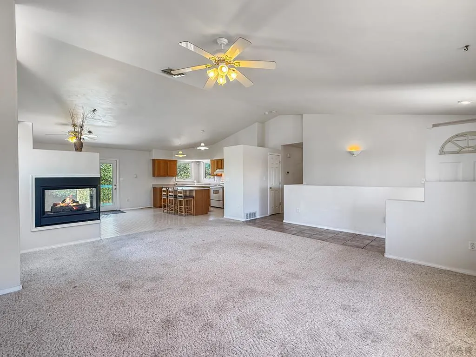
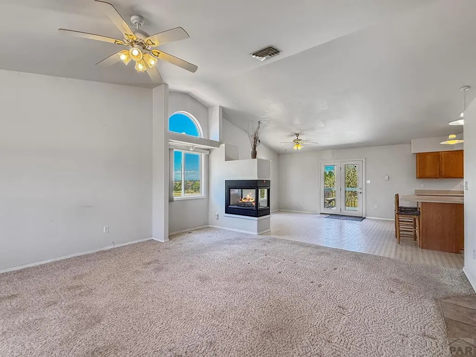
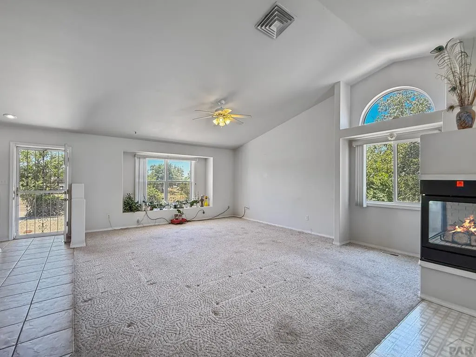
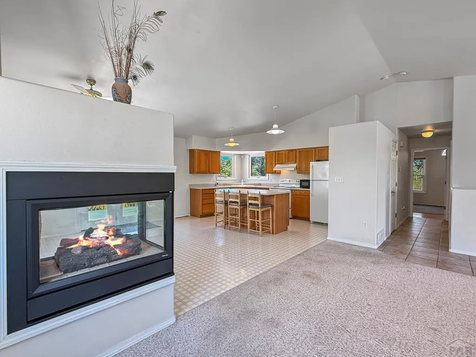
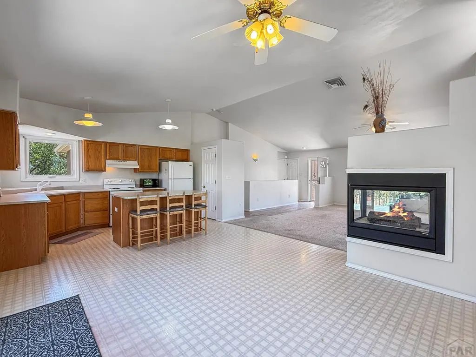
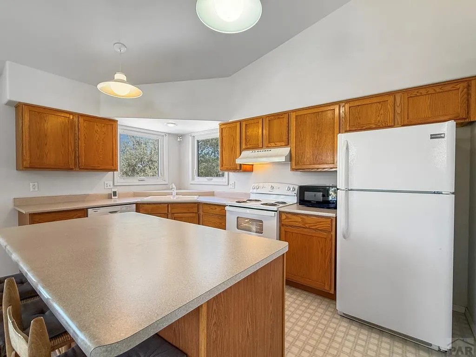
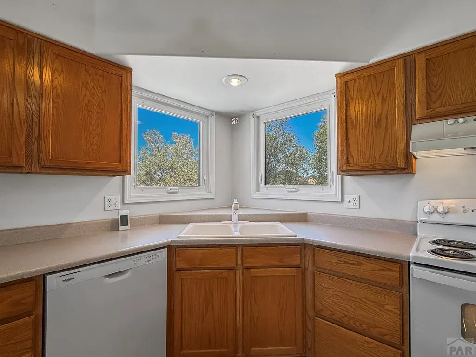
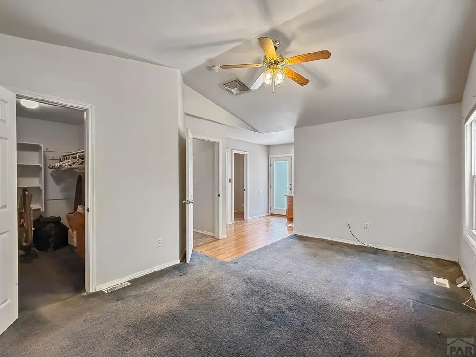
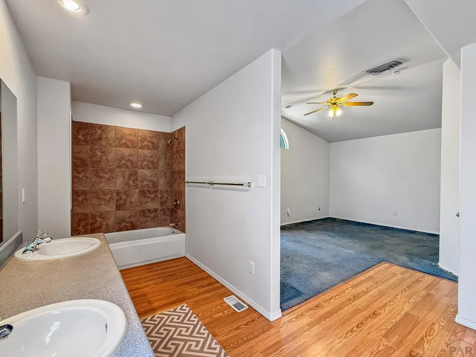
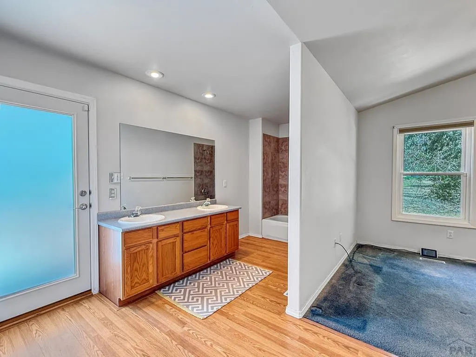
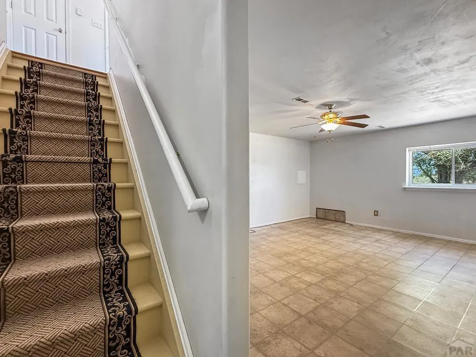
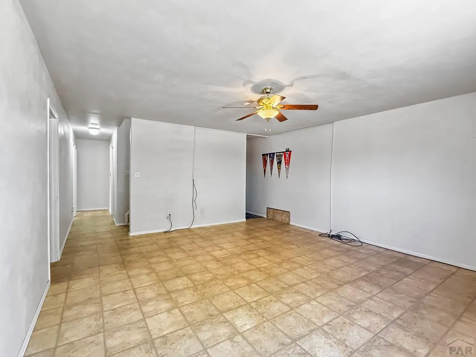
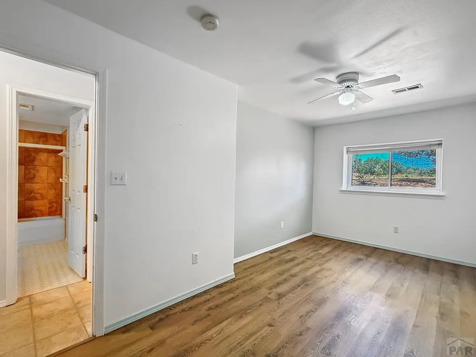
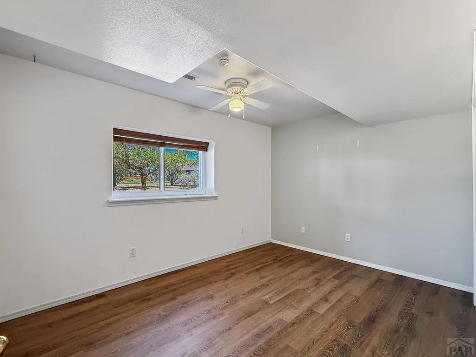
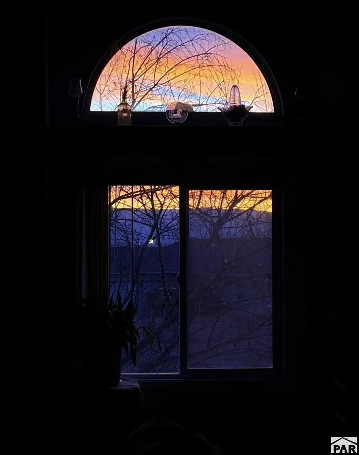
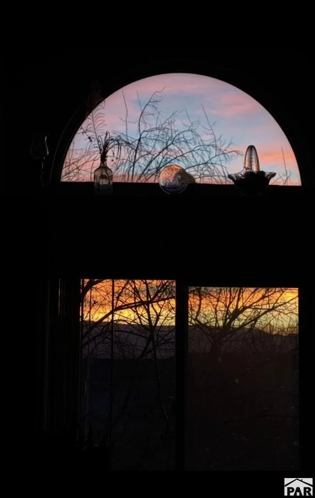
Welcome Home!! This meticulously maintained 3-bedroom, 3-bathroom home is a rare find for those seeking both privacy and close proximity to all the amenities. The heart of the residence is an expansive, bright living area featuring a cozy fireplace, thoughtfully designed and perfectly situated to showcase vibrant sunrises and golden sunsets through large windows. Set on a massive 1.23-acre lot within the Pueblo West Acreage sub-area, the property offers a sense of total seclusion with endless possibilities for gardening, outdoor recreation, or expansion. Practical features include an attached 2-car garage, expansive storage, open floor plan and eat-in kitchen. Located within the desirable School District 70 and close to schools! If you like to get outdoors, the Arkansas Trail System is right out your back door, offering 30 miles of scenic walking and biking!!
| Price History | |
|---|---|
| 9/20/2026 | Listed $385,000 |
General Features
| Heating | Propane |
|---|---|
| Cooling | Evaporative Central Air |
| Roof | Composition |
| Appliances | Dishwasher,Disposal,Refrigerator,Electric Range Oven,Range Hood,Washer,Dryer |
| Zoning | A3 |
| Garage Spaces | 2 |
| Gas Y/N | Other |
| Association Fee Includes | None |
| Patio/Porch Features | Porch-Open-Front,Deck-Open-Rear |
| Security Features | Smoke Detector/CO,Security System Owned |
| Construction Materials | Frame,Stucco,Plastic Plumbing,Aqua Pex |
| Year Built | 1996 |
| Electric | SanIsabel |
| View | Mountain(s) |
| Stories Count | 2 |
| Levels | Two |
| Property Subtype | Single Family Residence |
| County | Pueblo |
| New Construction | false |
| Property Type | Residential |
| Association Amenities | None |
| HOA | false |
| Attached Garage | true |
| Subdivision Name | Pueblo West Acreage |
| Garage Y/N | true |
| Green Water Conservation | Water-Smart Landscaping |
| Other Structures | Shed(s) |
| Full Baths | 2 |
| Status | Active |
| Directions | From I-25, Take exit 101 toward Canon City, Left on S McCullough, Right on Baldwyn Dr., House will be on the Right. |
| City | Pueblo West |
| Disclosures | Lead Based Paint Disclosure |
| High School District | 70 |
| MLS Area | Pueblo West |
| Lot Size Units | Acres |
| Lot Size Square Feet | 53622.36 |
| Carport Y/N | false |
| Tax Annual Amount | 1829 |
| Additional Parcels Y/N | false |
| Building Area Units | Square Feet |
| Primary Bedroom Level | Main |
| Living Area Units | Square Feet |
| Standard Status | Active |
| Occupancy Type | Vacant |
| Middle/Junior School District | 70 |
| Elementary School District | 70 |
| Legal Description | LOT 6 BLK 1 TR 353 PUEBLO WEST |
Interior Features
| Interior Amenities | New Paint,Ceiling Fan(s),Vaulted Ceiling(s),Walk-In Closet(s) |
|---|---|
| Basement | Full,Radon Mitigation System |
| Flooring | Tile |
| Total Fireplaces | 1 |
| Fireplace Features | Gas Log |
| Kitchen Level | Main |
| Air Conditioning Y/N | true |
| Heating Y/N | true |
| Window Features | Double Pane Windows,Vinyl,Window Coverings |
| Fireplace Y/N | true |
| Above Grade Finished Area | 1322 |
| Half Baths | 1 |
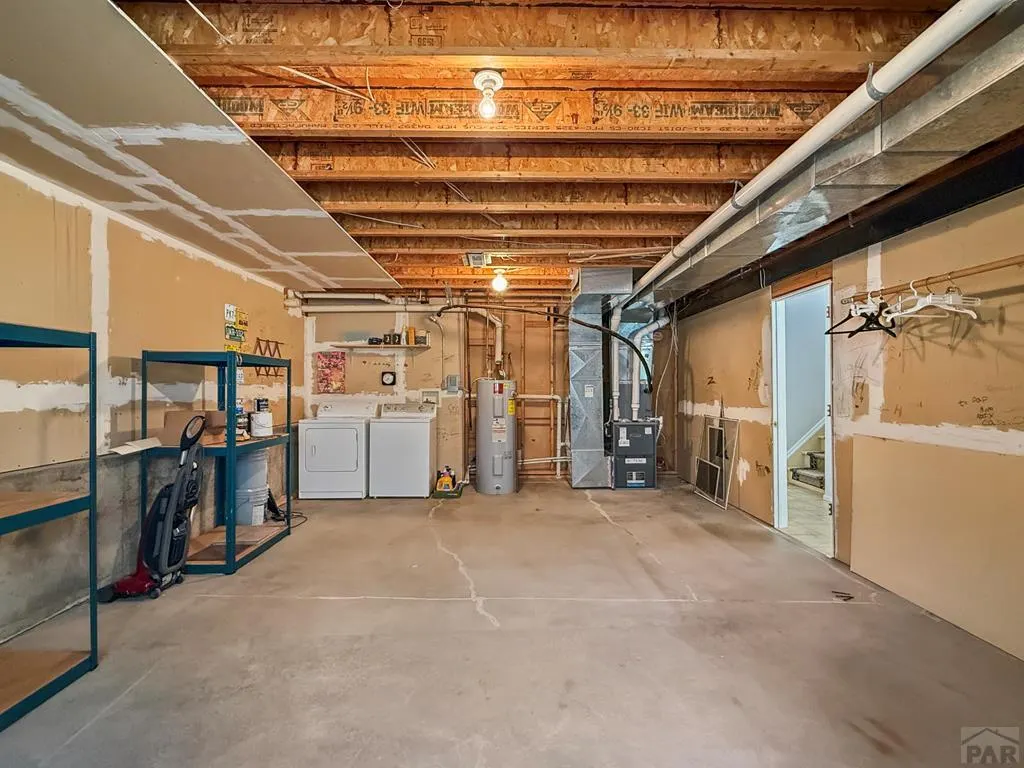
| Laundry Features | Basement,Unfinished |
| Total Bedrooms | 3 |
| Below Grade Finished Area | 1100 |
| Living Room Level | Main |
| Below Grade Finished Area Unit Type | Square Feet |
| LivingAreaSource | Court House |
| Above Grade Finished Area Unit Type | Square Feet |
| Total Baths | 3 |
| Kitchen Area | 130 |
| Kitchen Description | Vinyl |
| Kitchen Length | 10 |
| Kitchen Width | 13 |
| RoomBasementArea | 1322 |
| Primary on Main | 136 |
| Second Bedroom Length | 17 |
| Second Bedroom Width | 8 |
| Bedroom 3 Area | 130 |
| Bedroom 3 Length | 10 |
| Bedroom 3 Width | 13 |
| Dining Room Area | 14 |
| Dining Room Width | 14 |
| Family Room Area | 240 |
| Family Room Length | 15 |
| Living Room Area | 342 |
| Living Room Length | 19 |
| Living Room Width | 18 |
| Primary Bedroom Area | 204 |
| Primary Bedroom Length | 12 |
| Primary Bedroom Width | 17 |
| Family Room Width | 16 |
| Family Room Level | Basement |
| Dining Room Level | Main |
| Dining Room Area | 196 |
| Bedroom 3 Level | Basement |
| Second Bedroom Level | Basement |
Exterior Features
| Fencing | Wood Fence-Front |
|---|---|
| Parking Features | 2 Car Garage Attached,Garage Door Opener,RV Access/Parking |
| Lot Features | Irregular Lot |
| Water Source | Public |
| Total Parking | 2 |
| Lot Size Area | 1.231 |
| Spa | false |
| Building Area Total | 2644 |
| Lot Dimensions | 596 x 90 |
| Lot Size Acres | 1.231 |
| Road Surface Type | Unimproved |
| Covered Spaces | 2 |
| Irrigation Water Rights Y/N | false |
Amenities
- Foreclosure
- Views
- Short Sale
- New Construction
- Adult 55+
- Lease To Own
- No HOA Fees
- Furnished
- Primary On Main
- Air Conditioning
- Seller Finance
- Green
- Fixer Upper
- Horse
- Golf
- Fireplace
- Deck
- Garage
- Basement
- Pool
Property vs Single Family Average in 81007
Price
Taxes
Year Built

 The content relating to real estate for sale in this Web site comes in part from the Internet Data eXchange (IDX) program of METROLIST, INC., DBA RECOLORADO©. Real estate listings held by brokers other than Keller Williams Clients' Choice are marked with the IDX Logo. This information is being provided for the consumers' personal, non-commercial use and may not be used for any other purpose. All information subject to change and should be independently verified. September 22, 2026 12:03 AM UTCd

 The real estate listing information and related content displayed on this site is provided exclusively for consumers’ personal, non-commercial use and may not be used for any purpose other than to identify prospective properties consumers may be interested in purchasing. This information and related content is deemed reliable but is not guaranteed accurate by elevateMLS.
 Pueblo Association of REALTORS®, Inc. All information deemed reliable but not guaranteed. All properties are subject to prior sale, change or withdrawal. Neither listing broker(s) or information provider(s) shall be responsible for any typographical errors, misinformation, misprints and shall be held totally harmless. Listing(s) information is provided for consumer's personal, non-commercial use and may not be used for any purpose other than to identify prospective properties consumers may be
