
Address
6276 Kelly Circle, Elizabeth, CO
Price
$ 1,275,000
Property Attributes
- MLS#2044717
- TypeSingle Family
- Listing Status Active
- CountyELBERT
- CityElizabeth
- NeighborhoodEstates At Elizabeth Farms
- Zip80107
- StyleHouse
- Year Built2004
- Taxes$ 4782
- Price$ 1,275,000
- Bedrooms3
- Full Bathrooms3
- Half Bathrooms0
- Sqr Footage4020
- Lot Size19.72 Acres
Data Source:
REColorado (MTOMLS)
Property Description
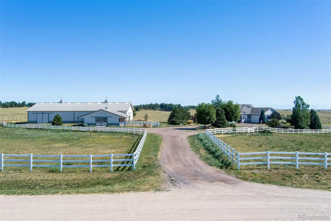
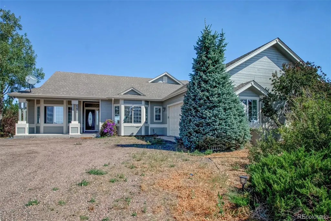
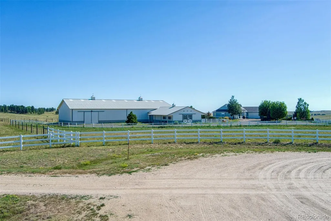
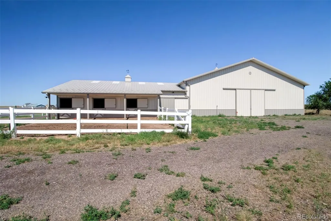
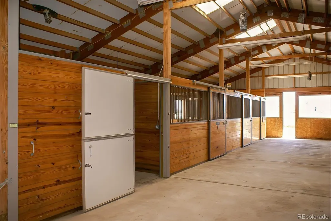
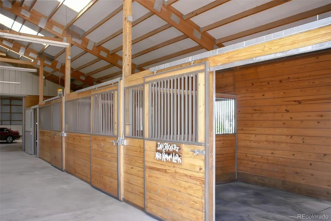
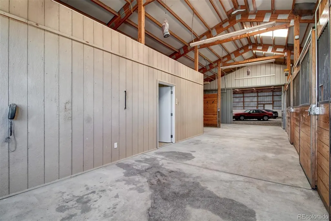
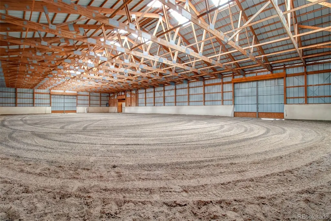
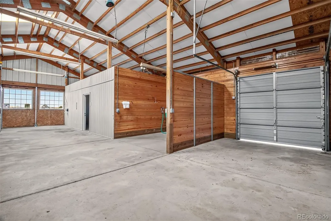
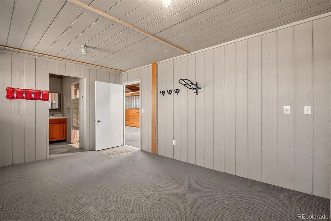
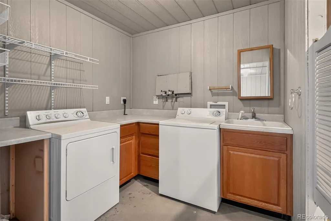
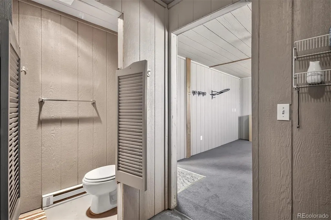
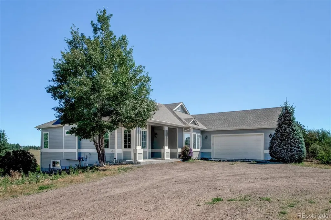
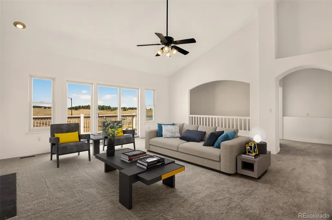
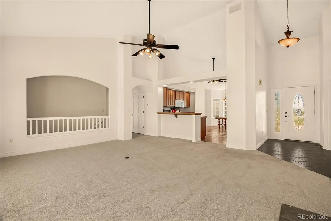
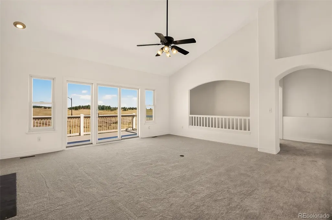
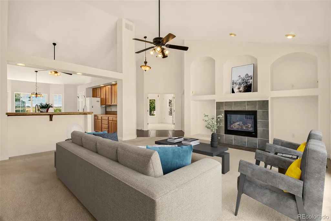
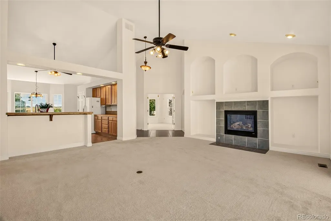
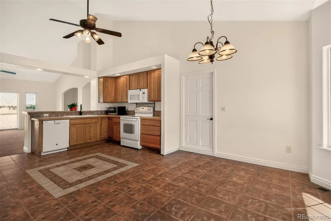
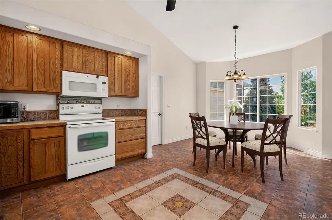
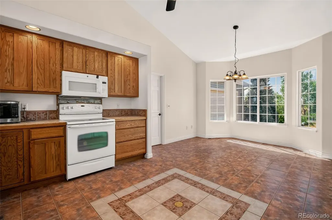
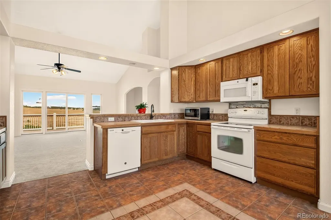
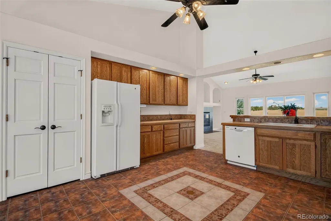
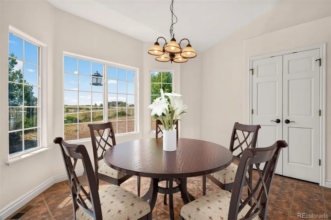
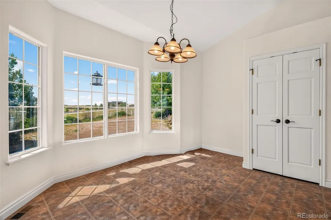
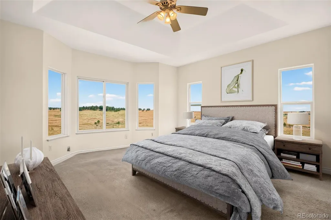
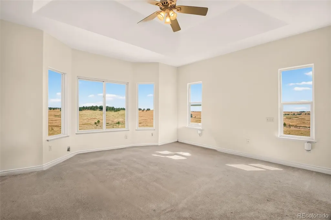
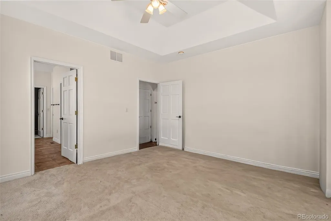
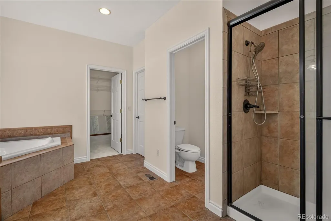
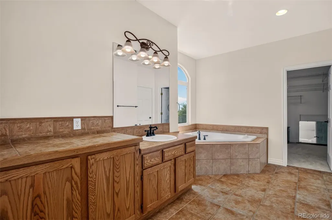
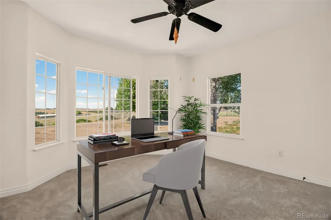
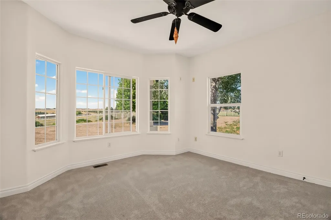
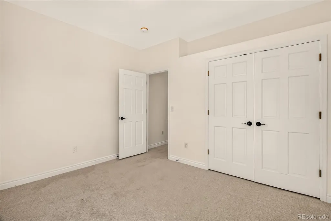
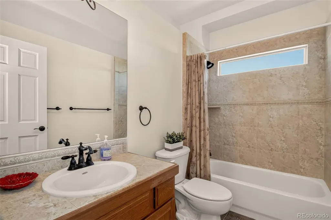
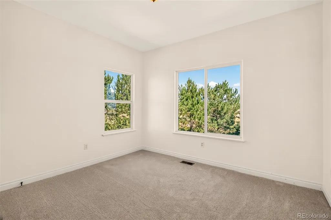
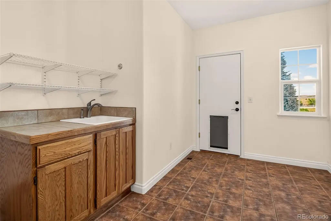
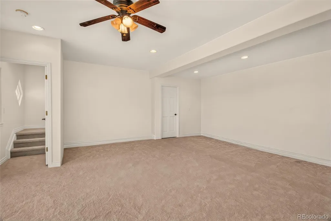
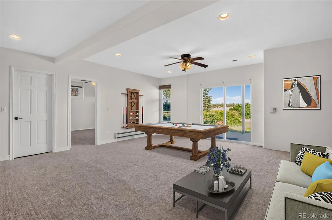
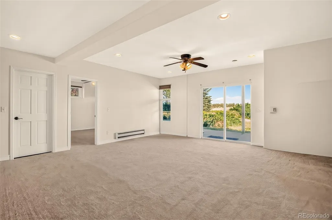
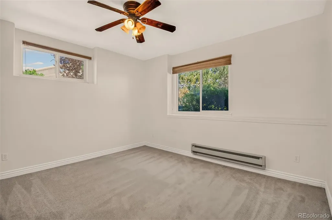
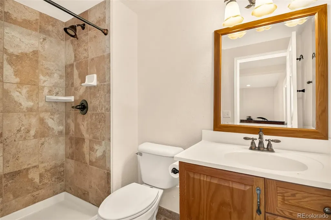
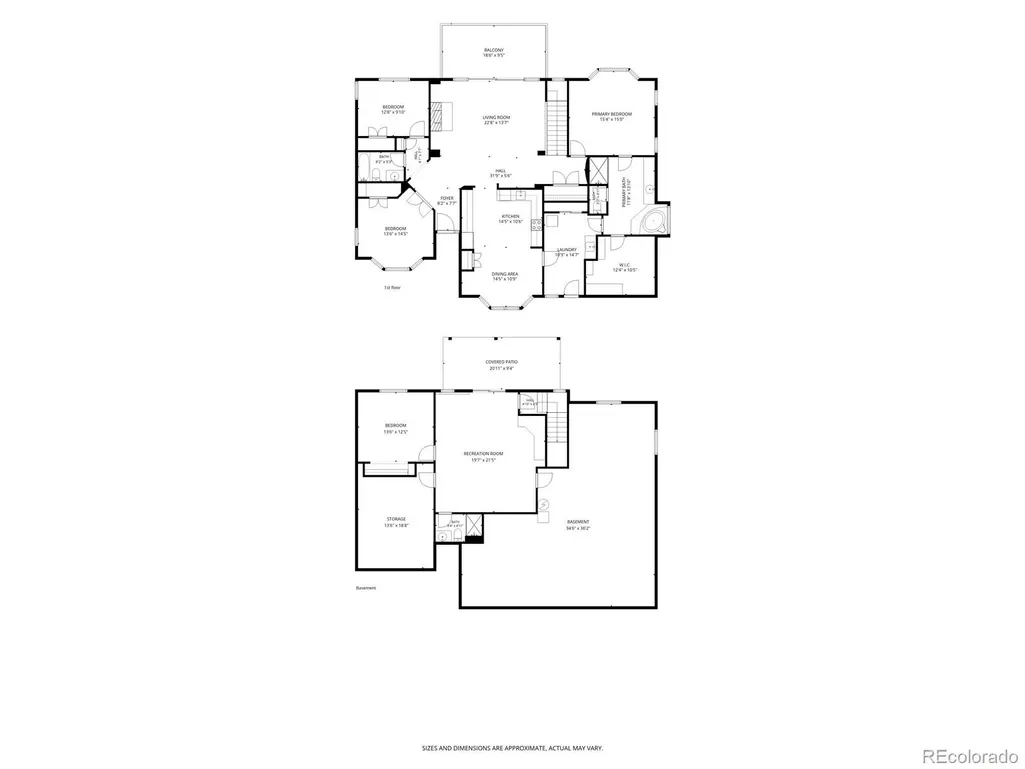
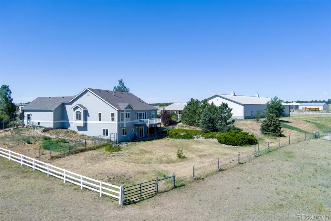
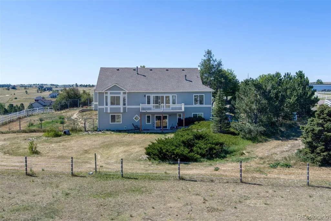
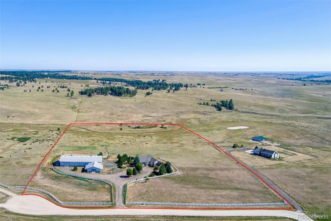
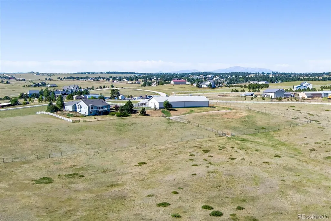
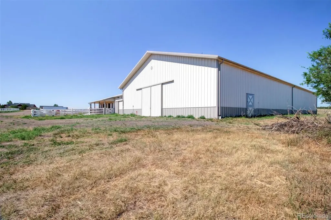
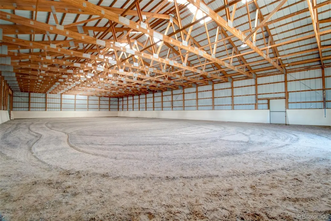
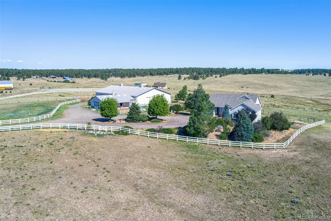
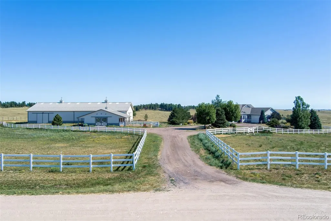
Main-Level Living Meets Exceptional Equestrian Amenities On This Stunning 19.72-Acre Colorado Horse Property...Designed For Horse Enthusiasts, The Estate Features A 140'X60' Indoor Riding Arena And An Attached Morton Barn With Three Stalls, Heated Water Dispensers, A Wash Bay, Hay Storage, And Caretaker's Quarters With A Bath And Laundry For Year-Round Convenience...The Fully Fenced And Cross-Fenced Property Includes Four Electric-Fenced Pastures, An Automatic Waterer Feeding Into The Back Pastures, And Breathtaking Panoramic Views...Overlooking It All Is A Charming Ranch-Style Home With A Walk-Out Basement...An Inviting Covered Front Porch Welcomes You Into The Bright, Open Floor Plan With Vaulted Ceilings, A Gas-Log Fireplace, And A Spacious Great Room That Opens To A Private Deck Overlooking The Property...The Eat-In Country Kitchen Offers A Breakfast Bar, Pantry, Abundant Cabinetry, And Generous Workspace...The Owner's Suite Features A Luxurious Bath With A Soaking Tub, Separate Shower, Walk-In Closet, And Direct Access To The Main-Level Laundry Room...Also On The Main Level Are A Guest Bedroom, A Full Bath, And Private Office That Can Easily Serve As A Fourth Bedroom...The Partially Finished Walk-Out Basement Offers 9-Foot Ceilings, A Large Family Room, Guest Bedroom, Full Bath, And Ample Storage, While The Unfinished Space Is Ready For Additional Bedrooms, A Home Theater, Hobby Room, Or Rec Area...Additional Highlights Include RV Parking w/Hookups, A New Class 4 Impact-Resistant Roof (2024), Brand-New Interior And Exterior Paint Plus Carpet (2026), Newer Furnace, Well Pump And Pressure Tank, Multiple Exterior Water Spigots For The Outbuildings, An Attached Two-Car Garage, And A Dog Run...Located On A Quiet Cul-De-Sac Just Minutes From Downtown Elizabeth And Kiowa, With Easy Access To Parker And Castle Rock, This Turnkey Equestrian Ranchette Offers The Perfect Blend Of Country Living, Modern Comfort, And Premier Horse Facilities...Don't Miss This Opportunity!
| Elementary School | Middle School | High School |
|---|---|---|
| Running Creek Elementary School | Elizabeth Middle School | Elizabeth High School |
| Price History | |
|---|---|
| 7/14/2026 | Listed $1,425,000 |
| 8/4/2026 | 4$1,375,000 |
| 9/8/2026 | 8$1,275,000 |
General Features
| Sewer | Septic Tank |
|---|---|
| Heating | Forced Air,Propane |
| Cooling | None |
| Utilities | Electricity Connected,Phone Available,Propane |
| Possession | Negotiable |
| Roof | Composition |
| Appliances | Dishwasher,Dryer,Microwave,Range,Refrigerator,Washer |
| Zoning | AR |
| Garage Spaces | 2 |
| Patio/Porch Features | Deck,Front Porch,Patio |
| Security Features | Smoke Detector(s) |
| Construction Materials | Frame |
| Exclusions | Personal Property |
| Year Built | 2004 |
| Levels | One |
| Property Subtype | Single Family Residence |
| Tax Year | 2025 |
| Ownership | Individual |
| County | Elbert |
| Property Type | Residential |
| HOA | No |
| Attached Garage | Yes |
| Subdivision Name | Estates At Elizabeth Farms |
| Full Baths | 3 |
| Status | Active |
| Directions | From Hwy 86,between Elizabeth and Kiowa,North on CR 27 approximately 1.5 miles. Follow the curve to the left onto Pine Ridge,Right on Kelly Circle to 6276 on the right. |
| High School | Elizabeth |
| City | Elizabeth |
| Senior Community Y/N | No |
| High School District | Elizabeth C-1 |
| Lot Size Units | Acres |
| Lot Size Square Feet | 859003.2 |
| Listing Terms | Cash,Conventional,Jumbo,VA Loan |
| Elementary School | Running Creek |
| Tax Annual Amount | 4782 |
| Middle/Junior High School | Elizabeth |
| Virtual Tour | https://www.listingsmagic.com/284343 |
| Structure Type | House |
| Standard Status | Active |
| Occupancy Type | Owner |
| Middle/Junior School District | Elizabeth C-1 |
| Elementary School District | Elizabeth C-1 |
Interior Features
| Interior Amenities | Ceiling Fan(s),Eat-in Kitchen,Open Floorplan,Pantry,Primary Suite,Smoke Free,Vaulted Ceiling(s),Walk-In Closet(s) |
|---|---|
| Basement | Full,Walk-Out Access |
| Flooring | Carpet,Tile |
| Fireplace Features | Gas Log,Great Room |
| Basement (Y/N) | Yes |
| Above Grade Finished Area | 2046 |
| Total Bedrooms | 3 |
| Below Grade Finished Area | 788 |
| Main Level Bedrooms | 2 |
| Main Level Bathrooms | 2 |
| Total Baths | 3 |
Exterior Features
| Vegetation | Other |
|---|---|
| Fencing | Fenced Pasture,Full |
| Lot Features | Cul-De-Sac,Meadow |
| Water Source | Well |
| Total Parking | 2 |
| Lot Size Area | 19.72 |
| Building Area Total | 4020 |
| Lot Size Acres | 19.72 |
| Road Surface Type | Gravel |
| Road Frontage Type | Public |
| Horse Y/N | Yes |
| Horse Amenities | Arena,Pasture,Well Allows For |
Amenities
- Foreclosure
- Views
- Short Sale
- New Construction
- Adult 55+
- Lease To Own
- No HOA Fees
- Furnished
- Primary On Main
- Air Conditioning
- Seller Finance
- Green
- Fixer Upper
- Horse
- Golf
- Fireplace
- Deck
- Garage
- Basement
- Pool
Property vs Single Family Average in 80107
Price
Taxes
Year Built
Visits

 The content relating to real estate for sale in this Web site comes in part from the Internet Data eXchange (IDX) program of METROLIST, INC., DBA RECOLORADO©. Real estate listings held by brokers other than Keller Williams Clients' Choice are marked with the IDX Logo. This information is being provided for the consumers' personal, non-commercial use and may not be used for any other purpose. All information subject to change and should be independently verified. September 23, 2026 12:25 AM UTCd

 The real estate listing information and related content displayed on this site is provided exclusively for consumers’ personal, non-commercial use and may not be used for any purpose other than to identify prospective properties consumers may be interested in purchasing. This information and related content is deemed reliable but is not guaranteed accurate by elevateMLS.
 Pueblo Association of REALTORS®, Inc. All information deemed reliable but not guaranteed. All properties are subject to prior sale, change or withdrawal. Neither listing broker(s) or information provider(s) shall be responsible for any typographical errors, misinformation, misprints and shall be held totally harmless. Listing(s) information is provided for consumer's personal, non-commercial use and may not be used for any purpose other than to identify prospective properties consumers may be
