
Open House Sat, Sep 26th 11:00 AM - 1:00 PM





Address
1614 Gore Drive, Larkspur, CO
Price
$ 1,300,000
Property Attributes
- MLS#2310806
- TypeSingle Family
- Listing Status Active
- CountyDOUGLAS
- CityLarkspur
- NeighborhoodSterling Pointe
- Zip80118
- StyleHouse
- Year Built1996
- Taxes$ 4450
- Price$ 1,300,000
- Bedrooms5
- Full Bathrooms5
- Half Bathrooms0
- Sqr Footage3623
- Lot Size2.3 Acres
Data Source:
REColorado (MTOMLS)
Property Description
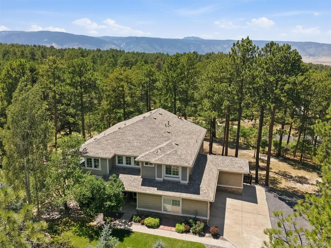
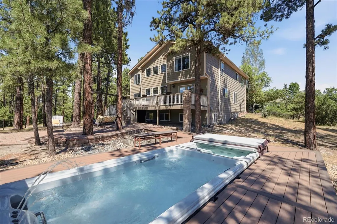
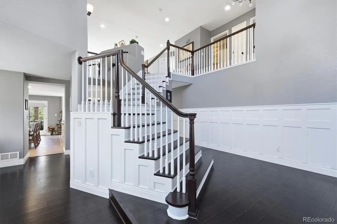
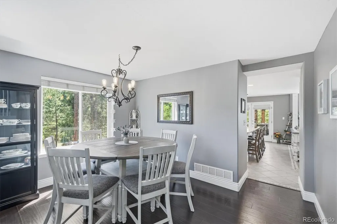
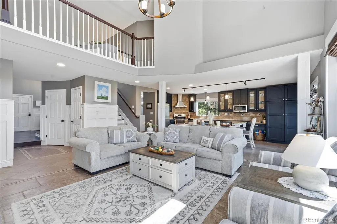
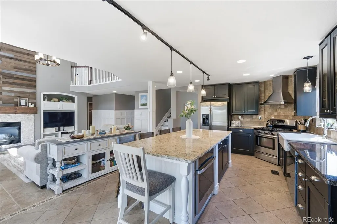
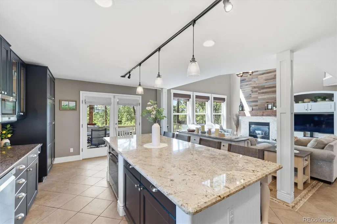
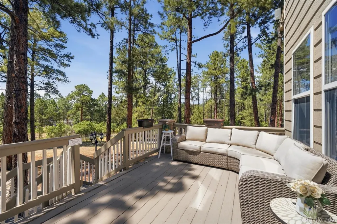
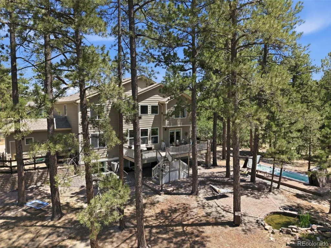
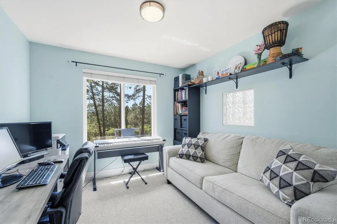
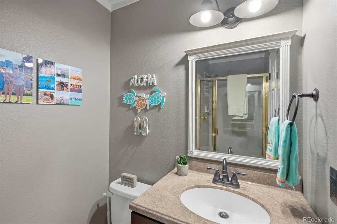
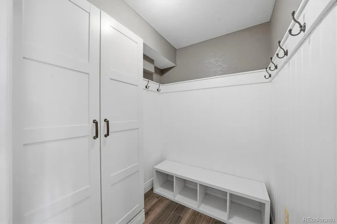
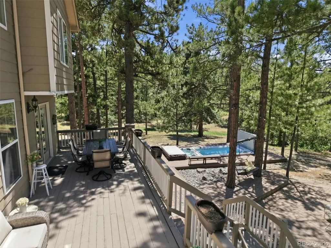
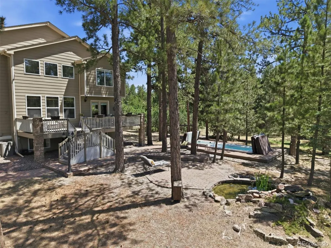
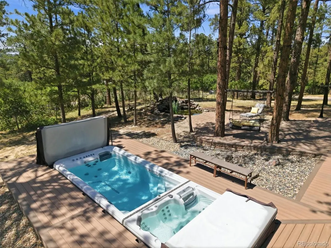
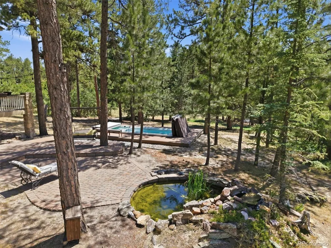
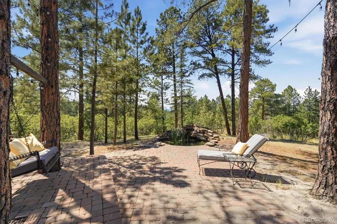
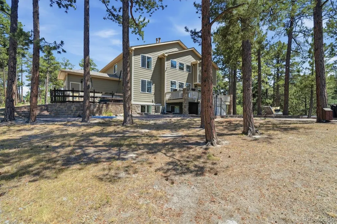
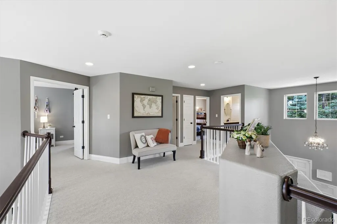
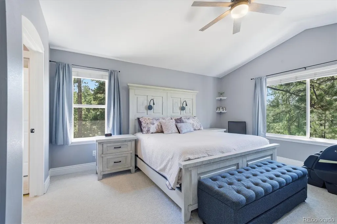
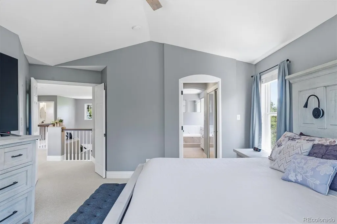
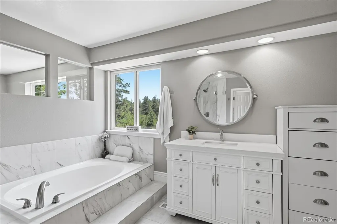
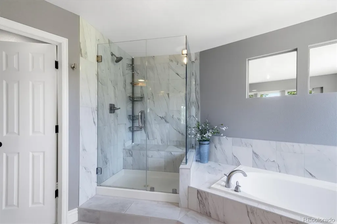
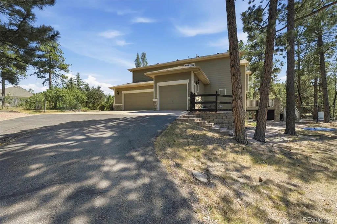
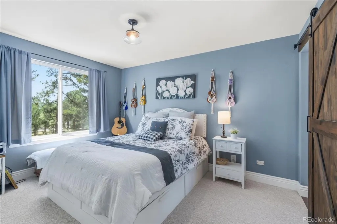
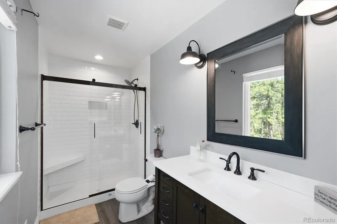
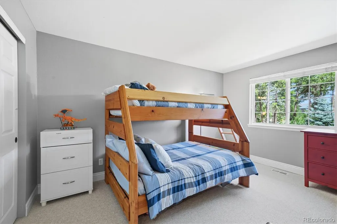
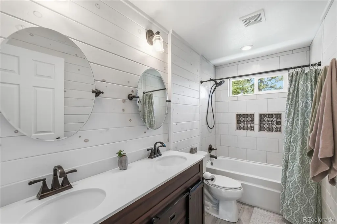
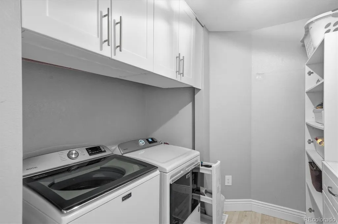
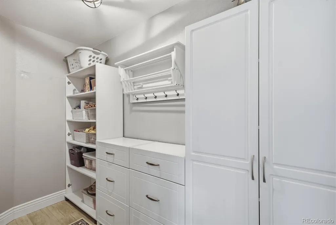
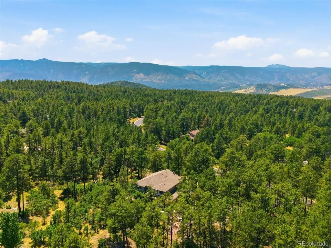
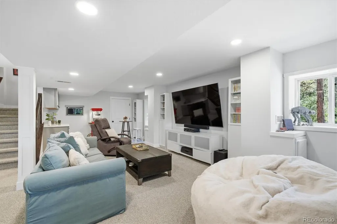
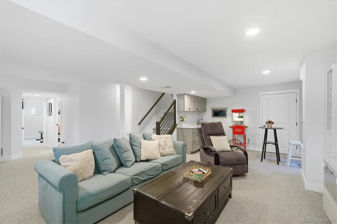
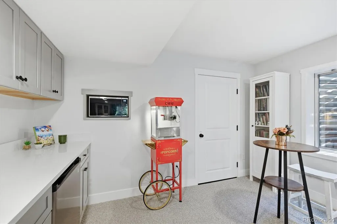
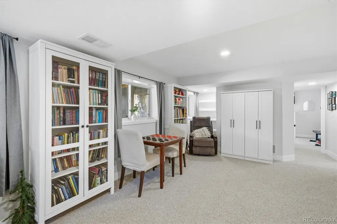
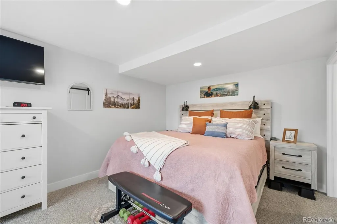
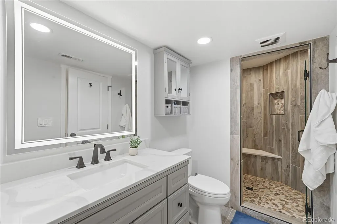
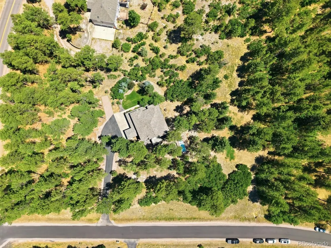
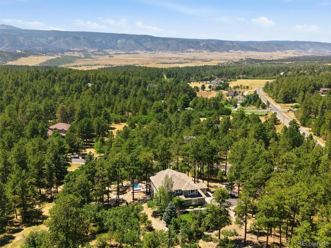
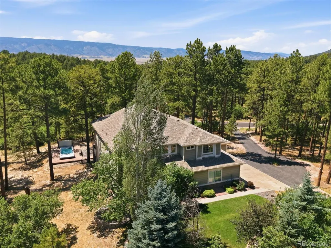
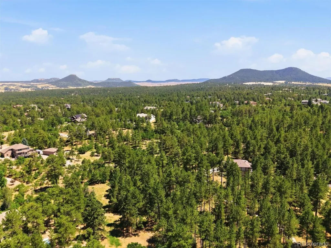
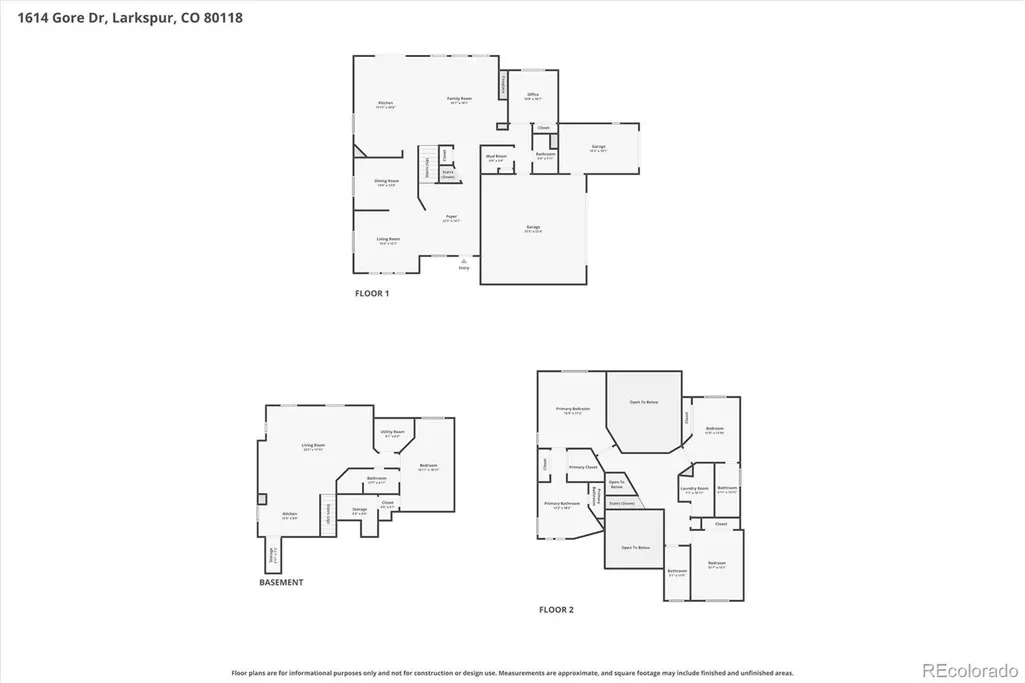
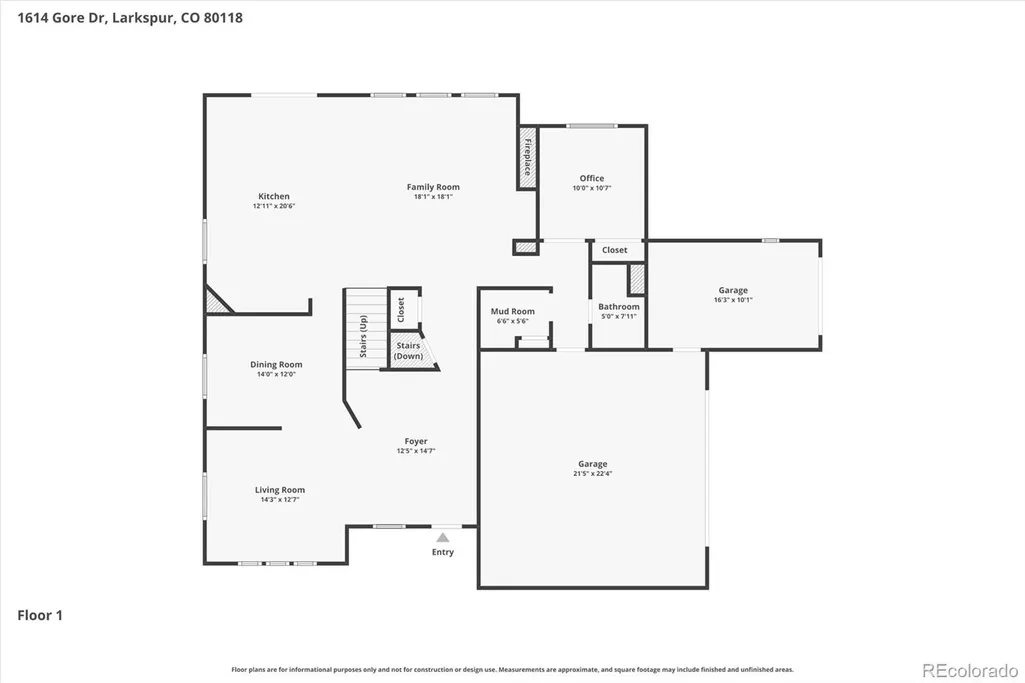
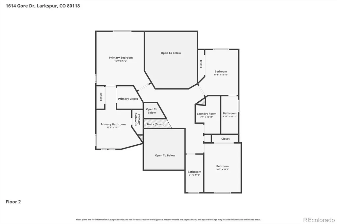
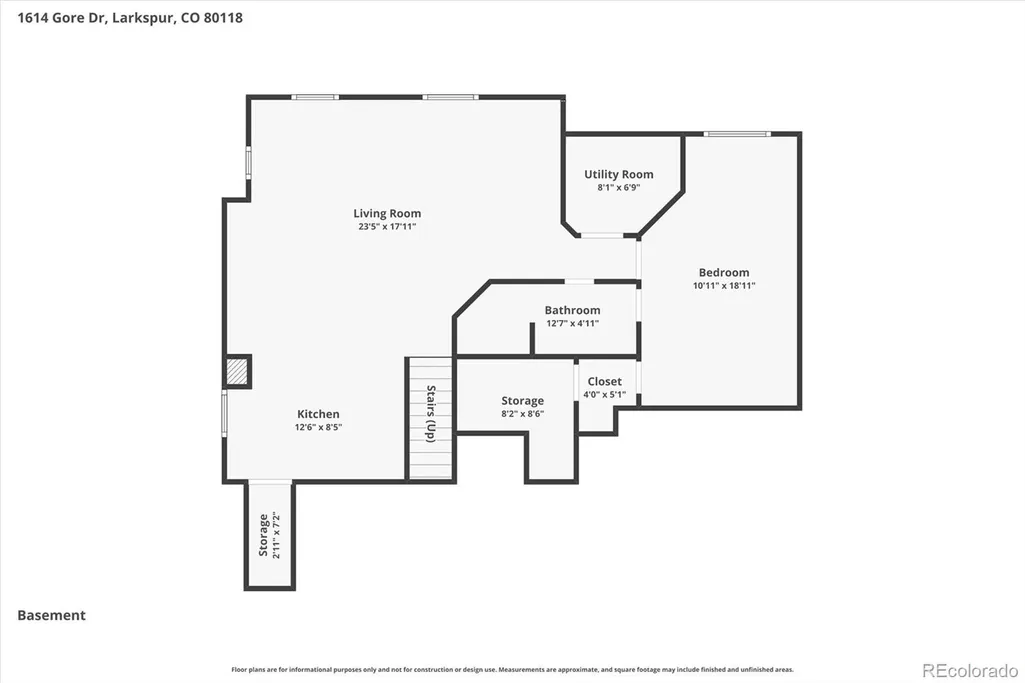
Stunning home with 5 bedrooms, 5 bathrooms, 3 car garage, and extra parking on 2.3 acres of towering pines, nestled in Sterling Pointe in Larkspur, and it's better than ever. The main floor features soaring ceilings, formal living and dining rooms, and a family room with a 2-story gas fireplace framed by a wall of windows to enjoy Colorado sunsets. The large kitchen has custom cabinets, 2 separate ovens, a pantry with pullout drawers, farm sink, stainless appliances, slab granite, and center island. A convenient main-floor bedroom/study, mud room, and 3/4 bath complete the level. The dual staircase leads to a loft, vaulted master with an updated 5-piece bath, dual vanities, quartz counters, euro shower door, garden tub, and dual closets. You'll love the mini master with full ensuite bathroom, plus a laundry room with cabinets, another bedroom, and full bath with dual vanity. The newly finished garden-level basement adds a bedroom, bathroom, family room with TV, wet bar, and storage. This level is ideal for guests, media nights, or multigenerational living. Step outside to your private oasis: a large swim spa with hot tub wrapped with a Trex deck, a tranquil water feature and pond, a swing, paver patio, and mature landscaping with sprinkler system. Enjoy the expansive deck, abundant wildlife, and unforgettable sunsets. This home is an amazing place to call home. Close to Bear Dance Golf Club and Larkspur Elementary, with easy I-25 access, short commute to the DTC or Colorado Springs. High-speed fiber optic internet keeps you connected for work and streaming. Don't miss your opportunity to make this your home!
| Elementary School | Middle School | High School |
|---|---|---|
| Larkspur Elementary School | Castle Rock Middle School | Castle View High School |
| Price History | |
|---|---|
| 8/3/2026 | Listed $1,300,000 |
General Features
| Sewer | Septic Tank |
|---|---|
| Heating | Forced Air,Natural Gas |
| Cooling | Central Air |
| Utilities | Cable Available,Electricity Connected,Internet Access (Wired),Natural Gas Connected,Phone Connected |
| Possession | Close Plus 30 to 60 Days |
| Roof | Composition |
| Appliances | Dishwasher,Disposal,Microwave,Oven,Refrigerator |
| Zoning | ER |
| HOA Fee | 28 |
| Garage Spaces | 3 |
| Association Fee Includes | Recycling,Trash |
| Patio/Porch Features | Deck,Front Porch |
| Security Features | Smoke Detector(s) |
| Construction Materials | Frame,Stone |
| Exclusions | Washer,Dryer,Personal Property |
| Pets Allowed | Cats OK,Dogs OK |
| Year Built | 1996 |
| Electric | 220 Volts |
| View | Mountain(s) |
| Levels | Two |
| Property Subtype | Single Family Residence |
| Tax Year | 2021 |
| Ownership | Individual |
| Assoc Fee Paid Per | Monthly |
| County | Douglas |
| Property Type | Residential |
| Association Amenities | Golf Course |
| HOA | Yes |
| Attached Garage | Yes |
| Subdivision Name | Sterling Pointe |
| Facing Direction | East |
| Full Baths | 2 |
| Status | Active |
| Directions | I-25 to Exit 181 (Plum Creek). East (service road parallels I-25 going south) 4.5 miles. Right on Tomah Rd,VERY QUICK left on Bear Dance Drive,past Bear Dance Golf Club,then at stop sign turn left on |
| High School | Castle View |
| City | Larkspur |
| Association Name | Sterling Pointe Owners Association |
| Senior Community Y/N | No |
| High School District | Douglas RE-1 |
| Lot Size Units | Acres |
| Lot Size Square Feet | 100188 |
| Listing Terms | Cash,Conventional,Jumbo,VA Loan |
| Elementary School | Larkspur |
| Tax Annual Amount | 4450 |
| Middle/Junior High School | Castle Rock |
| Property Condition | Updated/Remodeled |
| Virtual Tour | https://media.cineflyfilms.com/1614-Gore-Dr/idx |
| Structure Type | House |
| Standard Status | Active |
| Occupancy Type | Owner |
| Middle/Junior School District | Douglas RE-1 |
| Elementary School District | Douglas RE-1 |
Interior Features
| Interior Amenities | Built-in Features,Eat-in Kitchen,Five Piece Bath,Granite Counters,High Ceilings,High Speed Internet,Kitchen Island,Open Floorplan,Pantry,Smoke Free,Vaulted Ceiling(s) |
|---|---|
| Basement | Bath/Stubbed,Daylight,Unfinished |
| Flooring | Carpet,Tile,Wood |
| Total Fireplaces | 1 |
| Fireplace Features | Family Room,Gas |
| Basement (Y/N) | Yes |
| Window Features | Double Pane Windows,Window Coverings |
| Above Grade Finished Area | 2778 |
| 3/4 Baths | 3 |
| Laundry Features | In Unit |
| Total Bedrooms | 5 |
| Below Grade Finished Area | 772 |
| Main Level Bedrooms | 1 |
| Main Level Bathrooms | 1 |
| Total Baths | 5 |
Exterior Features
| Exterior Amenities | Dog Run,Private Yard,Water Feature |
|---|---|
| Vegetation | Oak Trees,Partially Wooded,Pine |
| Fencing | None |
| Parking Features | Circular Driveway,Exterior Access Door,Oversized |
| Lot Features | Corner Lot,Landscaped,Many Trees,Secluded,Sprinklers In Front |
| Total Parking | 4 |
| Lot Size Area | 2.3 |
| Foundation Details | Slab |
| Building Area Total | 3623 |
| Lot Size Acres | 2.3 |
| Road Surface Type | Paved |
| Road Frontage Type | Public |
| Road Responsibility | Public Maintained Road |
Amenities
- Foreclosure
- Views
- Short Sale
- New Construction
- Adult 55+
- Lease To Own
- No HOA Fees
- Furnished
- Primary On Main
- Air Conditioning
- Seller Finance
- Green
- Fixer Upper
- Horse
- Golf
- Fireplace
- Deck
- Garage
- Basement
- Pool
Property vs Single Family Average in 80118
Price
Taxes
Year Built
Visits

 The content relating to real estate for sale in this Web site comes in part from the Internet Data eXchange (IDX) program of METROLIST, INC., DBA RECOLORADO©. Real estate listings held by brokers other than Keller Williams Clients' Choice are marked with the IDX Logo. This information is being provided for the consumers' personal, non-commercial use and may not be used for any other purpose. All information subject to change and should be independently verified. September 23, 2026 12:25 AM UTCd

 The real estate listing information and related content displayed on this site is provided exclusively for consumers’ personal, non-commercial use and may not be used for any purpose other than to identify prospective properties consumers may be interested in purchasing. This information and related content is deemed reliable but is not guaranteed accurate by elevateMLS.
 Pueblo Association of REALTORS®, Inc. All information deemed reliable but not guaranteed. All properties are subject to prior sale, change or withdrawal. Neither listing broker(s) or information provider(s) shall be responsible for any typographical errors, misinformation, misprints and shall be held totally harmless. Listing(s) information is provided for consumer's personal, non-commercial use and may not be used for any purpose other than to identify prospective properties consumers may be
