
Address
45433 County Road 21, Elizabeth, CO
Price
$ 1,395,000
Property Attributes
- MLS#2623769
- TypeSingle Family
- Listing Status Active
- CountyELBERT
- CityElizabeth
- NeighborhoodWhisper Rock Ranch
- Zip80107
- StyleTraditional
- Year Built2023
- Taxes$ 6251
- Price$ 1,395,000
- Bedrooms5
- Full Bathrooms3
- Half Bathrooms1
- Sqr Footage3548
- Lot Size35.02 Acres
Data Source:
REColorado (MTOMLS)
Property Description
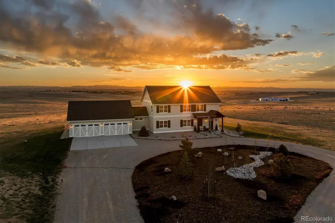
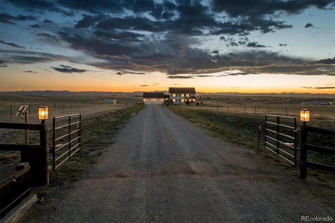
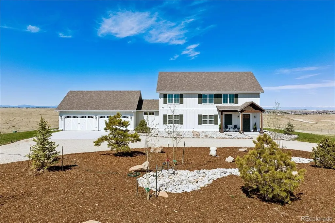
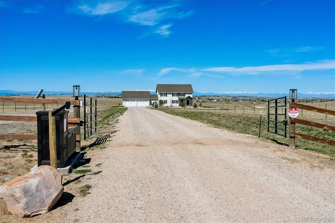
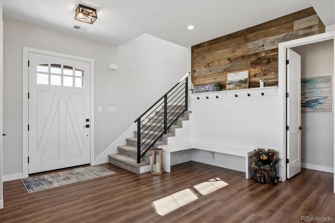
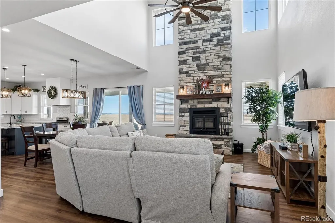
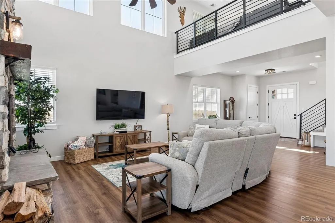
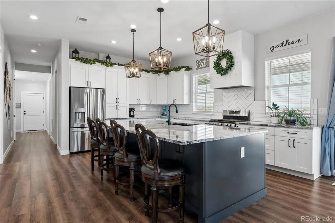
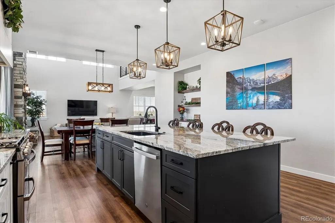
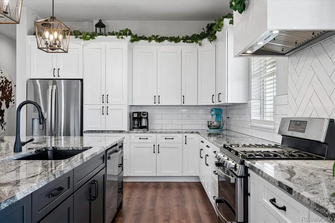
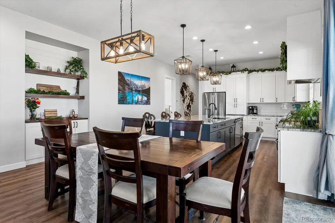
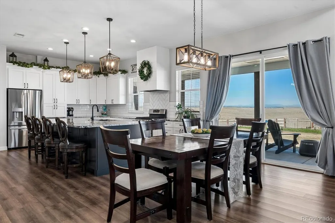
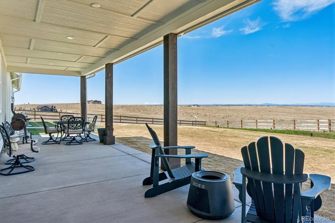
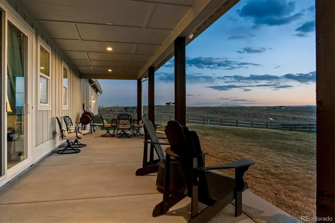
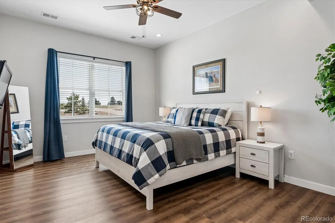
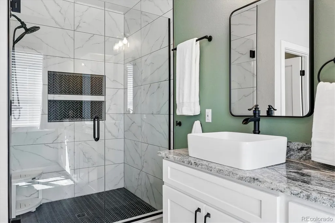
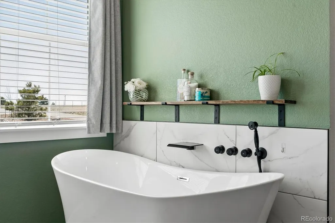
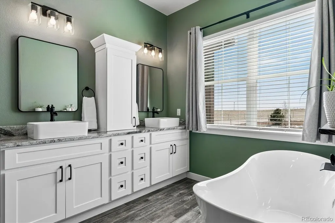
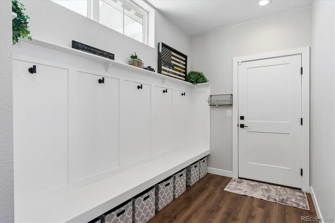
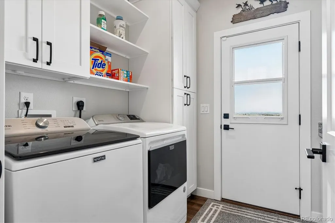
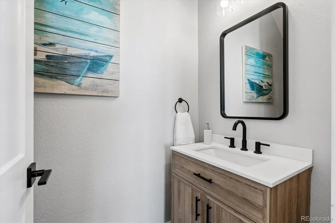
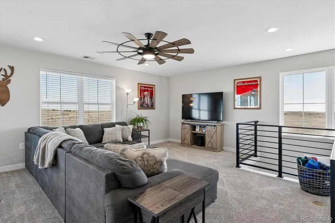
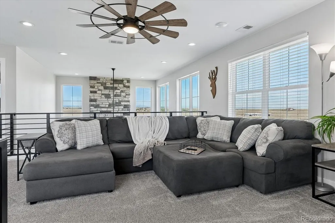
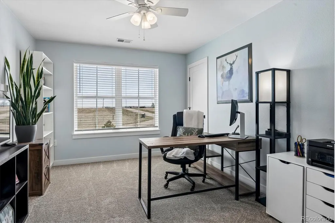
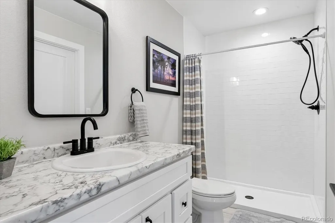
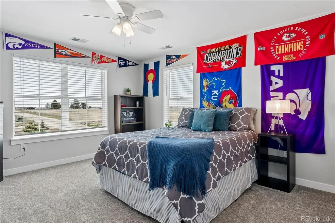
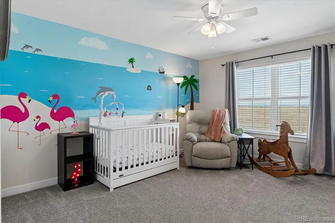
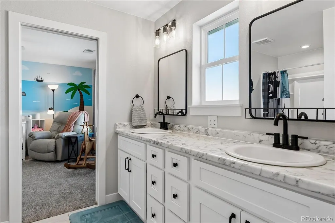
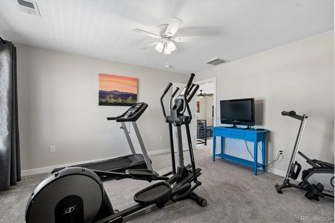
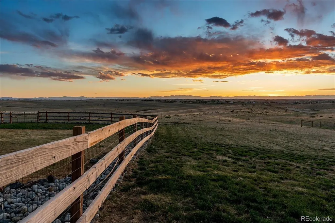
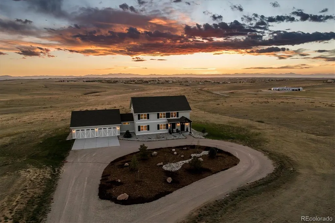
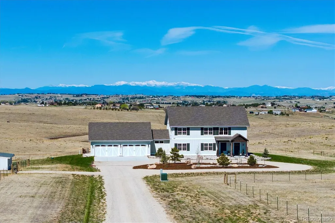
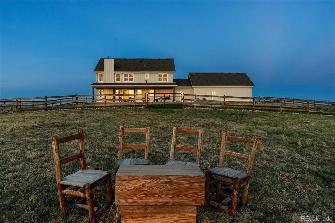
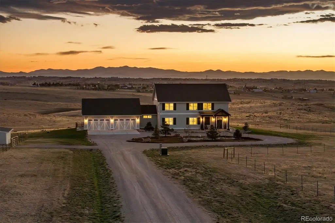
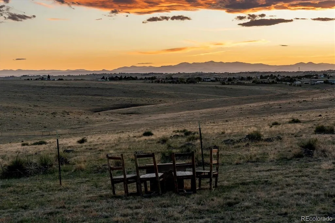
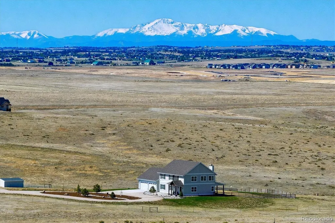
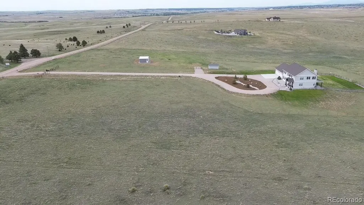
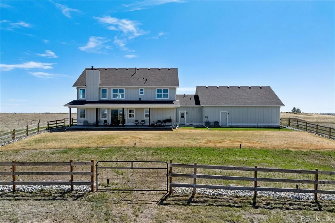
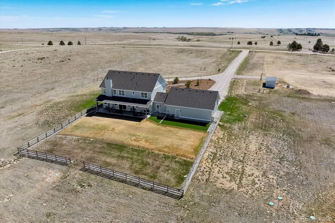
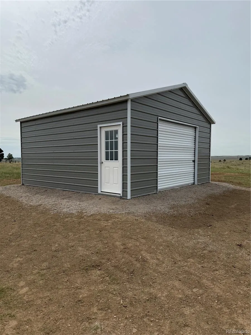
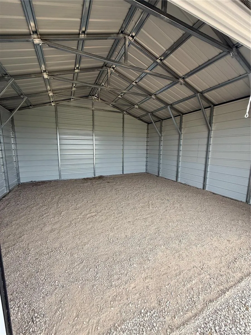
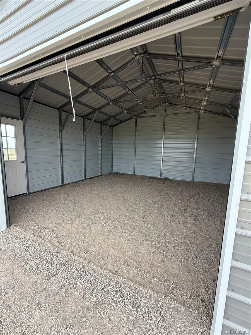
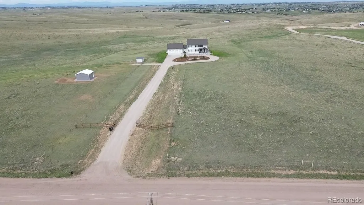
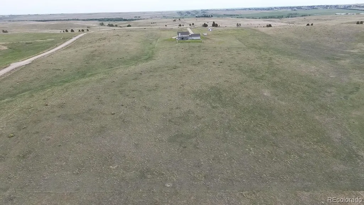
OPEN HOUSE SATURDAY SEPT. 5TH 11 AM - 1 PM!! Welcome to this stunning modern farmhouse set on 35 acres in the sought-after Wisper Rock Ranch rural community. Perched at the highest point on the land, this custom-built home offers 5 bedrooms (one currently used as an office), 4 bathrooms, and over 3,500 finished square feet designed for comfort, style, and connection to the wide-open views. Step inside to discover luxury vinyl plank floors that enhance the open layout. A soaring great room anchored by a statement real wood burning fireplace sets the tone for gatherings, while walls of windows flood the interior with natural light. The gourmet kitchen is appointed with high-end finishes, generous prep space, built in dry bar, and a huge center island, complemented by separate dining area perfect for entertaining. You will love having plenty of space in the massive walk-in pantry for all of your storage needs. The main-floor primary suite is a true retreat with spa-inspired amenities, including dual vanities, large soaking tub & oversized walk-in shower. Storage space for each with his & her closet's finish out the space. Laundry is conveniently down the hall with storage cabinets & utility sink. Powder room & expansive mudroom complete main floor. Upstairs, the large loft at the top of the landing is a perfect hang out space or additional play area. There are 2 bedrooms that share a jack-n-jill bath, 4th bedroom, separate office & another full bath upstairs as well. Functionality meets convenience with a finished 4-car garage, offering space for vehicles, toys, and more storage. Outdoor living is just as impressive. Enjoy Colorado’s seasons and take in the sunsets from the expansive covered patio. The property also includes thoughtful extras such as a brand new 20 x 20 outbuilding, loafing shed, dog run area with astro turf, all fully fenced for your animals. Experience the perfect combination of custom design, modern upgrades, all just minutes to downtown Parker!
| Elementary School | Middle School | High School |
|---|---|---|
| Pine Lane Prim/Inter Elementary School | Sierra Middle School | Chaparral High School |
| Price History | |
|---|---|
| 6/4/2026 | Listed $1,495,000 |
| 7/9/2026 | 5$1,435,000 |
| 8/5/2026 | 3$1,395,000 |
General Features
| Sewer | Septic Tank |
|---|---|
| Heating | Forced Air,Propane |
| Cooling | Central Air |
| Utilities | Electricity Connected,Propane |
| Roof | Composition |
| Appliances | Dishwasher,Disposal,Dryer,Microwave,Oven,Range,Range Hood,Refrigerator,Washer |
| HOA Fee | 200 |
| Garage Spaces | 4 |
| Patio/Porch Features | Covered,Patio |
| Architectural Style | Traditional |
| Security Features | Carbon Monoxide Detector(s),Smoke Detector(s),Video Doorbell |
| Construction Materials | Frame |
| Exclusions | None |
| Pets Allowed | Cats OK,Dogs OK |
| Year Built | 2023 |
| View | City,Mountain(s),Valley |
| Levels | Two |
| Property Subtype | Single Family Residence |
| Tax Year | 2025 |
| Ownership | Individual |
| Assoc Fee Paid Per | Annually |
| County | Elbert |
| Property Type | Residential |
| HOA | Yes |
| Attached Garage | Yes |
| Subdivision Name | Whisper Rock Ranch |
| Facing Direction | East |
| Full Baths | 2 |
| Status | Active |
| Directions | Fron Delbert Rd. head east on County Road 186. Take all the way to the end and turn right on County Road 17/21. Home will be on the right hand side |
| High School | Chaparral |
| City | Elizabeth |
| Association Name | Whisper Rock Ranch |
| Senior Community Y/N | No |
| High School District | Douglas RE-1 |
| Lot Size Units | Acres |
| Lot Size Square Feet | 1525471.2 |
| Listing Terms | Cash,Conventional,Jumbo,USDA Loan,VA Loan |
| Elementary School | Pine Lane Prim/Inter |
| Tax Annual Amount | 6251 |
| Middle/Junior High School | Sierra |
| Virtual Tour | https://listings.mediamaxphotography.com/45433-Co-Rd-21 |
| Structure Type | House |
| Standard Status | Active |
| Middle/Junior School District | Douglas RE-1 |
| Elementary School District | Douglas RE-1 |
Interior Features
| Interior Amenities | Ceiling Fan(s),Eat-in Kitchen,Entrance Foyer,Five Piece Bath,Granite Counters,High Ceilings,Jack & Jill Bathroom,Kitchen Island,Pantry,Primary Suite,Smart Thermostat,Smoke Free,Walk-In Closet(s) |
|---|---|
| Flooring | Carpet,Tile,Vinyl |
| Total Fireplaces | 1 |
| Fireplace Features | Family Room,Wood Burning |
| Basement (Y/N) | No |
| Window Features | Double Pane Windows,Window Coverings |
| Above Grade Finished Area | 3548 |
| Half Baths | 1 |
| 3/4 Baths | 1 |
| Laundry Features | Sink |
| Total Bedrooms | 5 |
| Main Level Bedrooms | 1 |
| Main Level Bathrooms | 2 |
| Total Baths | 4 |
Exterior Features
| Exterior Amenities | Private Yard,Rain Gutters |
|---|---|
| Fencing | Fenced Pasture,Full |
| Parking Features | Circular Driveway,Gravel,Exterior Access Door,Oversized,Oversized Door,Smart Garage Door |
| Lot Features | Level,Suitable For Grazing |
| Water Source | Well |
| Total Parking | 4 |
| Lot Size Area | 35.02 |
| Foundation Details | Slab |
| Building Area Total | 3548 |
| Lot Size Acres | 35.02 |
| Road Surface Type | Gravel |
| Road Frontage Type | Public |
| Road Responsibility | Public Maintained Road |
| Horse Y/N | Yes |
| Horse Amenities | Loafing Shed,Pasture,Well Allows For |
Amenities
- Foreclosure
- Views
- Short Sale
- New Construction
- Adult 55+
- Lease To Own
- No HOA Fees
- Furnished
- Primary On Main
- Air Conditioning
- Seller Finance
- Green
- Fixer Upper
- Horse
- Golf
- Fireplace
- Deck
- Garage
- Basement
- Pool
Property vs Single Family Average in 80107
Price
Taxes
Year Built
Visits

 The content relating to real estate for sale in this Web site comes in part from the Internet Data eXchange (IDX) program of METROLIST, INC., DBA RECOLORADO©. Real estate listings held by brokers other than Keller Williams Clients' Choice are marked with the IDX Logo. This information is being provided for the consumers' personal, non-commercial use and may not be used for any other purpose. All information subject to change and should be independently verified. September 23, 2026 12:25 AM UTCd

 The real estate listing information and related content displayed on this site is provided exclusively for consumers’ personal, non-commercial use and may not be used for any purpose other than to identify prospective properties consumers may be interested in purchasing. This information and related content is deemed reliable but is not guaranteed accurate by elevateMLS.
 Pueblo Association of REALTORS®, Inc. All information deemed reliable but not guaranteed. All properties are subject to prior sale, change or withdrawal. Neither listing broker(s) or information provider(s) shall be responsible for any typographical errors, misinformation, misprints and shall be held totally harmless. Listing(s) information is provided for consumer's personal, non-commercial use and may not be used for any purpose other than to identify prospective properties consumers may be
