





Address
273 Warwick Place, Castle Pines, CO
Price
$ 950,000
Property Attributes
- MLS#2696922
- TypeSingle Family
- Listing Status Active
- CountyDOUGLAS
- CityCastle Pines
- NeighborhoodCastle Pines North
- Zip80108
- StyleTraditional
- Year Built1997
- Taxes$ 5121
- Price$ 950,000
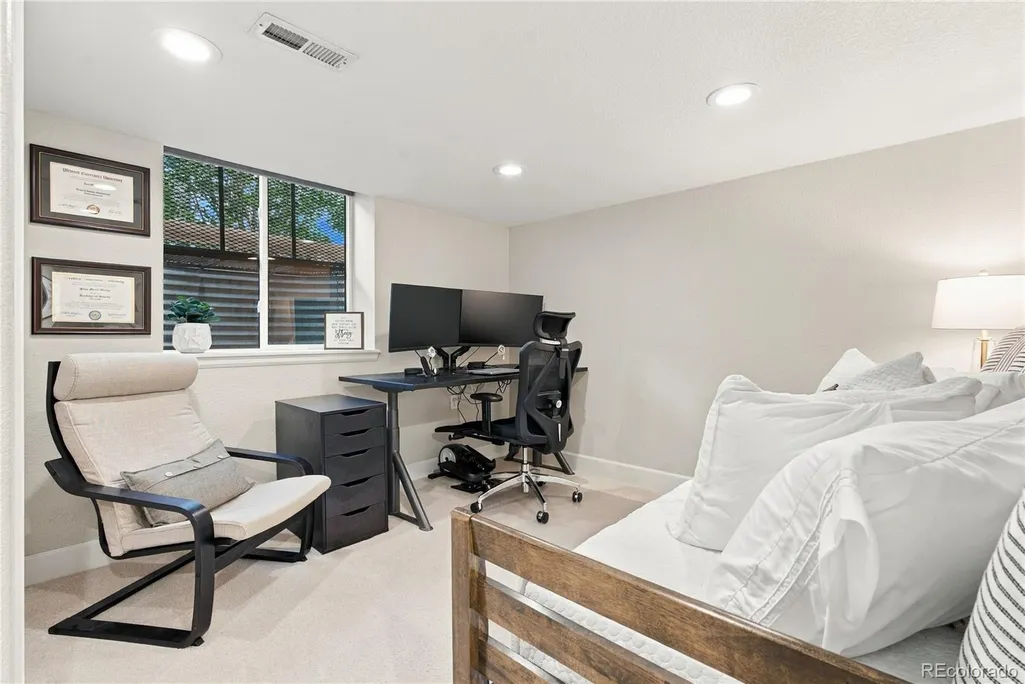
- Bedrooms5
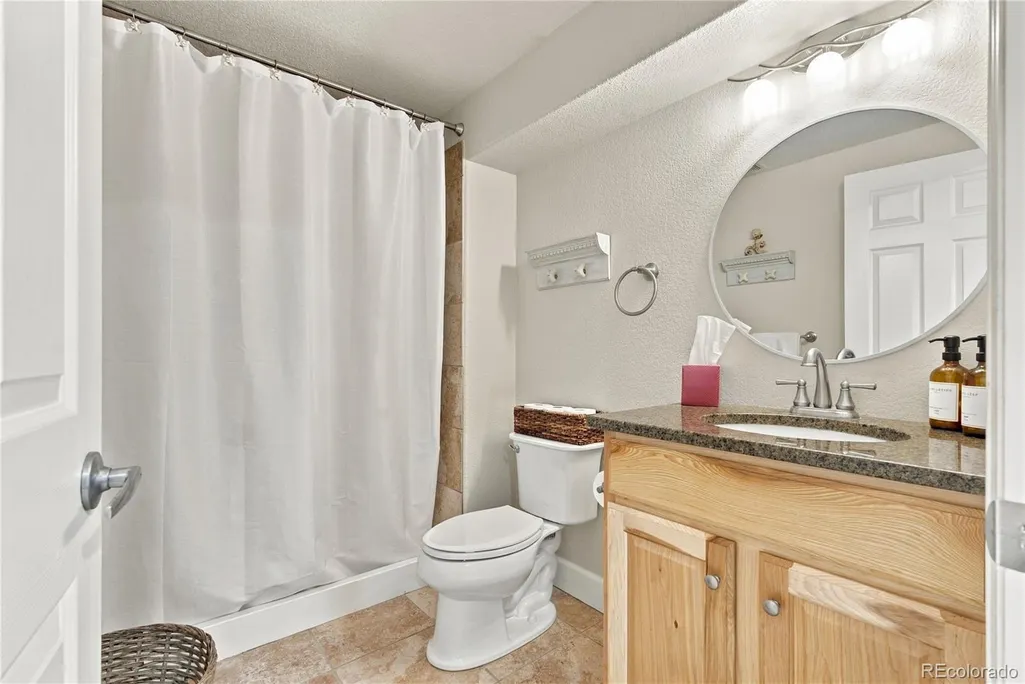
- Full Bathrooms3
- Half Bathrooms1
- Sqr Footage3877
- Lot Size0.16 Acres
Data Source:
REColorado (MTOMLS)
Property Description
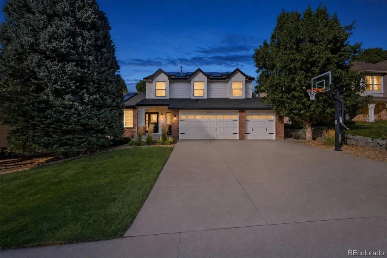
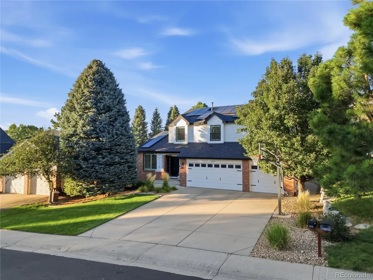
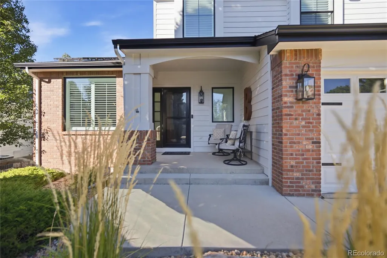
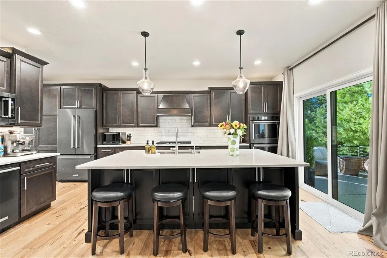
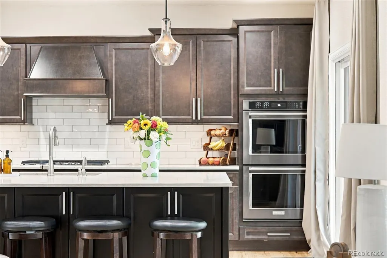
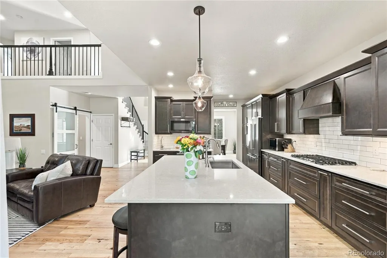
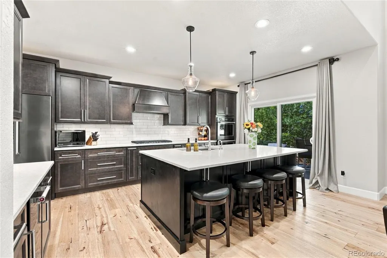
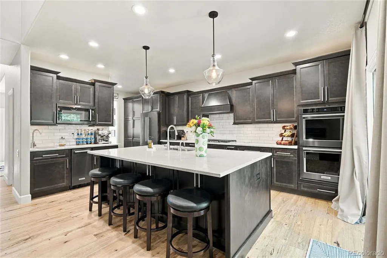
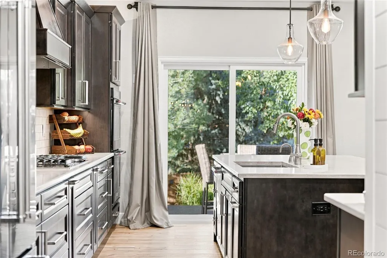
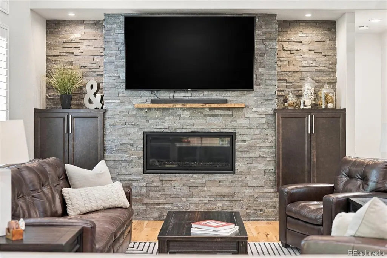
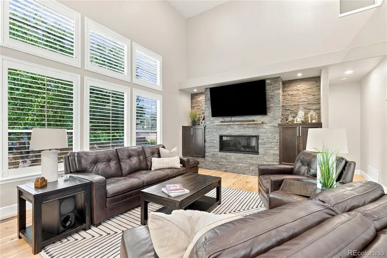
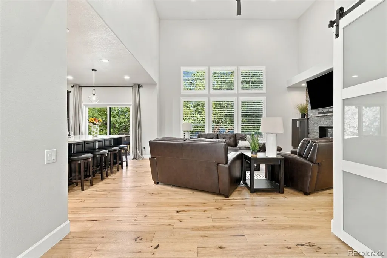
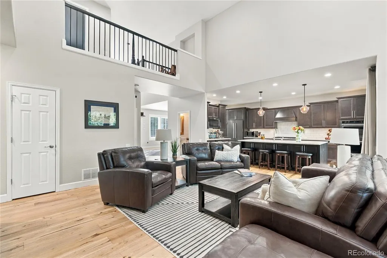
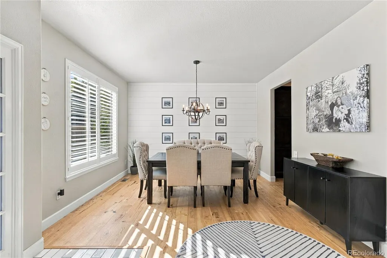
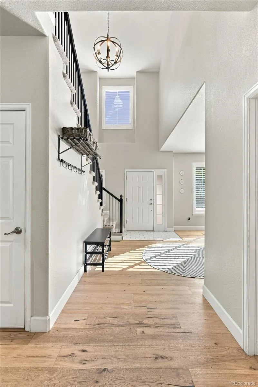
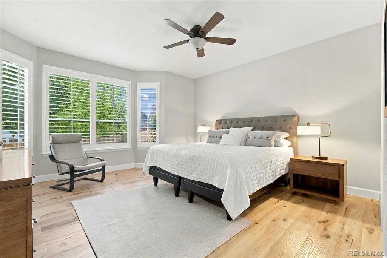
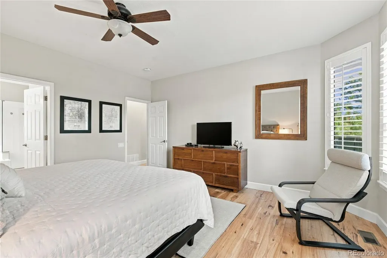
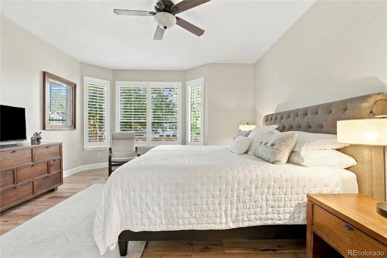
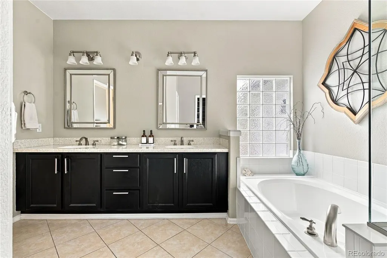
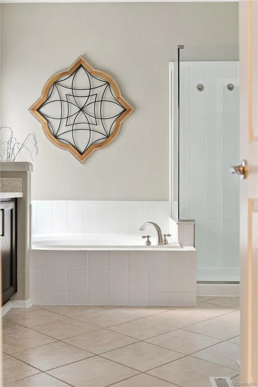
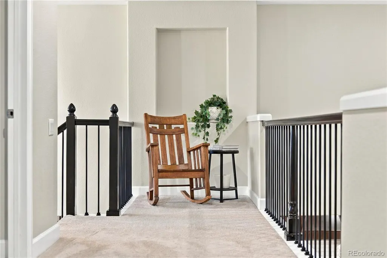
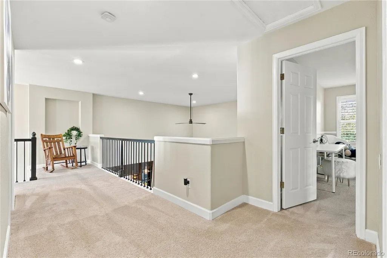
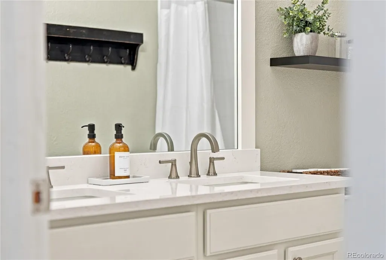
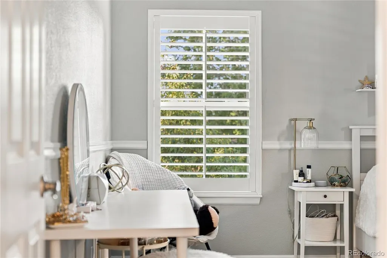
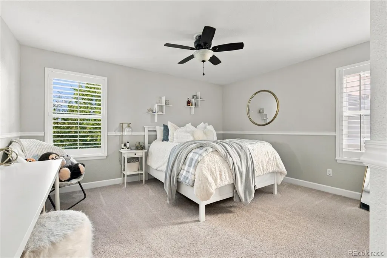
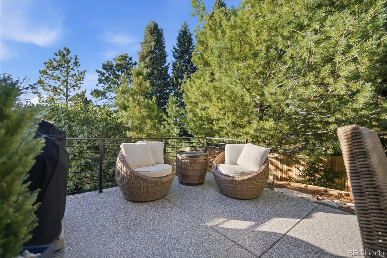
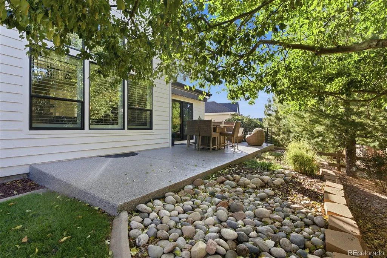
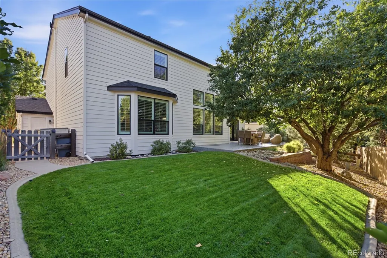
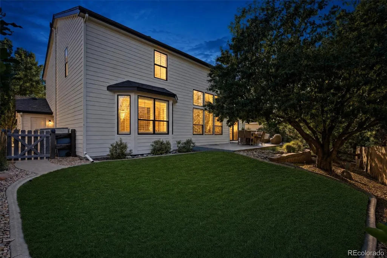
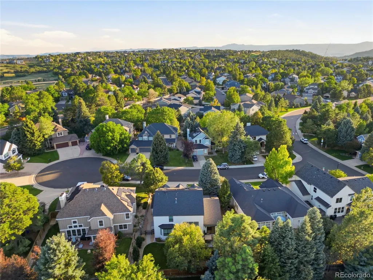
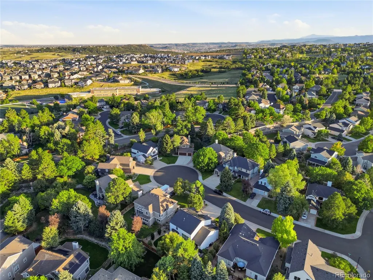
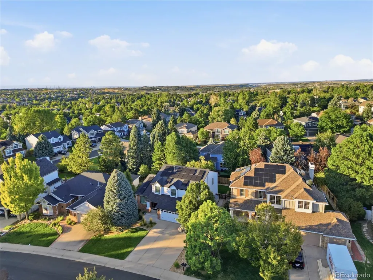
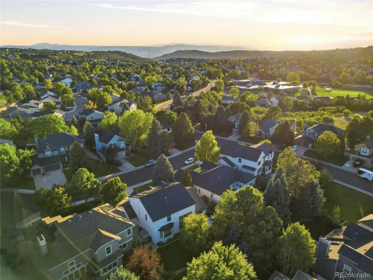
Welcome to 273 Warwick Place, a meticulously maintained home in the sought-after Castle Pines community, where comfort, style, and Colorado living come together beautifully. This inviting residence features a thoughtfully remodeled kitchen, fresh exterior paint, new windows, an open floor plan, and soaring vaulted ceilings that create an airy, spacious feel throughout the main living areas. The main-floor primary suite offers convenience and privacy, while the home's well-designed layout provides comfortable spaces for both everyday living and entertaining. Adding to the home's efficiency and value, the solar system is completely paid off, offering an opportunity for future energy savings without a remaining solar loan or lease. Pride of ownership is evident throughout this exceptionally well-cared-for home, with numerous thoughtful updates already completed so you can move in and enjoy with confidence. Step outside and embrace the best of the Castle Pines lifestyle, with an abundance of trails and natural beauty right at your fingertips. Whether you're heading out for a morning walk, an afternoon hike, or simply enjoying the peaceful surroundings, this home offers an exceptional connection to the outdoors. Beautifully updated, energy-conscious, and impeccably maintained, 273 Warwick Place offers the perfect blend of comfort, convenience, and Colorado living in one of the area's most desirable communities.
| Elementary School | Middle School | High School |
|---|---|---|
| Buffalo Ridge Elementary School | Rocky Heights Middle School | Rock Canyon High School |
| Price History | |
|---|---|
| 9/14/2026 | Listed $950,000 |
General Features
| Sewer | Public Sewer |
|---|---|
| Heating | Forced Air |
| Cooling | Central Air |
| Possession | Negotiable |
| Roof | Composition |
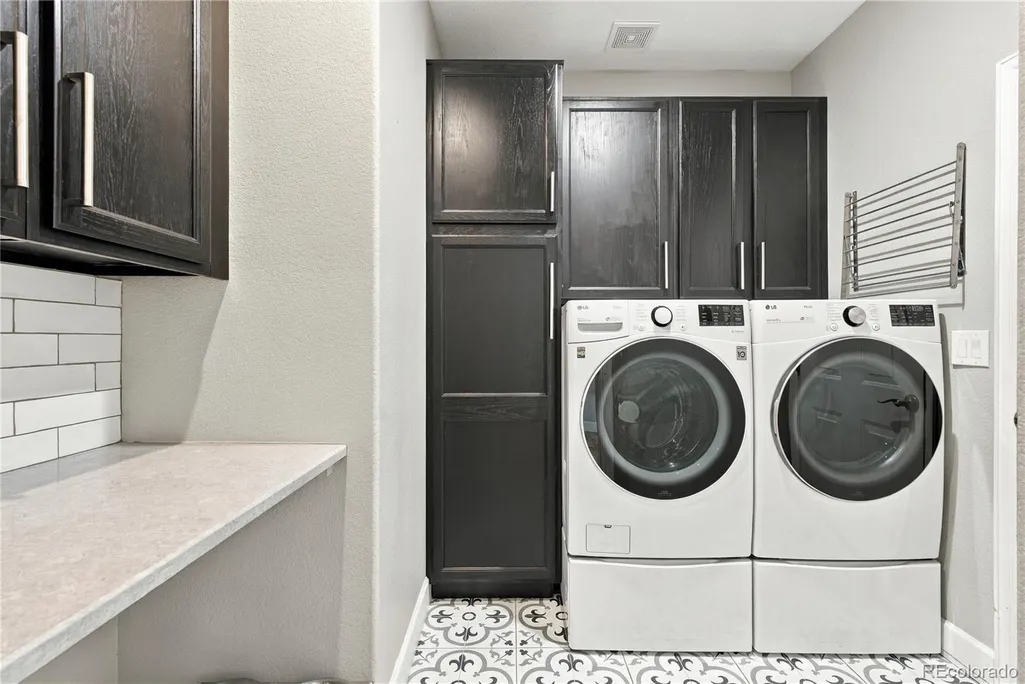
| Appliances | Dishwasher,Dryer,Microwave,Oven,Refrigerator,Washer |
| HOA Fee | 110 |
| Garage Spaces | 3 |
| Patio/Porch Features | Patio |
| Architectural Style | Traditional |
| Construction Materials | Frame,Other |
| Exclusions | Sellers Personal Property |
| Year Built | 1997 |
| Levels | Two |
| Property Subtype | Single Family Residence |
| Tax Year | 2025 |
| Ownership | Individual |
| Assoc Fee Paid Per | Monthly |
| County | Douglas |
| Property Type | Residential |
| Association Amenities | Clubhouse,Playground,Tennis Court(s),Trail(s) |
| HOA | Yes |
| Attached Garage | Yes |
| Subdivision Name | Castle Pines North |
| Full Baths | 3 |
| Status | Active |
| High School | Rock Canyon |
| City | Castle Pines |
| Association Name | Castle Pines North HOA1 |
| Senior Community Y/N | No |
| High School District | Douglas RE-1 |
| Lot Size Units | Square Feet |
| Lot Size Square Feet | 7187 |
| Listing Terms | Cash,Conventional,FHA,VA Loan |
| Elementary School | Buffalo Ridge |
| Tax Annual Amount | 5121 |
| Middle/Junior High School | Rocky Heights |
| Property Condition | Updated/Remodeled |
| Virtual Tour | https://www.zillow.com/view-imx/bc898541-11c8-4956-8f53-71164743614e?setAttribution=mls&wl=true&initialViewType=pano |
| Structure Type | House |
| Standard Status | Active |
| Occupancy Type | Owner |
| Middle/Junior School District | Douglas RE-1 |
| Elementary School District | Douglas RE-1 |
Interior Features
| Interior Amenities | Eat-in Kitchen,Entrance Foyer,Five Piece Bath,Granite Counters,High Ceilings,Kitchen Island,Open Floorplan,Primary Suite,Smoke Free,Vaulted Ceiling(s),Walk-In Closet(s) |
|---|---|
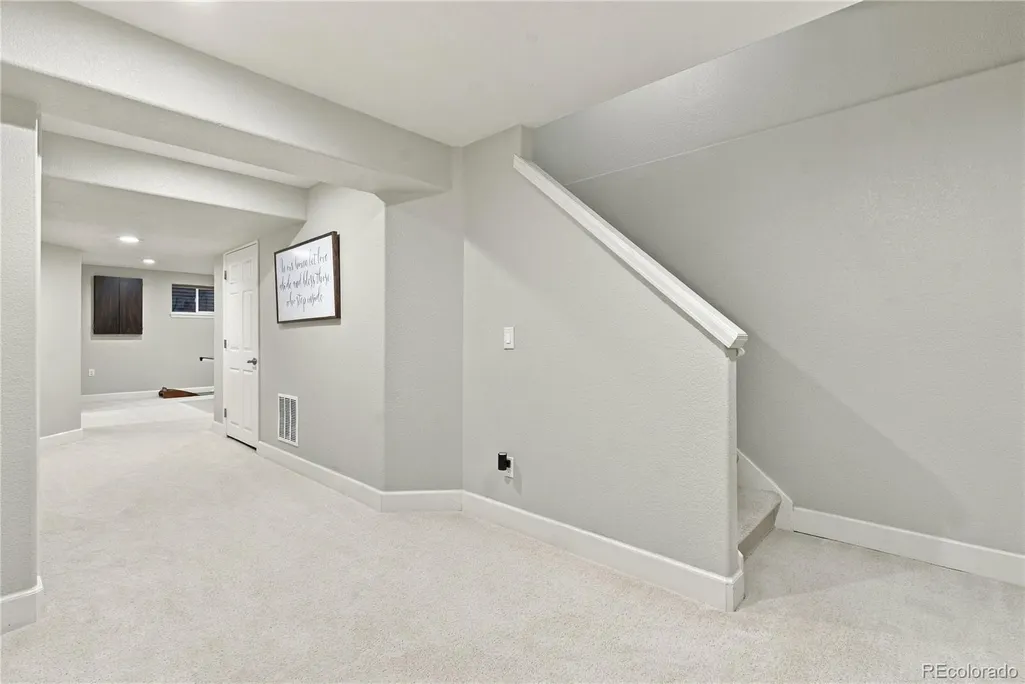
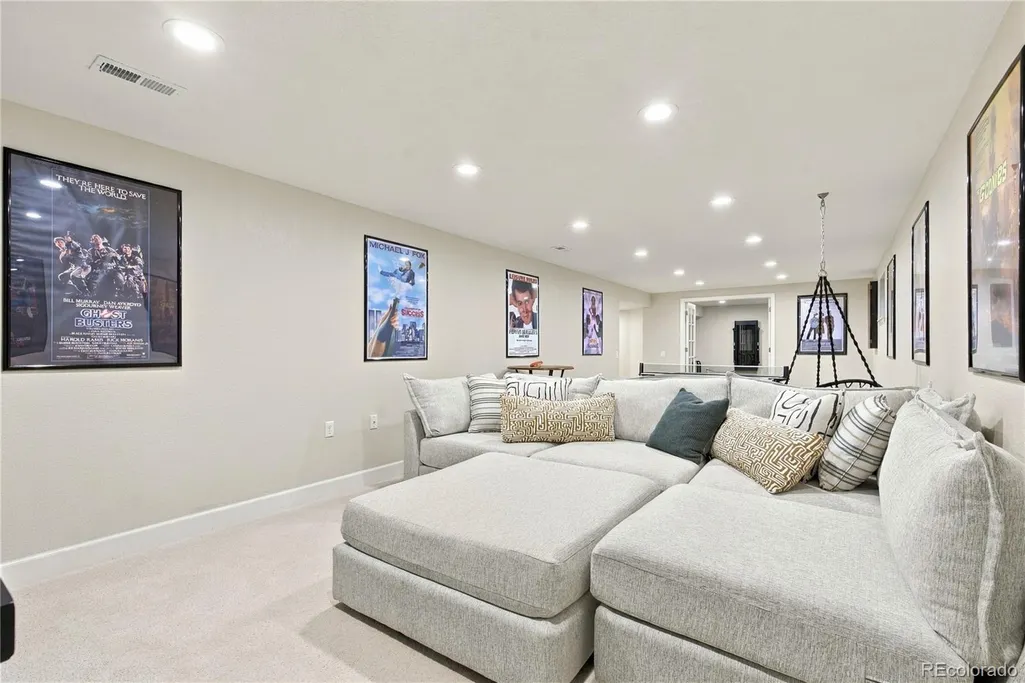
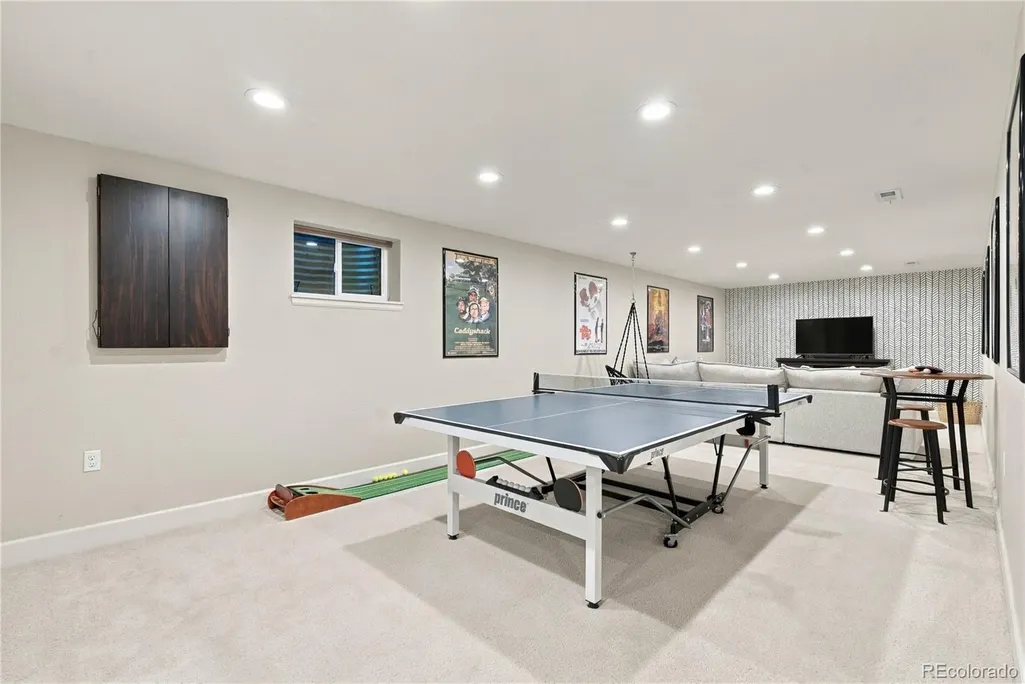
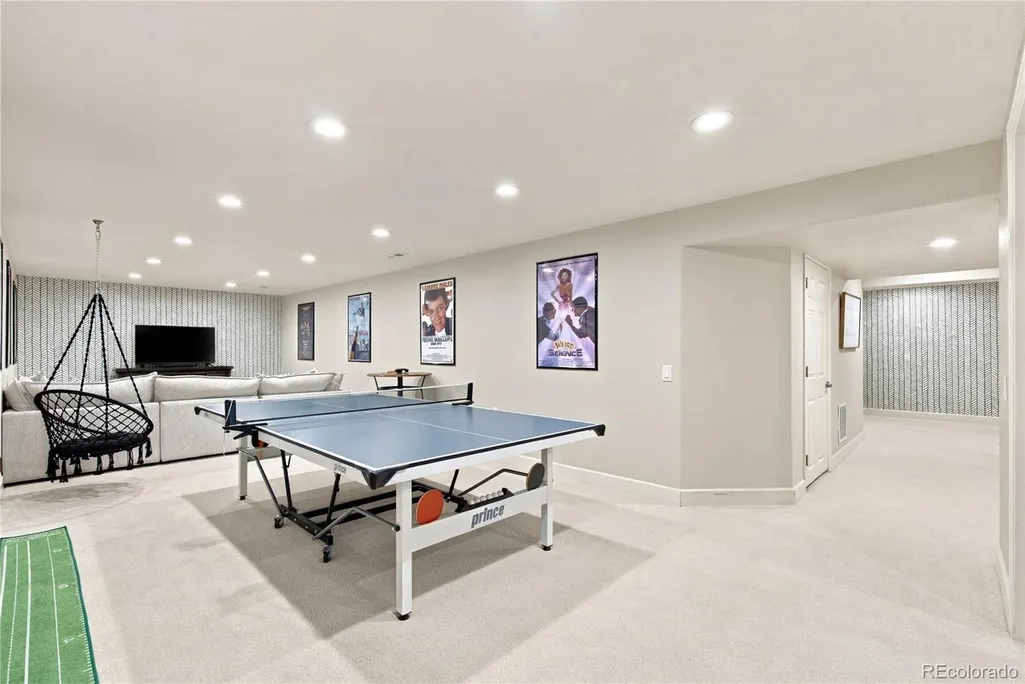
| Basement | Finished,Full,Partial |
| Flooring | Carpet,Tile,Vinyl |
| Total Fireplaces | 1 |
| Fireplace Features | Living Room |
| Basement (Y/N) | Yes |
| Window Features | Egress Windows |
| Above Grade Finished Area | 2401 |
| Half Baths | 1 |
| Total Bedrooms | 5 |
| Below Grade Finished Area | 1107 |
| Main Level Bedrooms | 1 |
| Main Level Bathrooms | 2 |
| Total Baths | 4 |
Exterior Features
| Parking Features | Concrete |
|---|---|
| Water Source | Public |
| Total Parking | 3 |
| Lot Size Area | 7187 |
| Foundation Details | Slab |
| Building Area Total | 3877 |
| Lot Size Acres | 0.16 |
Amenities
- Foreclosure
- Views
- Short Sale
- New Construction
- Adult 55+
- Lease To Own
- No HOA Fees
- Furnished
- Primary On Main
- Air Conditioning
- Seller Finance
- Green
- Fixer Upper
- Horse
- Golf
- Fireplace
- Deck
- Garage
- Basement
- Pool
Property vs Single Family Average in 80108
Price
Taxes
Year Built
Visits
In The Neighborhood
Just Listed
Castle Pines
$ 945,000
- Type
- Single Family
- Size
- 3,179 SqFt
- Rooms
- 5 Beds + 3 Baths
 Vielhauer Realty Inc #3423964
Castle Pines
$ 675,000
- Type
- Single Family
- Size
- 3,459 SqFt
- Rooms
- 4 Beds + 2.5 Baths
Corcoran Perry & Co. #8724529
Castle Pines
$ 949,900
- Type
- Single Family
- Size
- 3,135 SqFt
- Rooms
- 4 Beds + 3 Baths
Your Castle Realty LLC #4318057
Castle Pines
$ 1,225,000
- Type
- Single Family
- Size
- 5,024 SqFt
- Rooms
- 5 Beds + 5 Baths
West and Main Homes Inc #5942238
Castle Pines
$ 1,139,000
- Type
- Single Family
- Size
- 4,952 SqFt
- Rooms
- 5 Beds + 5 Baths
HomeSmart Realty #8935013
Castle Pines
$ 879,000
- Type
- Single Family
- Size
- 3,677 SqFt
- Rooms
- 5 Beds + 3.5 Baths
Berkshire Hathaway HomeServices Rocky Mountain, REALTORS- Castle Pines Office #4329761
Castle Pines
$ 789,900
- Type
- Single Family
- Size
- 4,013 SqFt
- Rooms
- 5 Beds + 3.5 Baths
eXp Realty, LLC #7711908
Castle Pines
$ 859,000
- Type
- Single Family
- Size
- 4,520 SqFt
- Rooms
- 4 Beds + 4 Baths
Brokers Guild Real Estate #1779853
Castle Pines
$ 950,000
- Type
- Single Family
- Size
- 3,994 SqFt
- Rooms
- 3 Beds + 3 Baths
Compass - Denver #3917686
Castle Pines
$ 1,075,000
- Type
- Single Family
- Size
- 4,836 SqFt
- Rooms
- 3 Beds + 2.5 Baths
Compass - Denver #7680024
Castle Pines
$ 679,900
- Type
- Single Family
- Size
- 2,484 SqFt
- Rooms
- 3 Beds + 2.5 Baths
Good Neighbor Living #4155079
Castle Rock
$ 1,275,000
- Type
- Single Family
- Size
- 5,148 SqFt
- Rooms
- 6 Beds + 3.5 Baths
Colorado Flat Fee Realty Inc #7481483


 The real estate listing information and related content displayed on this site is provided exclusively for consumers’ personal, non-commercial use and may not be used for any purpose other than to identify prospective properties consumers may be interested in purchasing. This information and related content is deemed reliable but is not guaranteed accurate by elevateMLS.
 Pueblo Association of REALTORS®, Inc. All information deemed reliable but not guaranteed. All properties are subject to prior sale, change or withdrawal. Neither listing broker(s) or information provider(s) shall be responsible for any typographical errors, misinformation, misprints and shall be held totally harmless. Listing(s) information is provided for consumer's personal, non-commercial use and may not be used for any purpose other than to identify prospective properties consumers may be
