

Address
1271 Berganot Trail, Castle Pines, CO
Price
$ 775,000
Property Attributes
- MLS#2769633
- TypeSingle Family
- Listing Status Active
- CountyDOUGLAS
- CityCastle Pines
- NeighborhoodCastle Pines
- Zip80108
- StyleContemporary
- Year Built2000
- Taxes$ 5245
- Price$ 775,000
- Bedrooms4
- Full Bathrooms3
- Half Bathrooms1
- Sqr Footage3134
- Lot Size0.2 Acres
Data Source:
REColorado (MTOMLS)
Property Description
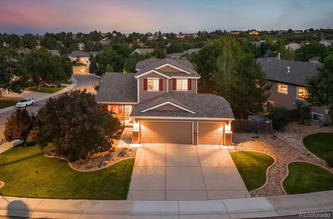
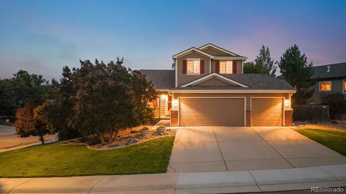
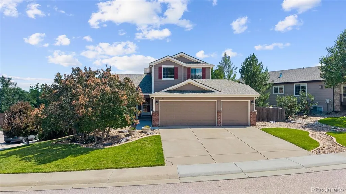
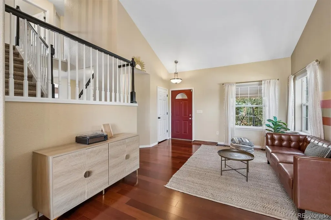
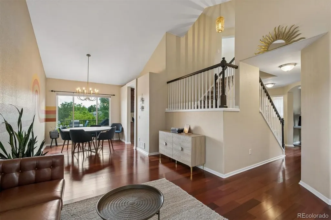
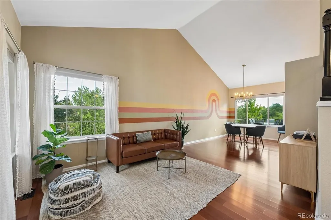
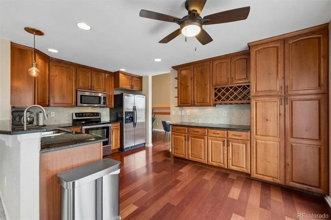
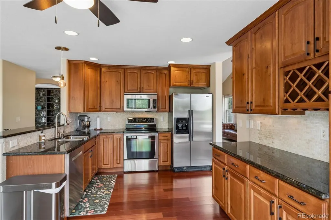
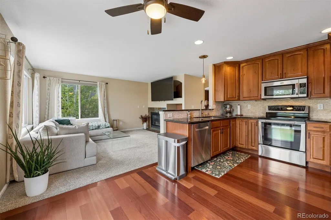
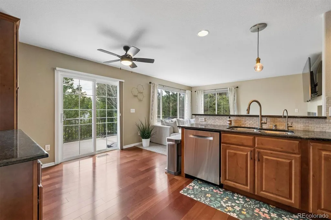
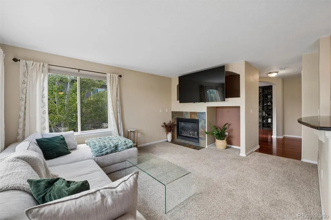
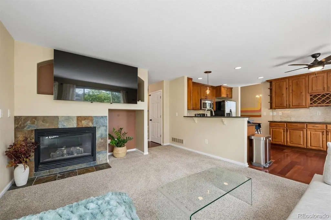
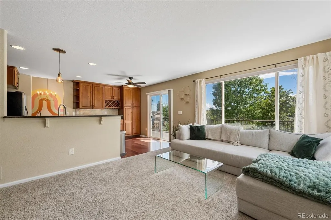
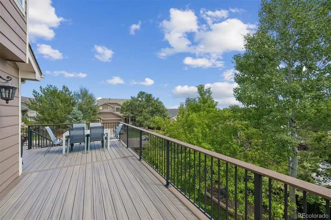
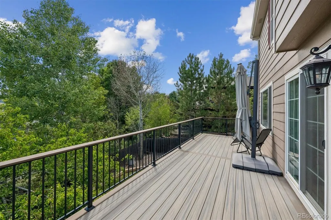
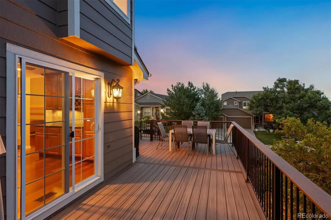
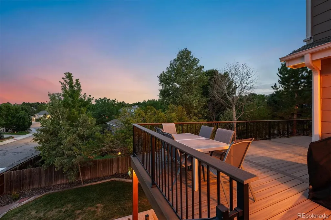
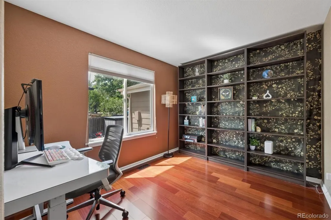
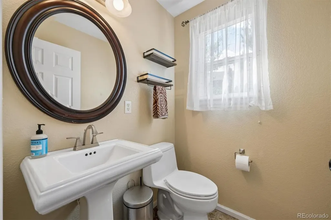
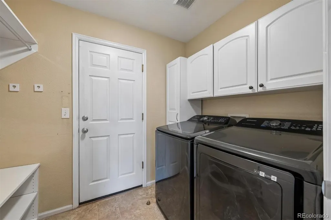
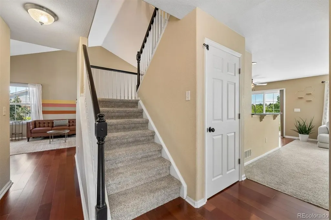
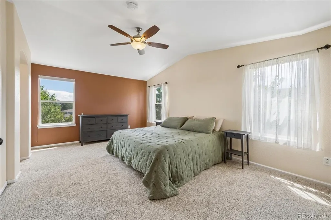
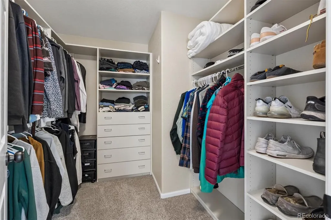
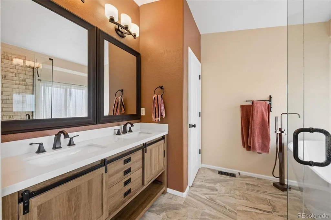
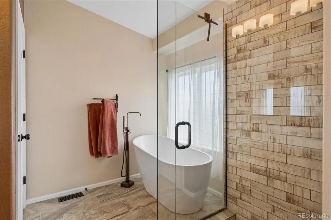
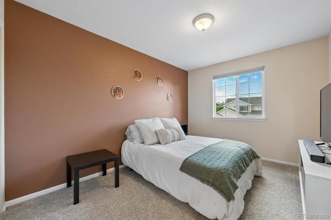
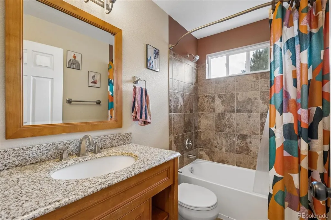
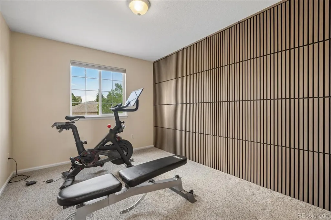
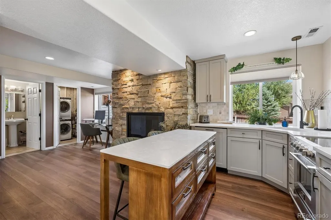
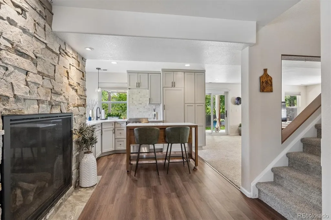
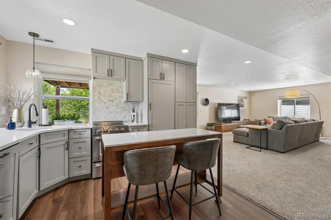
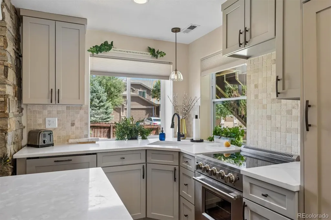
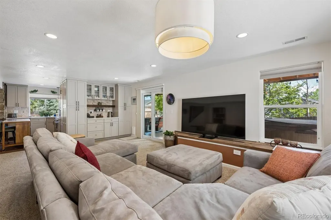
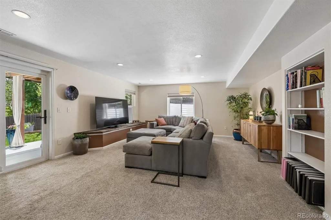
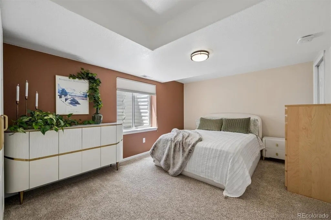
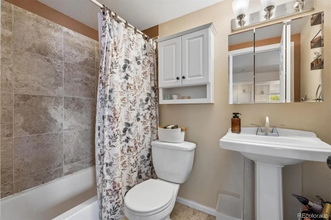
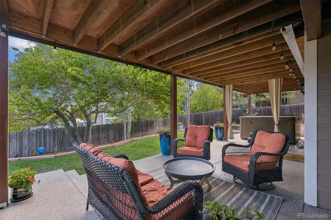
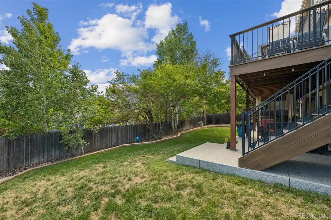
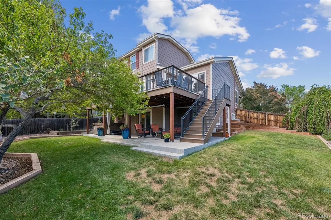
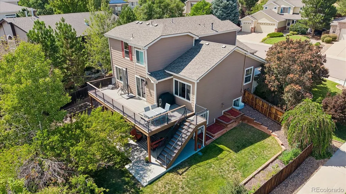
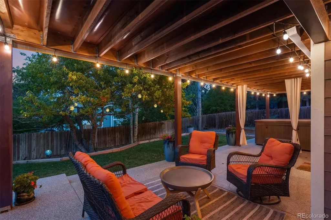
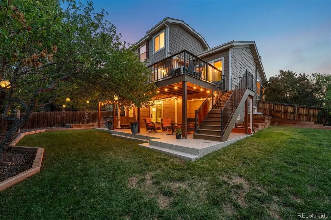
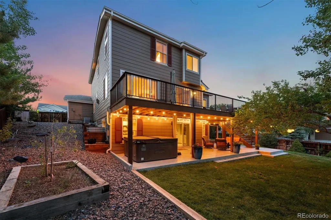
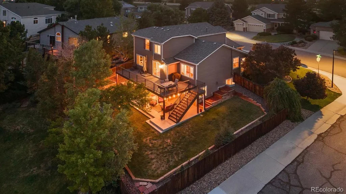
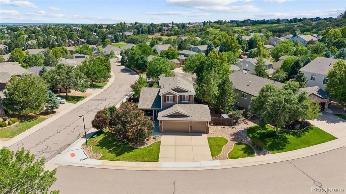
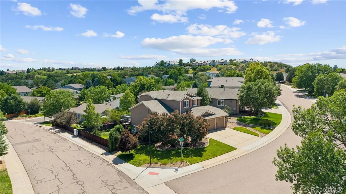
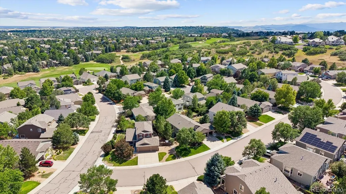
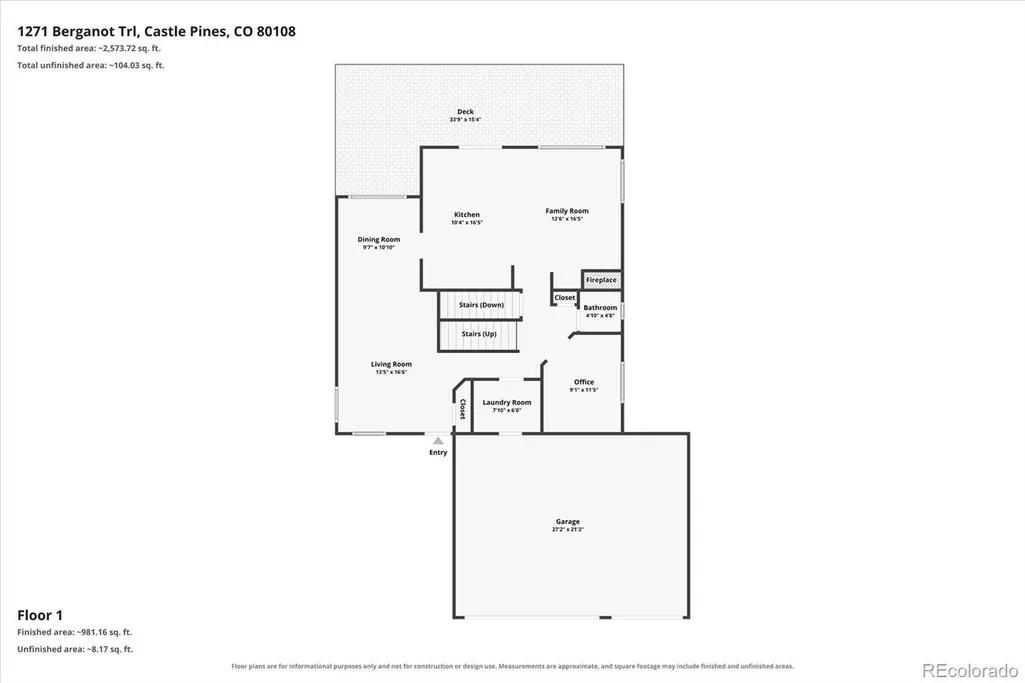
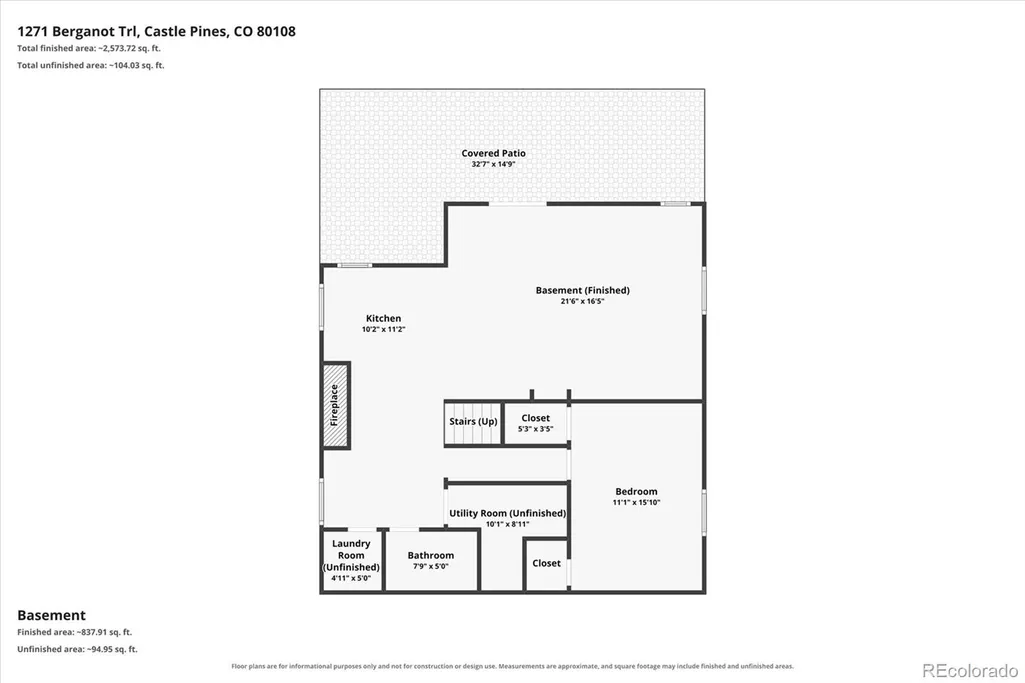
Thoughtfully Updated Move-In Ready Home in Coveted Tapestry Hills! Highly Functional & Flowing Floorplan features 4 Beds + Main Floor Office, 4 Baths, 3 Car Garage & Finished Walk-Out Basement w/Impressive In-Law Suite. Ultra Private Prime 0.20-acre Corner Lot w/Impeccable Professional Landscaping & Curb Appeal. Enter to find soaring vaulted ceilings in Entry, Living & Dining Rms bringing bright & open feel. Notice the gleaming hardwood floors extending through most of the main level! Heart of the Home Eat-In Kitchen boasts upgraded cherry cabinets w/crown molding, granite counters, tile backsplash & stainless steel appliances. Kitchen opens to spacious Family Rm w/fireplace for easy everyday living & entertaining. Head outside to BBQ & chill on the extended low maintenance deck (umbrella included) surrounded by mature trees. Main Floor Office has built-in wall shelves, sits next to updated 1/2 Bath. Laundry Room includes W&D, useful custom cabinets, wall shelving/rack, shoe rack. Upstairs is sizeable Primary Suite, complete w/vaulted ceiling, vast walk-in closet w/organizer & spa-inspired, redone 5-pc Bath featuring free-standing tub, frameless shower & stylish vanity. Bed 2 has walk-in closet, custom accent wall, shares updated Full Bath w/Bed 3. Superbly Finished Basement perfect for multi-gen living, guests: custom designed Full Kitchen (space suitable range, fridge, dishwasher; many cabinets), open Living Rm w/custom built-in coffee bar/cabinets, Bed 4 (2 closets plus dual armoire stays), Full Bath, Sitting Area w/gorgeous stone fireplace & Laundry Room w/W&D hookups! Head out to the secluded lower patio boasting hot tub, epoxy patio coating. More Features: New sump pump & light fixtures, attic fan/ceiling fans throughout, video doorbell, newer thermostat. Oversized 3 car garage offers storage space, shelves. Covered front porch! Great location on low-traffic street, near Daniel’s Park, trails, golf. Feeds to top-rated Rock Canyon HS. Checks all the boxes!
| Elementary School | Middle School | High School |
|---|---|---|
| Timber Trail Elementary School | Rocky Heights Middle School | Rock Canyon High School |
| Price History | |
|---|---|
| 8/23/2026 | Listed $795,000 |
| 9/11/2026 | 3$775,000 |
General Features
| Sewer | Public Sewer |
|---|---|
| Heating | Forced Air,Natural Gas |
| Cooling | Attic Fan,Central Air,Other |
| Utilities | Cable Available,Electricity Available,Electricity Connected,Internet Access (Wired),Natural Gas Available,Natural Gas Connected,Phone Available,Phone Connected |
| Possession | Closing/DOD,Negotiable |
| Roof | Composition |
| Appliances | Dishwasher,Disposal,Dryer,Gas Water Heater,Microwave,Range,Refrigerator,Sump Pump,Washer |
| HOA Fee | 125 |
| Garage Spaces | 3 |
| Association Fee Includes | Maintenance Grounds,Recycling,Road Maintenance,Trash |
| Patio/Porch Features | Covered,Deck,Front Porch,Patio |
| Architectural Style | Contemporary |
| Security Features | Carbon Monoxide Detector(s),Smoke Detector(s),Video Doorbell |
| Construction Materials | Brick,Frame,Wood Siding |
| Exclusions | Family Room TV (mount stays),Basement Kitchen Island & Barstools,Basement Stackable W&D |
| Pets Allowed | Yes |
| Year Built | 2000 |
| Electric | 110V |
| Levels | Two |
| Property Subtype | Single Family Residence |
| Tax Year | 2026 |
| Ownership | Individual |
| Building Name | Tapestry Hills |
| Assoc Fee Paid Per | Quarterly |
| County | Douglas |
| Property Type | Residential |
| HOA | Yes |
| Attached Garage | Yes |
| Subdivision Name | Castle Pines |
| Facing Direction | North |
| Full Baths | 3 |
| Status | Active |
| Directions | From Buffalo Trail,turn south on Rockcress Way,turn right on Wetherill Cir,turn right on Berganot Trail. House on immediate left. |
| High School | Rock Canyon |
| City | Castle Pines |
| Association Name | Tapestry Hills HOA |
| Senior Community Y/N | No |
| High School District | Douglas RE-1 |
| Lot Size Units | Square Feet |
| Lot Size Square Feet | 8712 |
| Listing Terms | Cash,Conventional,VA Loan |
| Elementary School | Timber Trail |
| Tax Annual Amount | 5245 |
| Middle/Junior High School | Rocky Heights |
| Property Condition | Updated/Remodeled |
| Virtual Tour | https://www.listingsmagic.com/sps/tour-slider/index.php?property_ID=285299&ld_reg=Y |
| Structure Type | House |
| Standard Status | Active |
| Occupancy Type | Owner |
| Middle/Junior School District | Douglas RE-1 |
| Elementary School District | Douglas RE-1 |
Interior Features
| Interior Amenities | Built-in Features,Ceiling Fan(s),Eat-in Kitchen,Entrance Foyer,Five Piece Bath,Granite Counters,High Ceilings,High Speed Internet,In-Law Floorplan,Open Floorplan,Pantry,Primary Suite,Quartz Counters, |
|---|---|
| Basement | Bath/Stubbed,Daylight,Exterior Entry,Finished,Full,Interior Entry,Sump Pump,Walk-Out Access |
| Flooring | Carpet,Tile,Wood |
| Furnished Y/N | Unfurnished |
| Total Fireplaces | 2 |
| Fireplace Features | Basement,Family Room |
| Basement (Y/N) | Yes |
| Window Features | Double Pane Windows,Egress Windows,Window Coverings,Window Treatments |
| Above Grade Finished Area | 2021 |
| Half Baths | 1 |
| Laundry Features | In Unit |
| Total Bedrooms | 4 |
| Below Grade Finished Area | 1063 |
| Main Level Bathrooms | 1 |
| Total Baths | 4 |
Exterior Features
| Exterior Amenities | Garden,Lighting,Private Yard,Rain Gutters,Spa/Hot Tub |
|---|---|
| Vegetation | Grassed |
| Fencing | Full |
| Parking Features | Concrete,Dry Walled,Lighted,Oversized,Storage |
| Lot Features | Corner Lot,Irrigated,Landscaped,Level,Many Trees,Master Planned,Sloped,Sprinklers In Front,Sprinklers In Rear |
| Water Source | Public |
| Total Parking | 3 |
| Lot Size Area | 8712 |
| Foundation Details | Slab |
| Building Area Total | 3134 |
| Lot Size Acres | 0.2 |
| Road Surface Type | Paved |
| Road Frontage Type | Public |
| Road Responsibility | Public Maintained Road |
| Horse Y/N | No |
Amenities
- Foreclosure
- Views
- Short Sale
- New Construction
- Adult 55+
- Lease To Own
- No HOA Fees
- Furnished
- Primary On Main
- Air Conditioning
- Seller Finance
- Green
- Fixer Upper
- Horse
- Golf
- Fireplace
- Deck
- Garage
- Basement
- Pool
Property vs Single Family Average in 80108
Price
Taxes
Year Built
Visits
In The Neighborhood
Castle Pines
$ 1,300,000
- Type
- Single Family
- Size
- 5,475 SqFt
- Rooms
- 6 Beds + 5.5 Baths
 RE/MAX Professionals #7947368
Castle Pines
$ 999,500
- Type
- Single Family
- Size
- 4,215 SqFt
- Rooms
- 5 Beds + 3.5 Baths
LIV Sothebys International Realty- Breckenridge #1805391
Castle Pines
$ 850,000
- Type
- Single Family
- Size
- 4,314 SqFt
- Rooms
- 5 Beds + 5 Baths
eXp Realty, LLC #3636679
Castle Pines
$ 879,500
- Type
- Single Family
- Size
- 3,373 SqFt
- Rooms
- 4 Beds + 3.5 Baths
eXp Realty, LLC #5528264



 Pueblo Association of REALTORS®, Inc. All information deemed reliable but not guaranteed. All properties are subject to prior sale, change or withdrawal. Neither listing broker(s) or information provider(s) shall be responsible for any typographical errors, misinformation, misprints and shall be held totally harmless. Listing(s) information is provided for consumer's personal, non-commercial use and may not be used for any purpose other than to identify prospective properties consumers may be
