

Address
9010 W 11th Avenue, Denver, CO
Price
$ 1,049,900
Property Attributes
- MLS#2782934
- TypeSingle Family
- Listing Status Active
- CountyJEFFERSON
- CityDenver
- NeighborhoodLakewood
- Zip80215
- StyleContemporary
- Year Built2004
- Taxes$ 3869
- Price$ 1,049,900
- Bedrooms4
- Full Bathrooms3
- Half Bathrooms0
- Sqr Footage2557
- Lot Size0.3 Acres
Data Source:
REColorado (MTOMLS)
Property Description
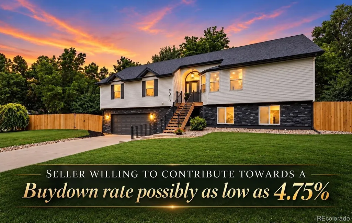
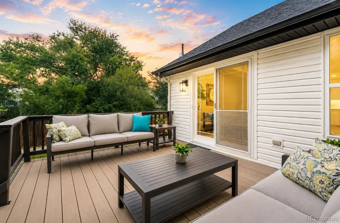
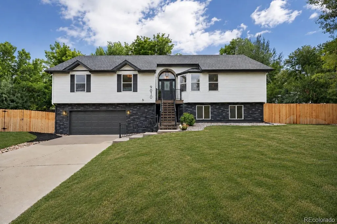
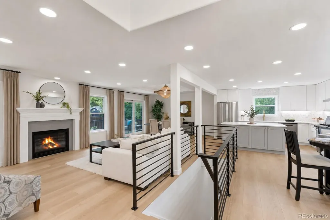
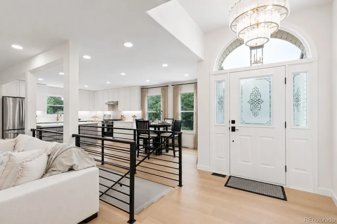
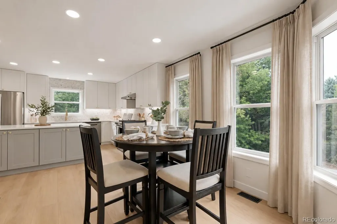
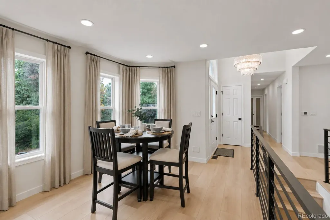
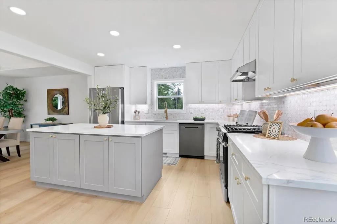
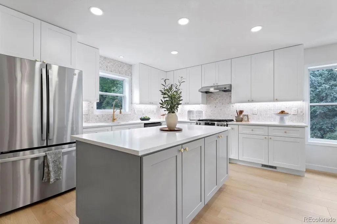
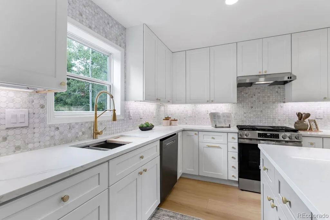
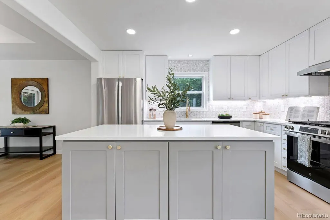
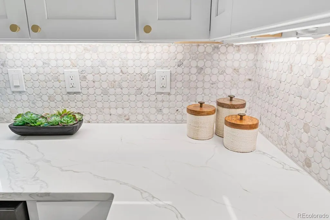
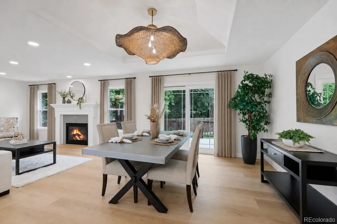
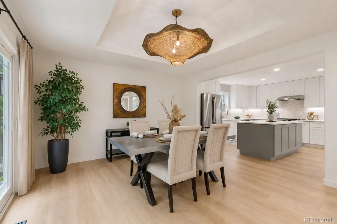
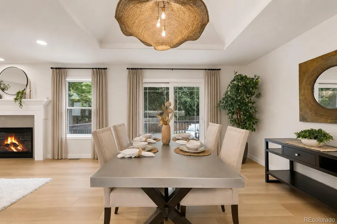
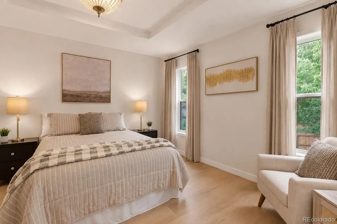
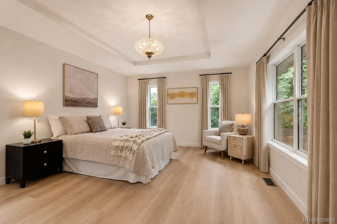
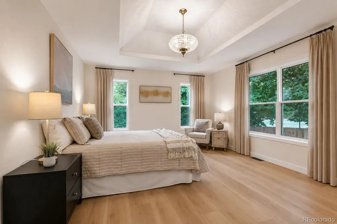
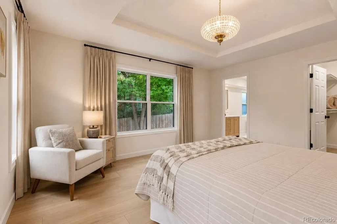
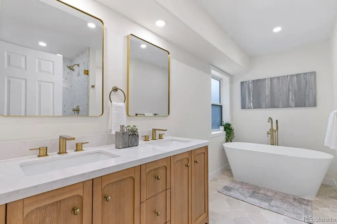
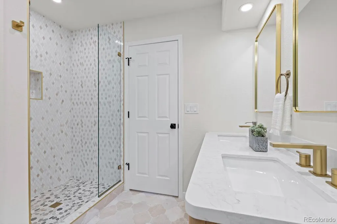
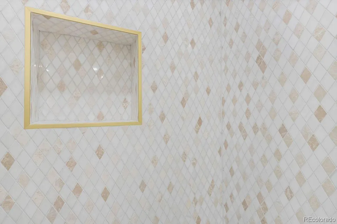
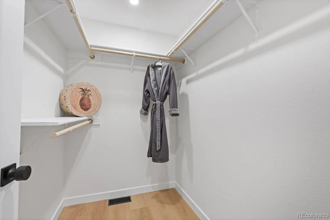
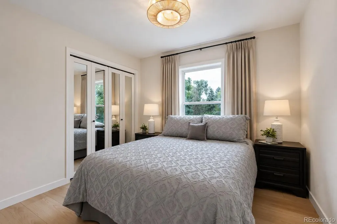
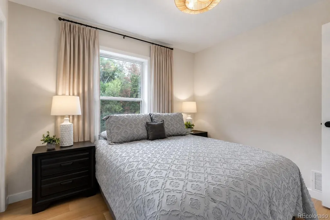
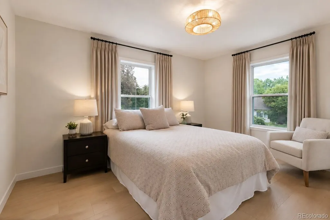
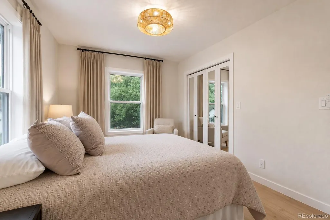
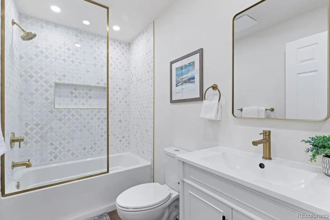
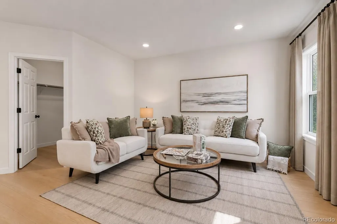
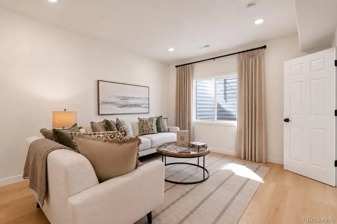
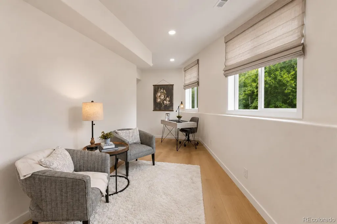
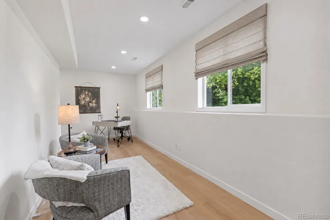
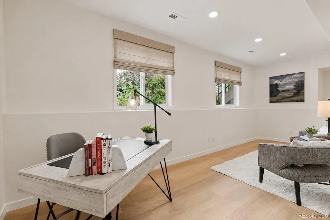
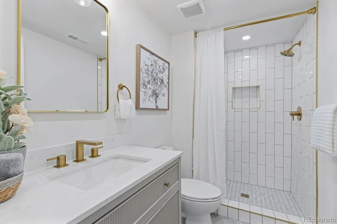
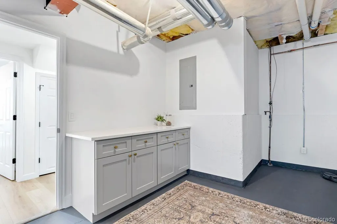
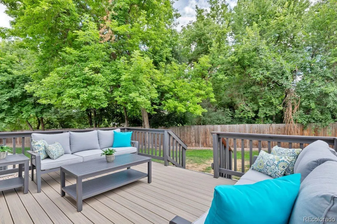
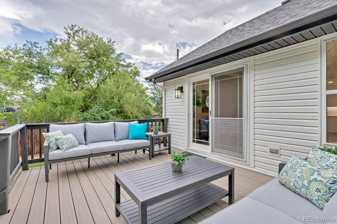
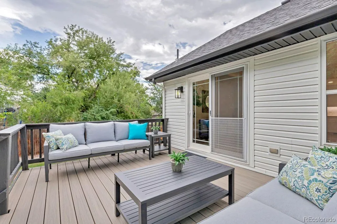
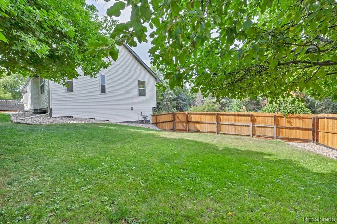
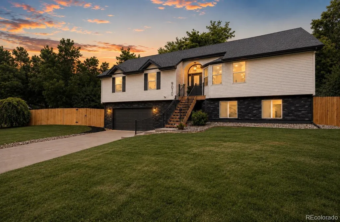
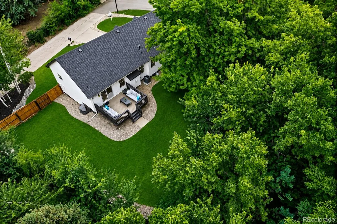
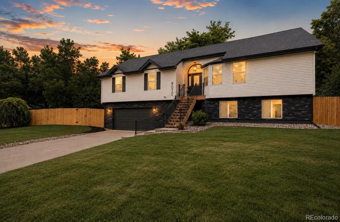
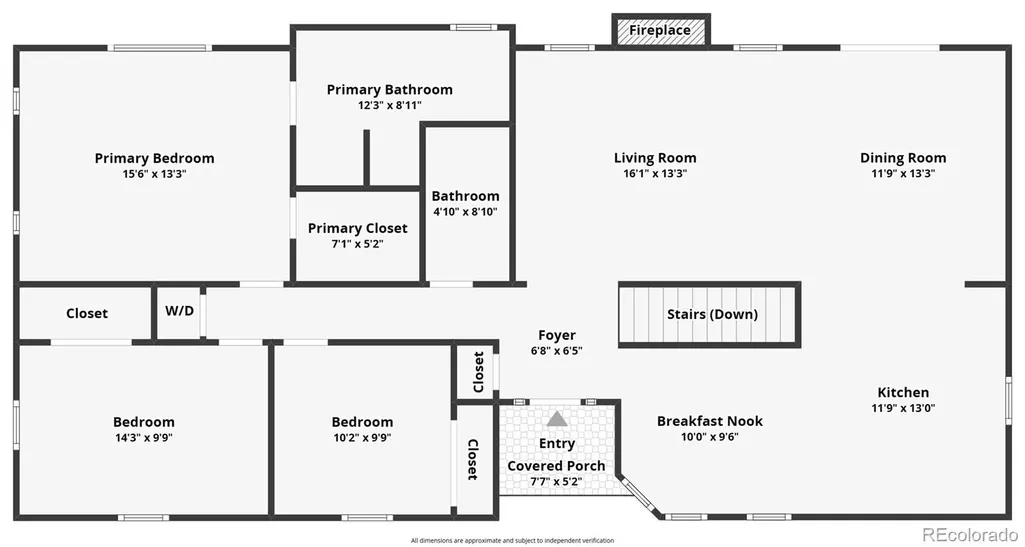
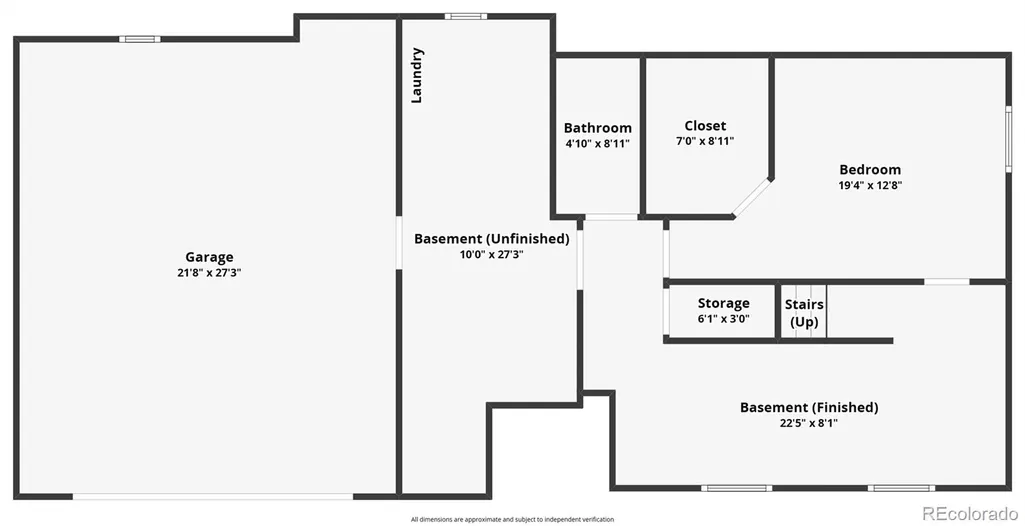
Seller willing to negotiate Concessions that could result in a drastically lower rate when working with a preferred lender. Looking for multi-generational living? A separate lower-level entrance, with an option for 2nd kitchen, lower-level laundry, makes this the perfect "mother-in-law" property. Exceptional West Lakewood gem, known for towering, mature trees, oversized lots, privacy, & a relaxed atmosphere. Inside, you'll be captivated by the light-filled, open floor plan with timeless Santa Barbara-inspired style. Designed for effortless entertaining & everyday living. The stunning new custom kitchen is the heart of the home, featuring a large island, premium appliances, designer backsplash & sophisticated finishes. The adjacent dining area opens to a brand-new deck overlooking the lush, private backyard for the perfect indoor-outdoor lifestyle. The main level offers true one-level living with three spacious bedrooms, beautifully remodeled baths, custom flooring & a convenient laundry area. The primary suite is a peaceful retreat with backyard views, a spa-inspired bath & a generous walk-in closet. The finished lower level offers incredible flexibility with a fourth bedroom featuring its own walk-in closet, plus space for a media room, fitness area, Yoga room, home office, or guest suite. No detail has been overlooked, with new siding, fencing, lighting & upgrades throughout, creating a truly turnkey home. Ideally located in central West Lakewood with quick access to Downtown Denver, the mountains, parks & trails. Gold's Marketplace is minutes away with neighborhood favorites including Illegal Pete's, Ester's Neighborhood Pub & Rich Spirit Bagels, while Crown Hill Park is nearby for endless outdoor enjoyment. A rare opportunity to own a beautifully reimagined home in one of Lakewood's most established & desirable neighborhoods. Please note some photos, such as exterior lawn and window coverings have been virtually enhanced.
| Elementary School | Middle School | High School |
|---|---|---|
| Eiber Elementary School | Creighton Middle School | Lakewood High School |
| Price History | |
|---|---|
| 7/24/2026 | Listed $1,200,000 |
| 8/5/2026 | 5$1,149,900 |
| 8/23/2026 | 5$1,099,900 |
| 9/2/2026 | 5$1,049,900 |
General Features
| Sewer | Public Sewer |
|---|---|
| Heating | Forced Air,Natural Gas |
| Cooling | Central Air |
| Utilities | Cable Available,Electricity Connected,Natural Gas Connected |
| Possession | Closing/DOD |
| Roof | Composition |
| Appliances | Dishwasher,Disposal,Dryer,Gas Water Heater,Microwave,Range,Refrigerator,Sump Pump,Washer |
| Garage Spaces | 2 |
| Patio/Porch Features | Deck,Front Porch |
| Architectural Style | Contemporary |
| Security Features | Carbon Monoxide Detector(s),Smoke Detector(s) |
| Construction Materials | Frame,Stone,Wood Siding |
| Exclusions | None |
| Year Built | 2004 |
| Levels | Multi/Split |
| Property Subtype | Single Family Residence |
| Tax Year | 2025 |
| Ownership | Individual |
| County | Jefferson |
| Property Type | Residential |
| HOA | No |
| Attached Garage | Yes |
| Subdivision Name | Lakewood |
| Facing Direction | North |
| Full Baths | 2 |
| Status | Active |
| Directions | From 10th Avenue and Kipling Street,East on 10th to Field,North on Field to the property |
| High School | Lakewood |
| City | Denver |
| Senior Community Y/N | No |
| High School District | Jefferson County R-1 |
| Lot Size Units | Acres |
| Lot Size Square Feet | 13068 |
| Listing Terms | Cash,Conventional,FHA,VA Loan |
| Elementary School | Eiber |
| Tax Annual Amount | 3869 |
| Middle/Junior High School | Creighton |
| Property Condition | Updated/Remodeled |
| Virtual Tour | https://www.zillow.com/view-imx/b18aa744-52b0-466c-bb77-77a51f13aadd?setAttribution=mls&wl=true&initialViewType=pano |
| Structure Type | House |
| Standard Status | Active |
| Occupancy Type | Owner |
| Middle/Junior School District | Jefferson County R-1 |
| Elementary School District | Jefferson County R-1 |
Interior Features
| Interior Amenities | Eat-in Kitchen,Open Floorplan,Primary Suite,Smoke Free,Walk-In Closet(s) |
|---|---|
| Basement | Daylight,Exterior Entry,Finished,Full,Sump Pump,Walk-Out Access |
| Flooring | Wood |
| Total Fireplaces | 1 |
| Fireplace Features | Living Room |
| Basement (Y/N) | No |
| Window Features | Double Pane Windows |
| Above Grade Finished Area | 2557 |
| 3/4 Baths | 1 |
| Total Bedrooms | 4 |
| Main Level Bedrooms | 3 |
| Main Level Bathrooms | 2 |
| Total Baths | 3 |
Exterior Features
| Exterior Amenities | Private Yard |
|---|---|
| Fencing | Full |
| Parking Features | Concrete,Dry Walled,Finished Garage,Floor Coating,Oversized |
| Lot Features | Corner Lot,Level,Sprinklers In Front,Sprinklers In Rear |
| Water Source | Public |
| Total Parking | 2 |
| Lot Size Area | 0.3 |
| Building Area Total | 2557 |
| Lot Size Acres | 0.3 |
| Road Surface Type | Paved |
| Road Frontage Type | Public |
| Road Responsibility | Public Maintained Road |
Amenities
- Foreclosure
- Views
- Short Sale
- New Construction
- Adult 55+
- Lease To Own
- No HOA Fees
- Furnished
- Primary On Main
- Air Conditioning
- Seller Finance
- Green
- Fixer Upper
- Horse
- Golf
- Fireplace
- Deck
- Garage
- Basement
- Pool
Property vs Single Family Average in 80215
Price
Taxes
Year Built
Visits
In The Neighborhood
Lakewood
$ 1,575,000
- Type
- Single Family
- Size
- 3,530 SqFt
- Rooms
- 5 Beds + 3.5 Baths
 Kentwood Real Estate City Properties #7112950
Lakewood
$ 800,000
- Type
- Single Family
- Size
- 2,552 SqFt
- Rooms
- 5 Beds + 3 Baths
RE/MAX Professionals #4930596


 The real estate listing information and related content displayed on this site is provided exclusively for consumers’ personal, non-commercial use and may not be used for any purpose other than to identify prospective properties consumers may be interested in purchasing. This information and related content is deemed reliable but is not guaranteed accurate by elevateMLS.
 Pueblo Association of REALTORS®, Inc. All information deemed reliable but not guaranteed. All properties are subject to prior sale, change or withdrawal. Neither listing broker(s) or information provider(s) shall be responsible for any typographical errors, misinformation, misprints and shall be held totally harmless. Listing(s) information is provided for consumer's personal, non-commercial use and may not be used for any purpose other than to identify prospective properties consumers may be
