
Just Listed
Address
5221 Mcintyre Street, Golden, CO
Price
$ 2,750,000
Property Attributes
- MLS#3901472
- TypeSingle Family
- Listing Status Active
- CountyJEFFERSON
- CityGolden
- NeighborhoodFairmount
- Zip80403
- StyleTraditional
- Year Built1919
- Taxes$ 4673
- Price$ 2,750,000
- Bedrooms3
- Full Bathrooms1
- Half Bathrooms0
- Sqr Footage1332
- Lot Size2.66 Acres
Data Source:
REColorado (MTOMLS)
Property Description
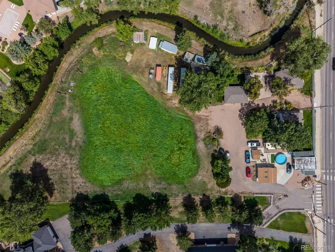
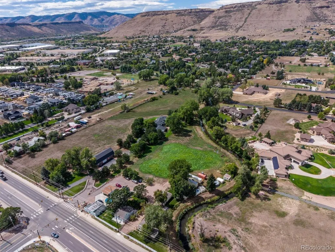
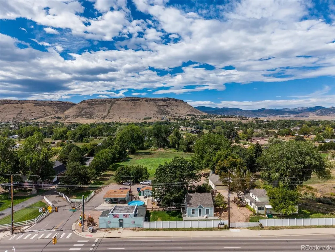
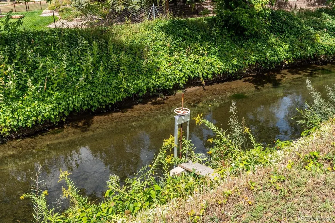
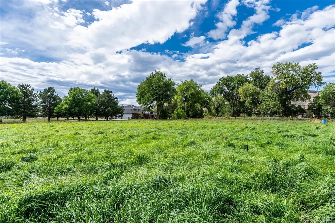
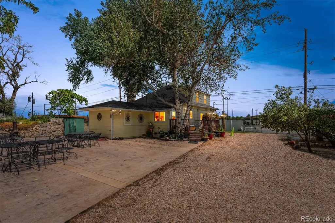
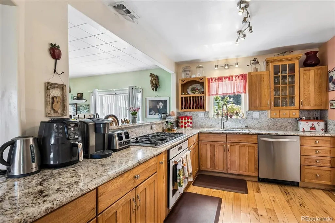
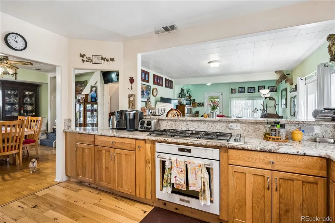
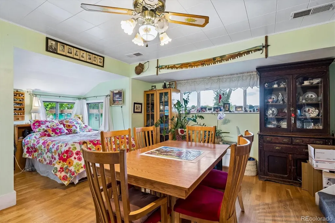
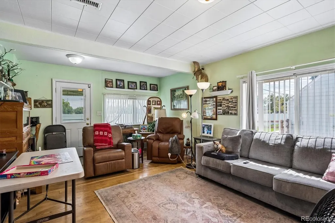
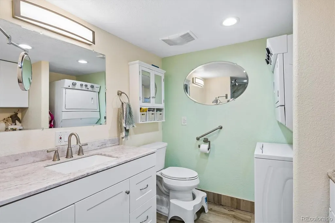
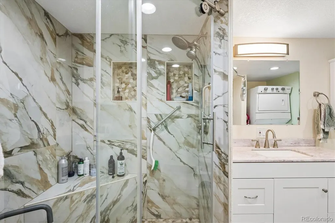
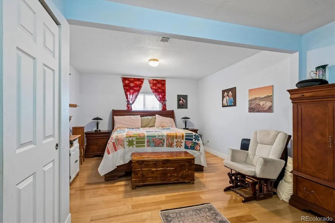
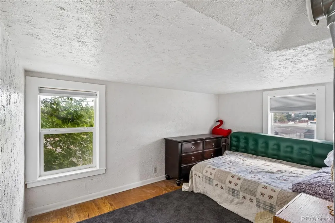
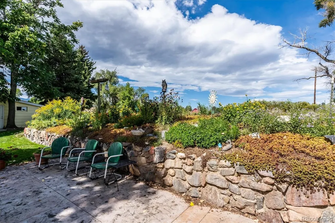
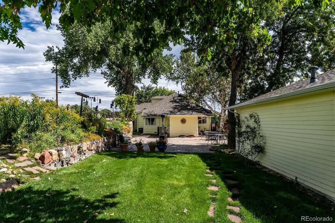
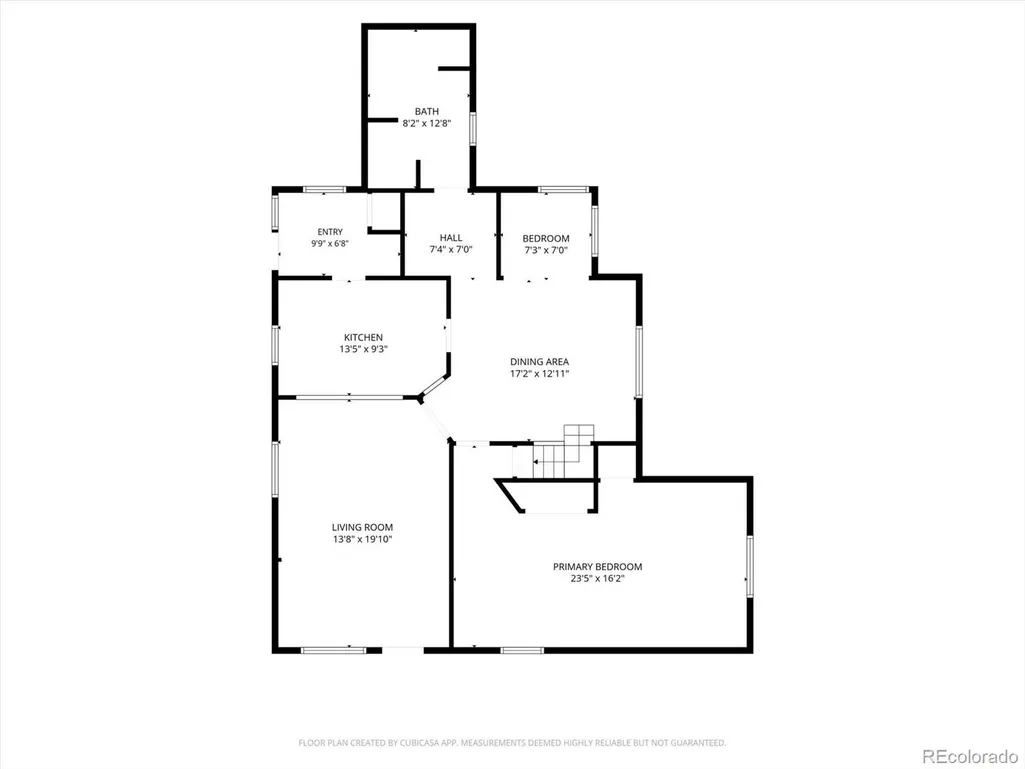
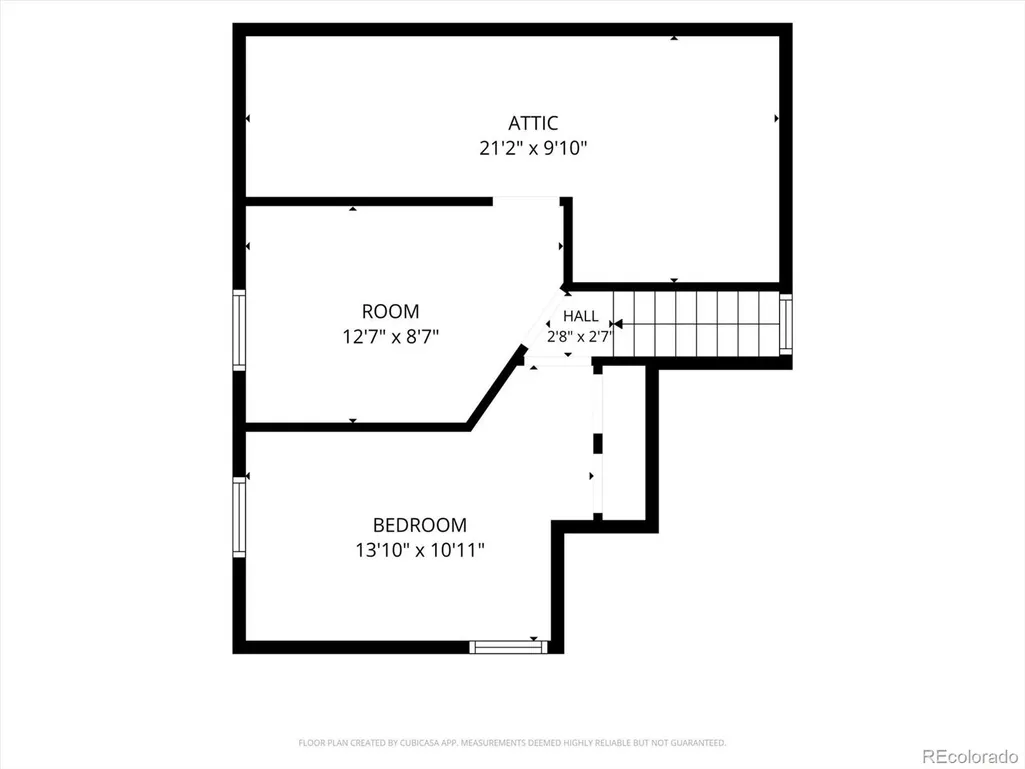
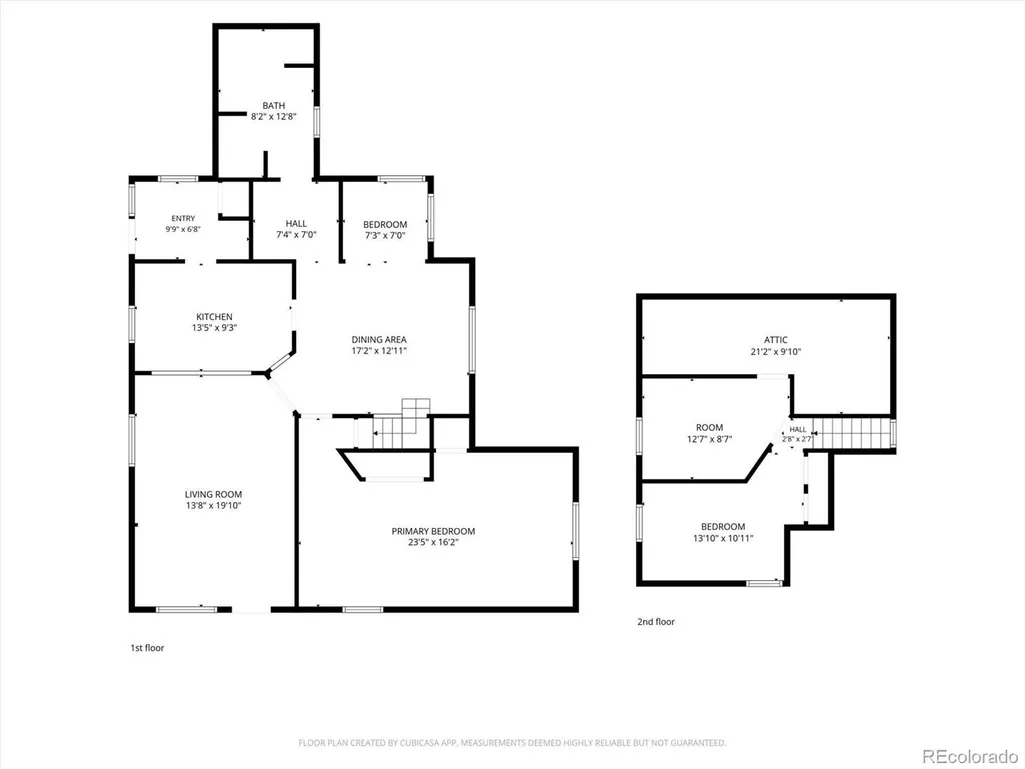
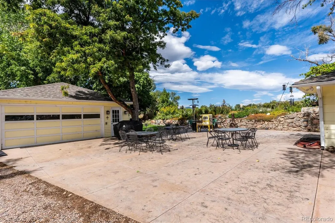
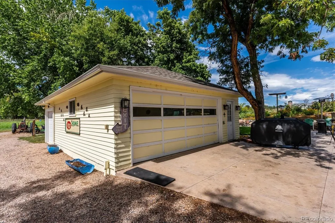
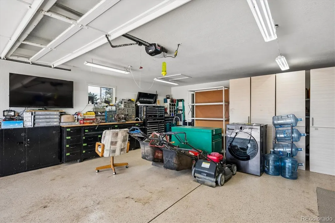
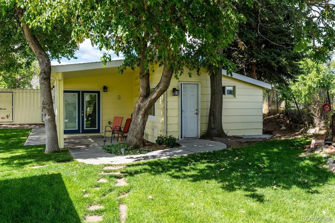
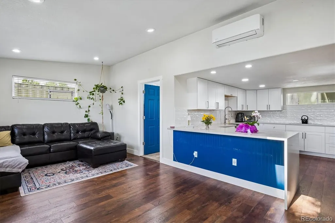
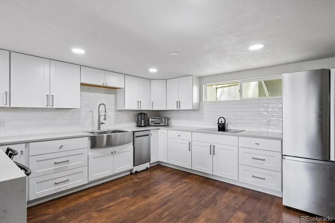
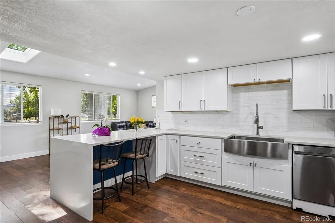
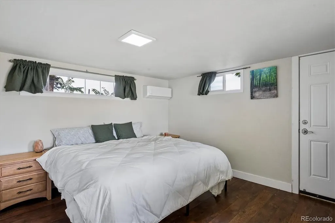
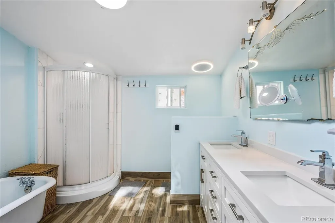
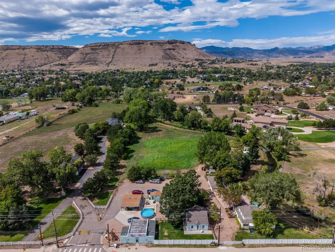
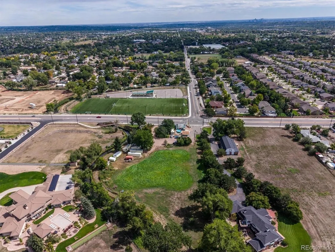
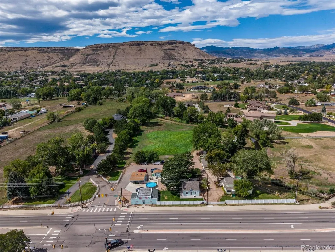
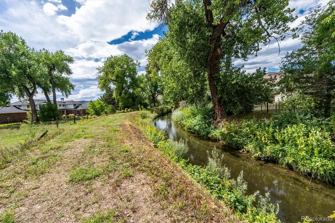
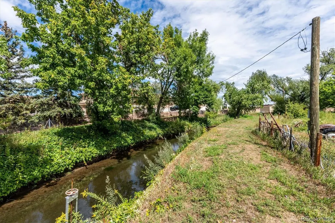
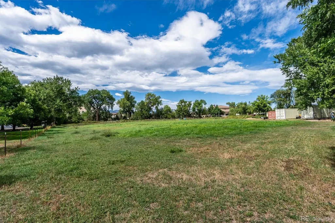
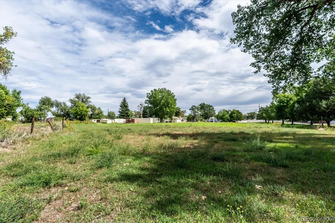
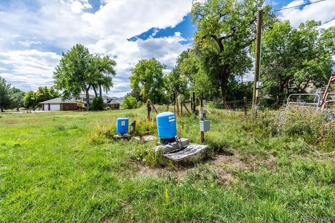
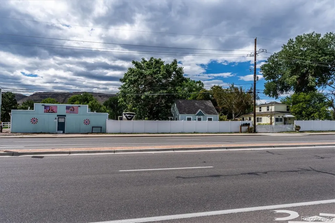
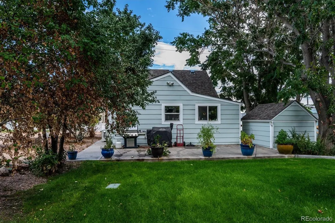
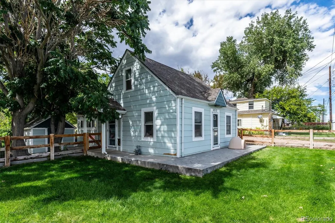
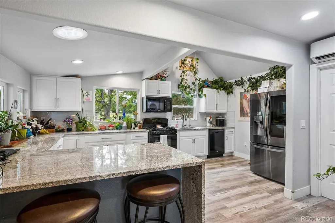
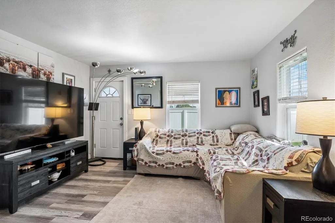
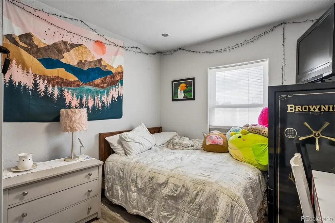
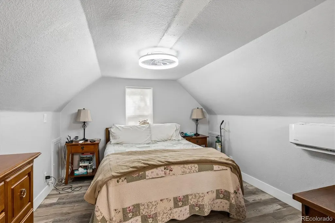
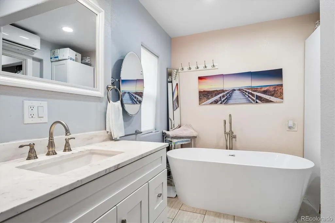
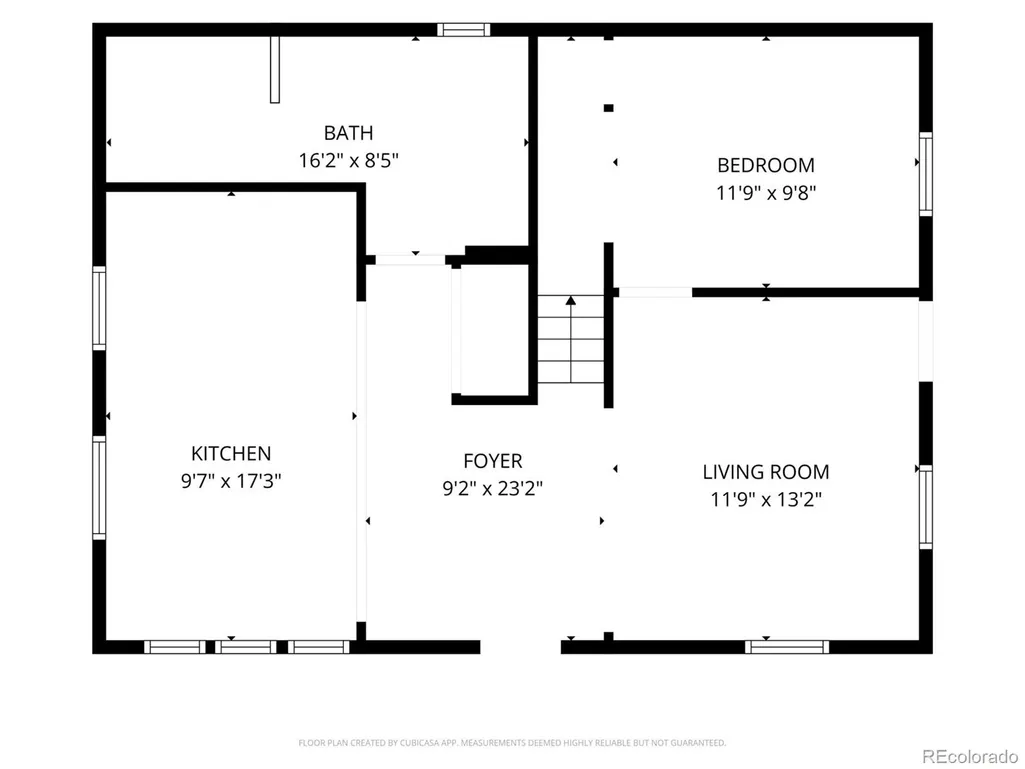
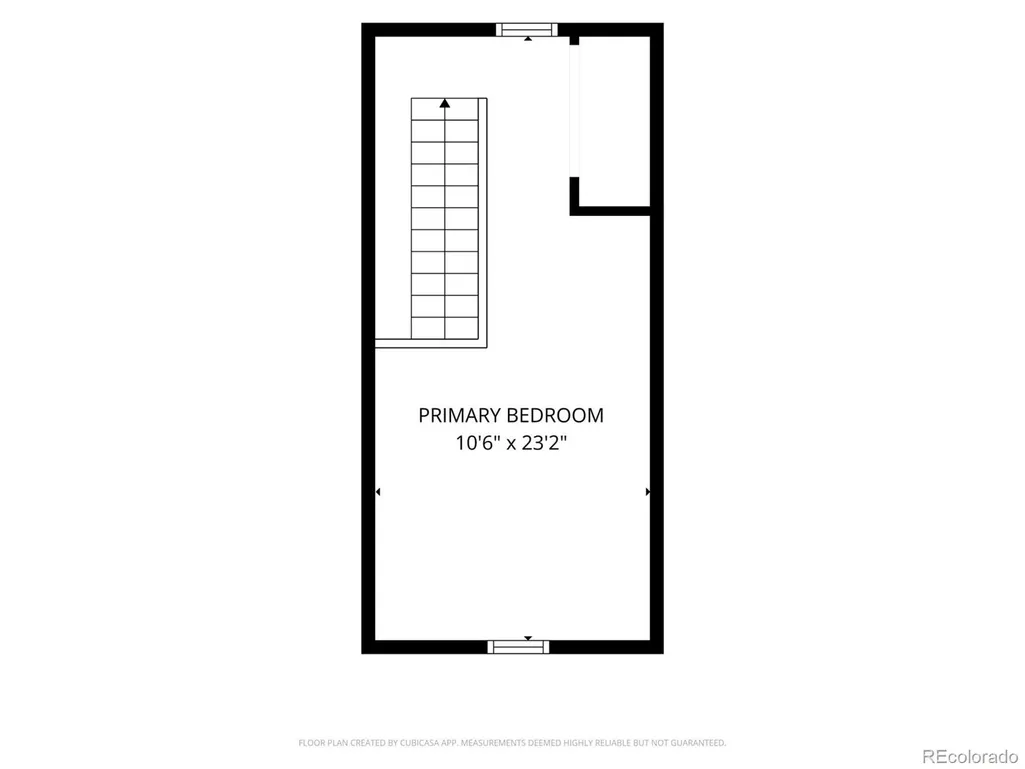
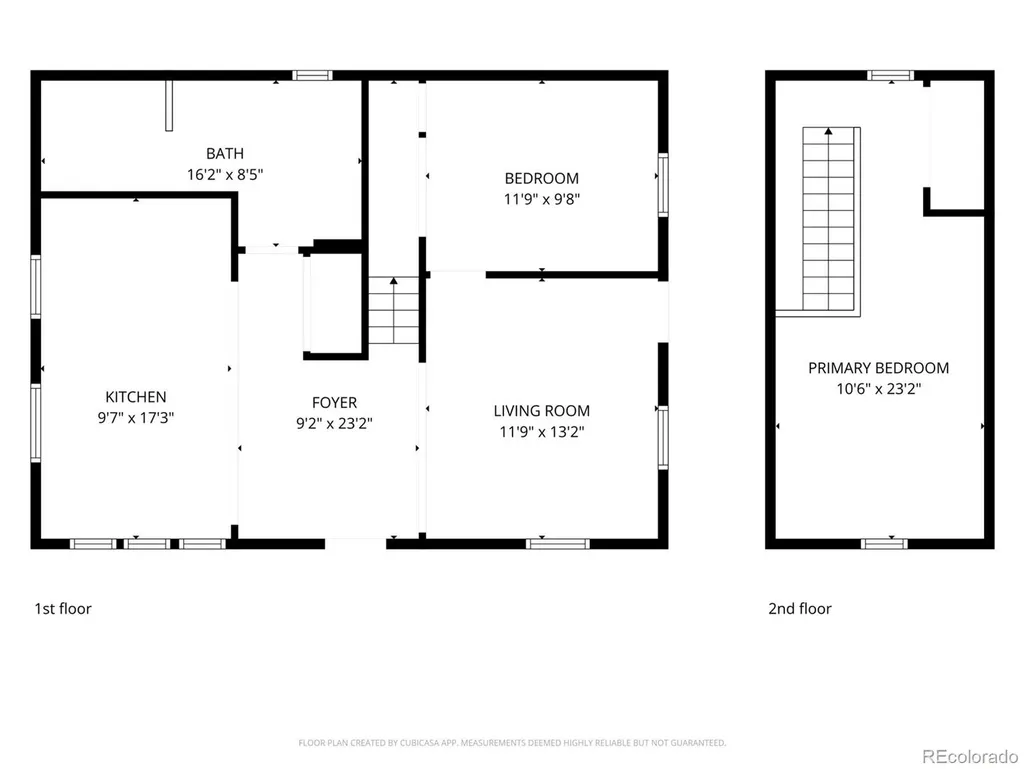
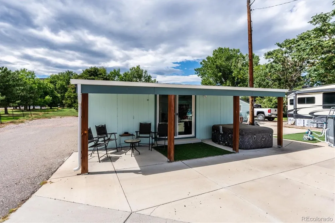
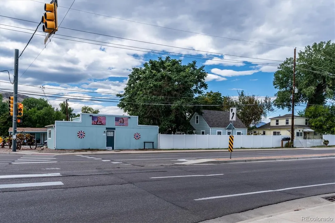
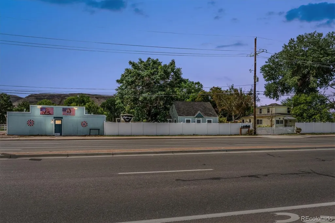
A rare Colorado live/work/agricultural compound offering residential, commercial, agricultural, rental and studio potential—all within one offering. Located at the confluence of 52nd Ave and Mcintyre St, this property offers a rare opportunity to own a versatile A-2 agricultural property with valuable water rights, multiple residences, income potential, extensive outbuildings, and additional commercial-zoned properties. The updated 1,332 sq ft main residence offers 3 bedrooms, 1 bath, and a kitchen with granite counters open to the dining and family rooms. Sitting on 2.66 acres, it also includes an oversized detached 3 car garage, additional parking and a large concrete patio which adds functionality and outdoor living space. A separate updated “Bunkhouse” provides 1 bedroom, 1 bath with heated floors, full kitchen with quartz counters, tankless water heater, and mini-split heating and cooling. Recently rented for $1,800/month, it offers excellent rental, guest, or multigenerational living potential. The property has water rights through Farmers High Line Canal, with a head gate on the west end providing irrigation throughout the property, including the open field currently planted with hay for harvest. Numerous outbuildings include an insulated, electrified corrugated steel shed, two-room shed with former tack room, goat shed, chicken coop, and updated gaming shed, and greenhouse. Two 40-foot steel storage containers are excluded and available for sale. Directly adjacent to the property sits 5211 and 5213 Mcintyre St which add another .28 acres with commercial-zoning. The property at 5213 features a 2 bedroom, 1 bath residence with updated kitchen, family room, and separate buildings used as a gym and an art studio. 5211 is a separate commercial building with a kitchenette, bathroom, treatment room and large studio previously used for pilates/yoga. Seller would like to sell all three properties together for a combined 3 acres and priced at $3,550,000.
| Elementary School | Middle School | High School |
|---|---|---|
| Fairmount Elementary School | Drake Middle School | Arvada West High School |
| Price History | |
|---|---|
| 9/22/2026 | Listed $2,750,000 |
General Features
| Sewer | Public Sewer |
|---|---|
| Heating | Forced Air |
| Cooling | Central Air |
| Utilities | Cable Available,Electricity Connected,Natural Gas Connected |
| Possession | Close Plus 30 Days,Negotiable |
| Roof | Composition |
| Appliances | Cooktop,Dishwasher,Microwave,Refrigerator |
| Garage Spaces | 3 |
| Patio/Porch Features | Front Porch,Patio |
| Architectural Style | Traditional |
| Construction Materials | Frame |
| Exclusions | Seller's personal property,Chicken Sculptures at entrance,Two Metal Sheds,Red Connex (storage container),Two Yellow Storage Containers |
| Year Built | 1919 |
| View | Mountain(s) |
| Levels | Two |
| Property Subtype | Single Family Residence |
| Tax Year | 2025 |
| Current Use | Agricultural |
| Ownership | Individual |
| Waterfront Features | Stream |
| County | Jefferson |
| Property Type | Residential |
| HOA | No |
| Attached Garage | No |
| Subdivision Name | Fairmount |
| Full Baths | 1 |
| Status | Active |
| Directions | At 52nd Ave and McIntyre continue west onto the private driveway to access the property which is to the right (driveway to the left is for the neighboring property). Park in the parking lot at the en |
| High School | Arvada West |
| City | Golden |
| Senior Community Y/N | No |
| High School District | Jefferson County R-1 |
| Lot Size Units | Square Feet |
| Lot Size Square Feet | 116069 |
| Listing Terms | Cash,Conventional,FHA,VA Loan |
| Elementary School | Fairmount |
| Tax Annual Amount | 4673 |
| Middle/Junior High School | Drake |
| Structure Type | House |
| Standard Status | Active |
| Occupancy Type | Owner |
| Middle/Junior School District | Jefferson County R-1 |
| Elementary School District | Jefferson County R-1 |
Interior Features
| Interior Amenities | Granite Counters,Open Floorplan,Pantry |
|---|---|
| Flooring | Vinyl,Wood |
| Basement (Y/N) | No |
| Window Features | Double Pane Windows |
| Above Grade Finished Area | 1332 |
| Total Bedrooms | 3 |
| Main Level Bedrooms | 1 |
| Main Level Bathrooms | 1 |
| Total Baths | 1 |
Exterior Features
| Exterior Amenities | Garden,Private Yard,Rain Gutters |
|---|---|
| Vegetation | Grass Hay |
| Fencing | Partial |
| Parking Features | Concrete,Dry Walled,Oversized |
| Lot Features | Ditch,Irrigated,Landscaped,Level,Many Trees,Meadow |
| Water Source | Public |
| Total Parking | 18 |
| Lot Size Area | 116069 |
| Building Area Total | 1332 |
| Lot Size Acres | 2.66 |
| Road Surface Type | Gravel,Paved |
| Road Frontage Type | Easement,Private Road |
| Road Responsibility | Private Maintained Road |
Amenities
- Foreclosure
- Views
- Short Sale
- New Construction
- Adult 55+
- Lease To Own
- No HOA Fees
- Furnished
- Primary On Main
- Air Conditioning
- Seller Finance
- Green
- Fixer Upper
- Horse
- Golf
- Fireplace
- Deck
- Garage
- Basement
- Pool
Property vs Single Family Average in 80403
Price
Taxes
Year Built
Visits



 The real estate listing information and related content displayed on this site is provided exclusively for consumers’ personal, non-commercial use and may not be used for any purpose other than to identify prospective properties consumers may be interested in purchasing. This information and related content is deemed reliable but is not guaranteed accurate by elevateMLS.
 Pueblo Association of REALTORS®, Inc. All information deemed reliable but not guaranteed. All properties are subject to prior sale, change or withdrawal. Neither listing broker(s) or information provider(s) shall be responsible for any typographical errors, misinformation, misprints and shall be held totally harmless. Listing(s) information is provided for consumer's personal, non-commercial use and may not be used for any purpose other than to identify prospective properties consumers may be
