
Just Listed







Address
5638 Venezia Way, Pueblo, CO
Price
$ 950,000
Property Attributes
- MLS#3951356
- TypeSingle Family
- Listing Status Active
- CountyPUEBLO
- CityPueblo
- NeighborhoodVentana
- Zip81005
- StyleContemporary
- Year Built2014
- Taxes$ 5576
- Price$ 950,000
- Bedrooms5
- Full Bathrooms3
- Half Bathrooms1
- Sqr Footage5475
- Lot Size0.35 Acres
Data Source:
REColorado (MTOMLS)
Property Description
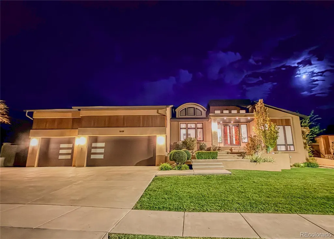
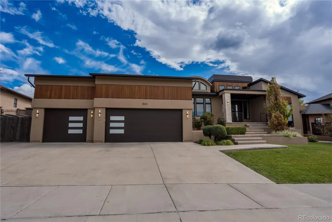
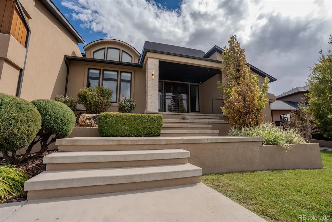
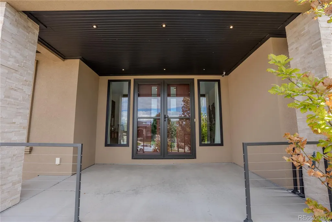
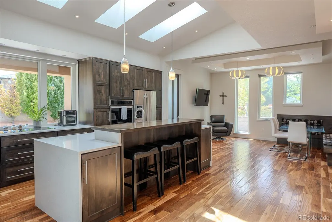
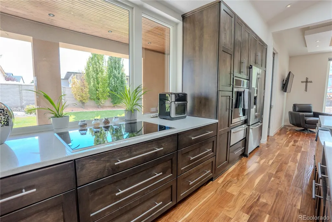
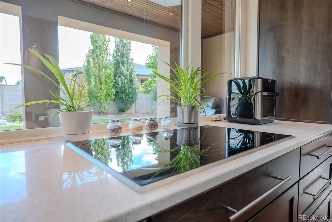
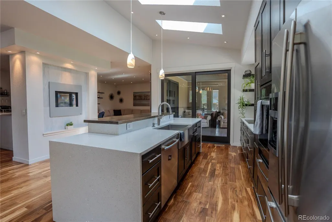
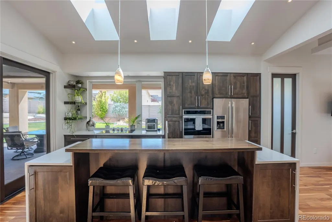
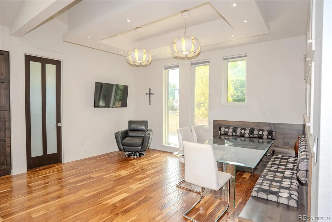
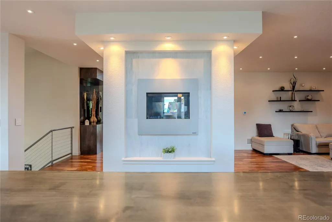
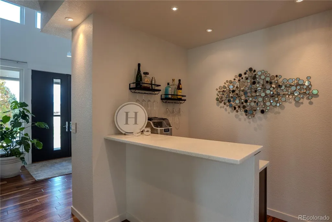
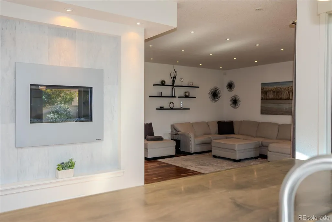
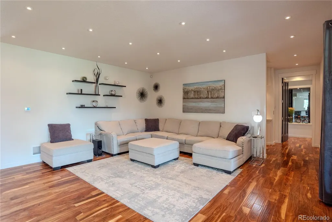
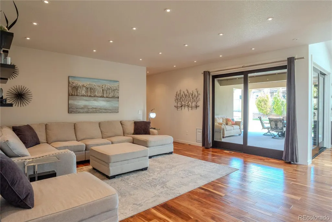
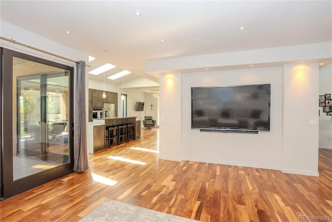
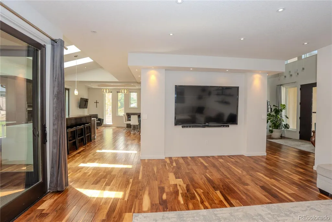
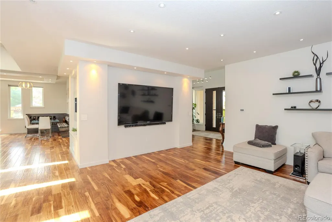
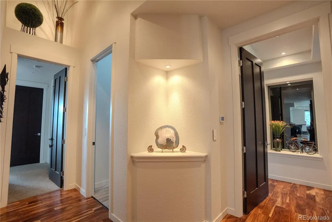
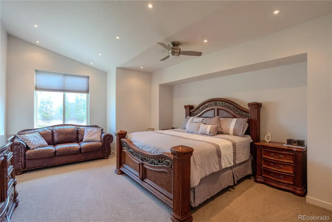
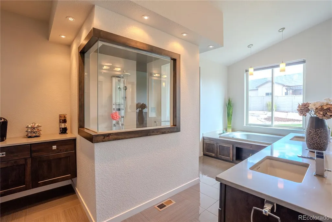
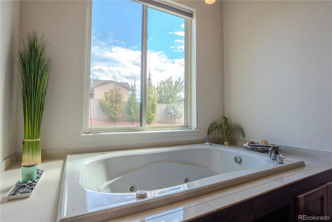
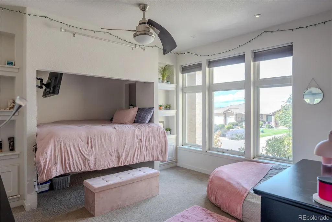
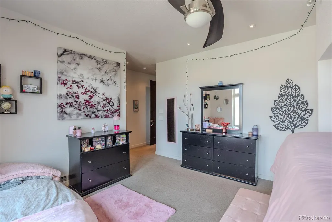
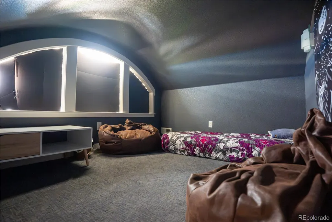
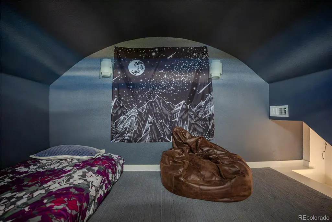
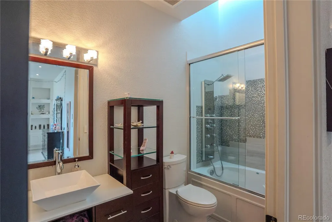
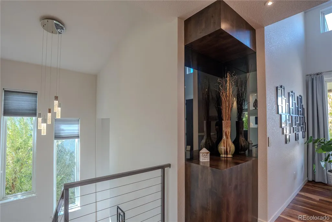
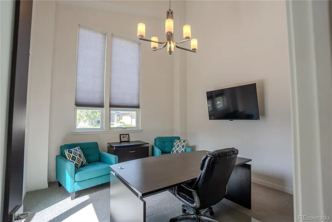
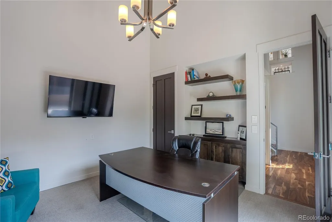
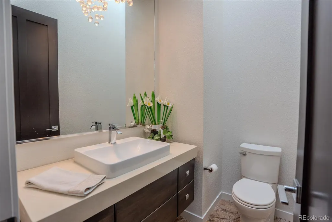
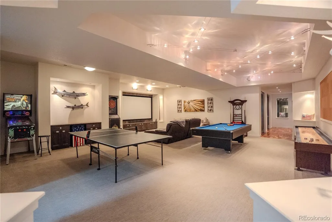
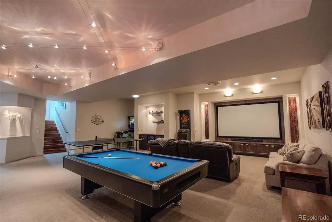
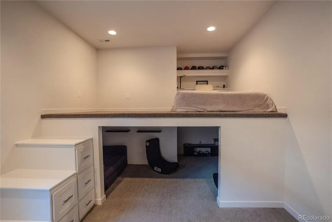
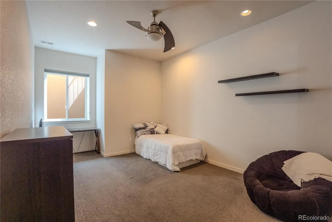
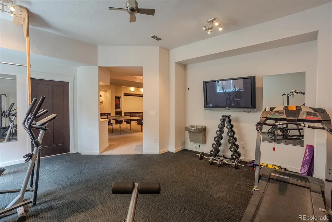
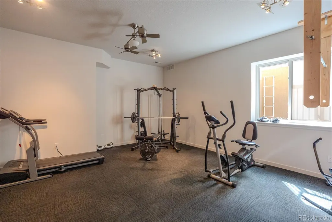
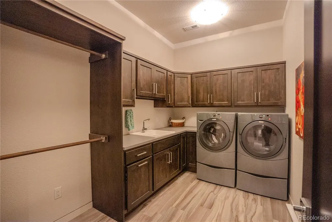
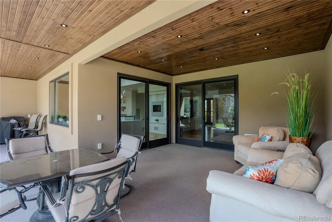
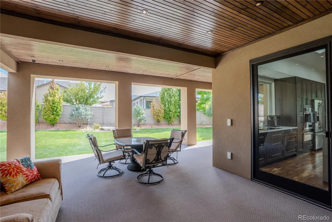
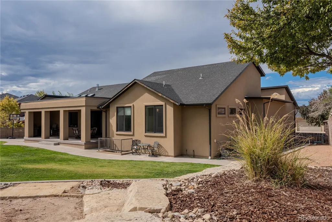
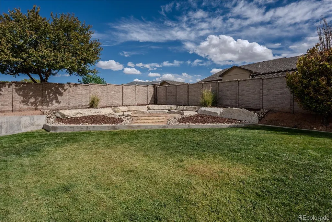
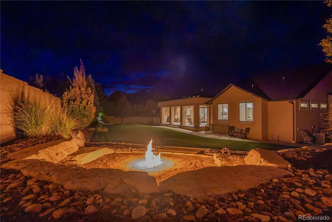
Custom-built by the builder/seller himself, this 5,400 sq ft home is a rare showcase of modern flair and a truly unique floor plan, with 5 beds, 4 baths, and a dedicated exercise room, set on an oversized lot in one of Pueblo's premier neighborhoods. Fantastic curb appeal starts with a striking stucco exterior and a 4-car garage, that make a bold first impression. But it's what's inside that sets this home apart. The grand entrance opens into large, light-filled rooms with 8-foot doors and eight different ceiling heights throughout. The kitchen anchors the home with a waterfall quartz island, a bar area, and a large walk-in pantry, flowing seamlessly into an oversized living room and dining area. Walls of glass frame the backyard, and a huge covered patio extends the living space outdoors. The main level offers three bedrooms: a primary suite with a two-person jetted tub, steam shower, and oversized closets, the 2nd bedroom with a full ensuite bath and a bonus hidden loft and the 3rd bedroom currently used as an office with its own private exterior exit. Downstairs is a true entertainer's basement, with 10-foot ceilings setting the stage for a home theater and a shuffleboard and pool table area. Two additional bedrooms, a full bath, laundry room and an exercise room round out the lower level. Outside, the backyard is beautifully landscaped with a privacy fence and a stone-seated fire pit area, complete with an in-ground fire feature.
| Elementary School | Middle School | High School |
|---|---|---|
| Goodnight Elementary School | Pueblo Academy of Arts Middle School | South High School |
| Price History | |
|---|---|
| 9/21/2026 | Listed $950,000 |
General Features
| Sewer | Public Sewer |
|---|---|
| Heating | Forced Air,Natural Gas |
| Cooling | Central Air |
| Utilities | Cable Available,Electricity Connected,Natural Gas Connected |
| Possession | Closing/DOD |
| Roof | Composition |
| Appliances | Cooktop,Dishwasher,Disposal,Gas Water Heater,Microwave,Oven,Refrigerator,Warming Drawer |
| Zoning | R-1 |
| HOA Fee | 157 |
| Garage Spaces | 4 |
| Association Fee Includes | Maintenance Grounds,Trash |
| Patio/Porch Features | Covered,Front Porch |
| Architectural Style | Contemporary |
| Security Features | Carbon Monoxide Detector(s),Smoke Detector(s) |
| Construction Materials | Frame,Stucco |
| Exclusions | Sellers personal property,mounted tv's,attached exercise equipment |
| Pets Allowed | Cats OK,Dogs OK |
| Year Built | 2014 |
| Levels | One |
| Property Subtype | Single Family Residence |
| Tax Year | 2025 |
| Ownership | Individual |
| Assoc Fee Paid Per | Quarterly |
| County | Pueblo |
| Property Type | Residential |
| HOA | Yes |
| Attached Garage | Yes |
| Subdivision Name | Ventana |
| Full Baths | 3 |
| Status | Active |
| Directions | From 1-25 south,take the Canon City exit west to Pueblo Blvd. Go south on Pueblo Blvd to Northern Ave (hwy 78) west to Bandera. Turn right on Bandera to Venezia Way,through the round about and home o |
| High School | South |
| City | Pueblo |
| Association Name | Telios Management |
| Senior Community Y/N | No |
| High School District | Pueblo City 60 |
| Number Of Units Total | 1 |
| Lot Size Units | Acres |
| Lot Size Square Feet | 15246 |
| Listing Terms | Cash,Conventional |
| Spa Features | Bath |
| Elementary School | Goodnight |
| Tax Annual Amount | 5576 |
| Middle/Junior High School | Pueblo Academy of Arts |
| Structure Type | House |
| Standard Status | Active |
| Occupancy Type | Owner |
| Middle/Junior School District | Pueblo City 60 |
| Elementary School District | Pueblo City 60 |
Interior Features
| Interior Amenities | Ceiling Fan(s),Eat-in Kitchen,Entrance Foyer,Five Piece Bath,High Ceilings,High Speed Internet,Kitchen Island,Open Floorplan,Pantry,Primary Suite,Quartz Counters,Smoke Free,Vaulted Ceiling(s),Walk-In |
|---|---|
| Basement | Finished |
| Flooring | Carpet,Tile,Wood |
| Fireplace Features | Gas Log,Kitchen |
| Basement (Y/N) | Yes |
| Window Features | Window Coverings |
| Above Grade Finished Area | 2922 |
| Half Baths | 1 |
| Total Bedrooms | 5 |
| Below Grade Finished Area | 2273 |
| Main Level Bedrooms | 3 |
| Main Level Bathrooms | 3 |
| Total Baths | 4 |
Exterior Features
| Exterior Amenities | Fire Pit,Private Yard,Rain Gutters |
|---|---|
| Fencing | Full |
| Lot Features | Cul-De-Sac,Landscaped,Many Trees,Sprinklers In Front,Sprinklers In Rear |
| Water Source | Public |
| Total Parking | 4 |
| Lot Size Area | 0.35 |
| Building Area Total | 5475 |
| Lot Size Acres | 0.35 |
| Road Surface Type | Paved |
| Road Frontage Type | Public |
| Road Responsibility | Public Maintained Road |
| Horse Y/N | No |
Amenities
- Foreclosure
- Views
- Short Sale
- New Construction
- Adult 55+
- Lease To Own
- No HOA Fees
- Furnished
- Primary On Main
- Air Conditioning
- Seller Finance
- Green
- Fixer Upper
- Horse
- Golf
- Fireplace
- Deck
- Garage
- Basement
- Pool
Property vs Single Family Average in 81005
Price
Taxes
Year Built



 The real estate listing information and related content displayed on this site is provided exclusively for consumers’ personal, non-commercial use and may not be used for any purpose other than to identify prospective properties consumers may be interested in purchasing. This information and related content is deemed reliable but is not guaranteed accurate by elevateMLS.
 Pueblo Association of REALTORS®, Inc. All information deemed reliable but not guaranteed. All properties are subject to prior sale, change or withdrawal. Neither listing broker(s) or information provider(s) shall be responsible for any typographical errors, misinformation, misprints and shall be held totally harmless. Listing(s) information is provided for consumer's personal, non-commercial use and may not be used for any purpose other than to identify prospective properties consumers may be
