



Address
3000 Wildhorn Road, Florissant, CO
Price
$ 850,000
Property Attributes
- MLS#4322984
- TypeSingle Family
- Listing Status Active
- CountyTELLER
- CityFlorissant
- NeighborhoodNorthwest
- Zip80816
- StyleHouse
- Year Built1988
- Taxes$ 2985
- Price$ 850,000
- Bedrooms5
- Full Bathrooms4
- Half Bathrooms0
- Sqr Footage3698
- Lot Size26 Acres
Data Source:
REColorado (MTOMLS)
Property Description
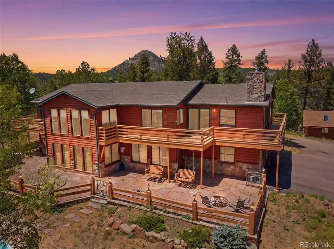
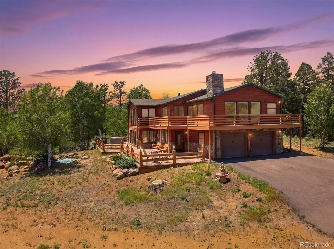
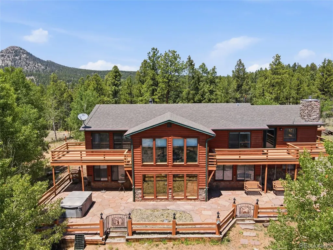
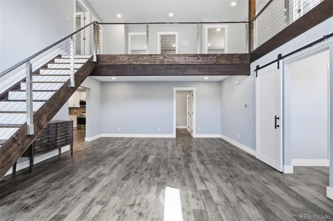
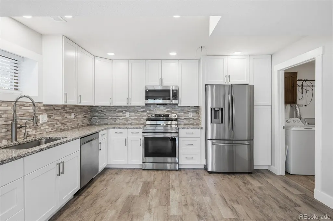
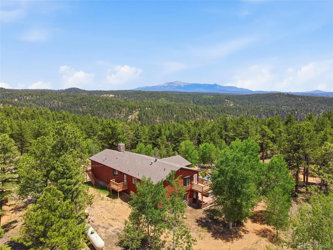
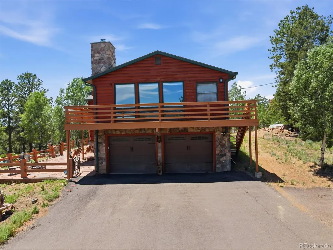
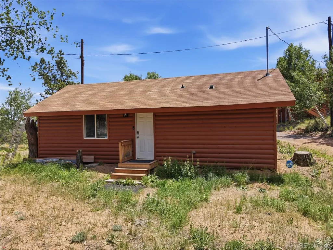
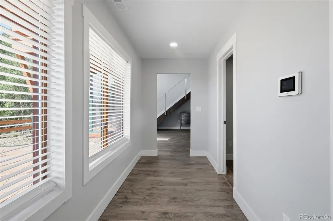
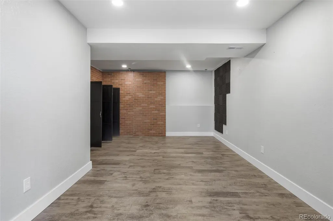
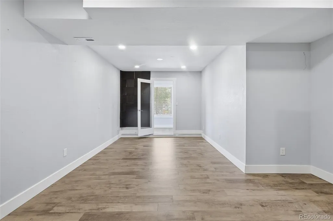
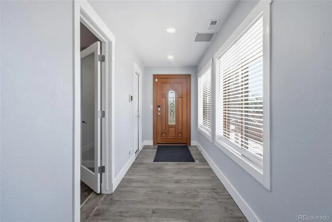
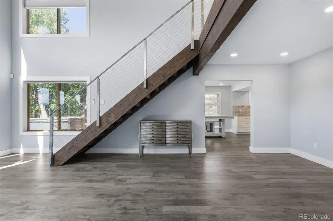
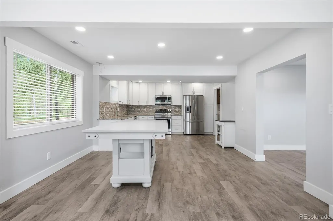
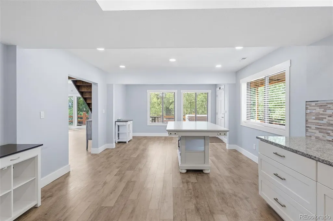
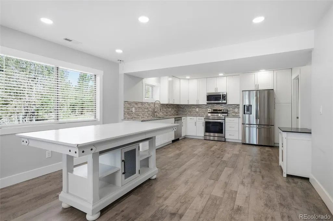
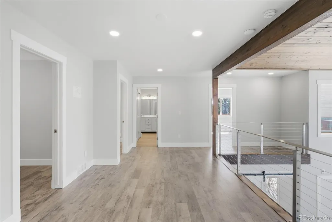
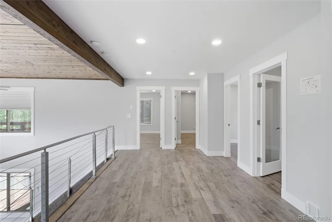
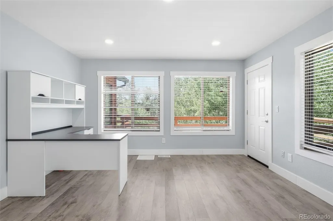
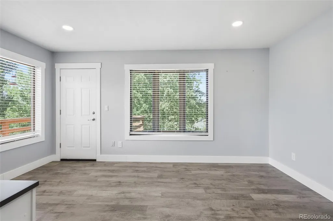
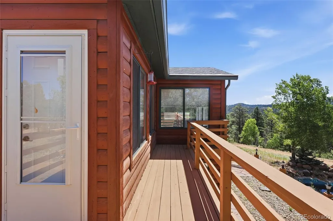
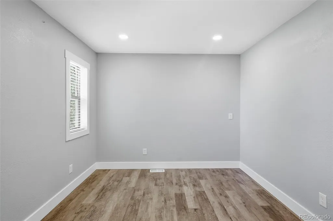
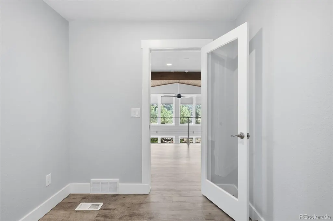
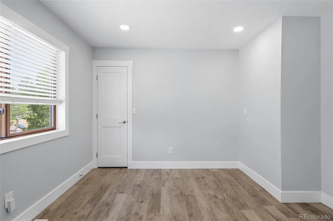
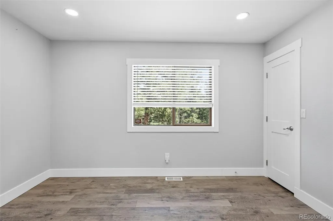
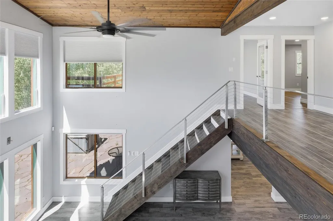
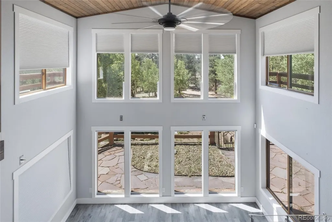
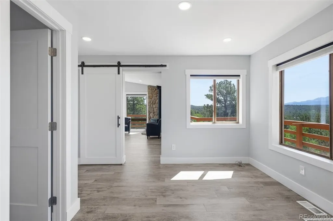
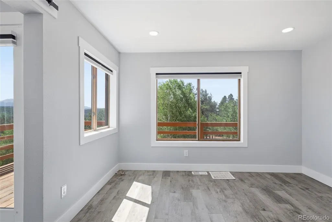
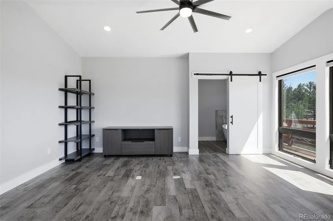
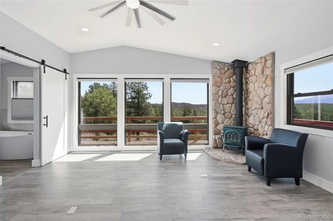
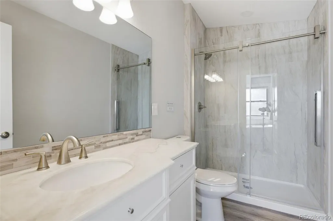
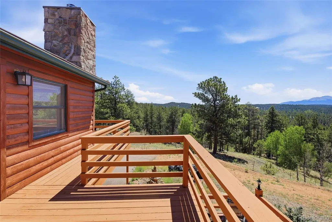
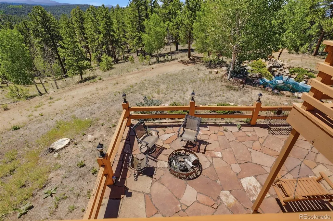
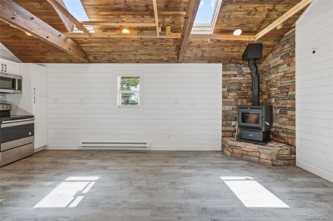
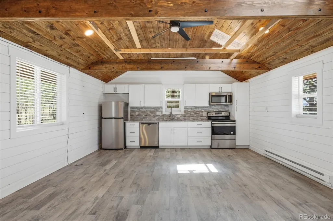
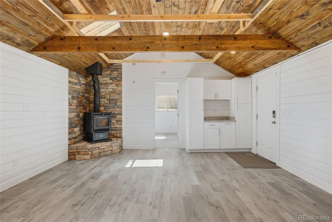
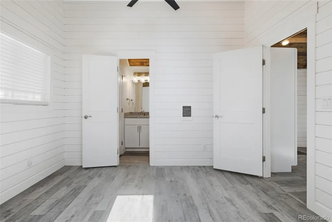
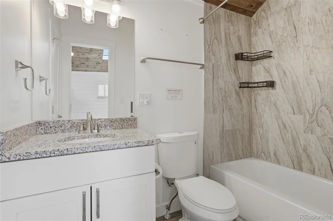
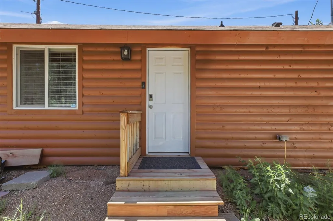
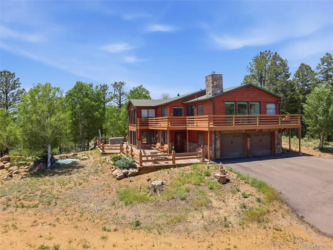
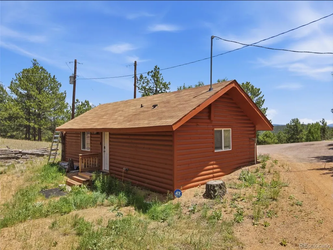
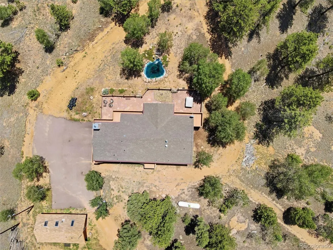
Perched on 26 private, heavily forested acres just north of the Florissant Fossil Beds National Monument, this mountain estate delivers what most buyers spend years searching for — genuine remoteness without surrender. You're deep in the pines. You're not stranded. Minutes from Hwy 24, with Colorado Springs and Woodland Park both within easy reach. The home is a two-story mountain retreat done right-3,698 fully finished square feet, completely renovated with a clean, modern interior that lives as good as it photographs. The main level opens to a sun-drenched great room anchored by a commanding masonry fireplace, an updated kitchen with stainless appliances, crisp white cabinetry, large island, and stone backsplash that honors the mountain setting without trying too hard. Upstairs the primary suite appointed with a freestanding soaking tub, walk-in tile shower, and double vanity, along with additional bedrooms framing picture-window views of Pikes Peak. The fully upgraded main level adds two more bedrooms, a fourth bath, and generous flex space that connects seamlessly to the sloping hillside terrain. Step outside and the property earns its price all over again. A wood deck delivers unobstructed Pikes Peak views that stop conversations mid-sentence. Below, a flagstone patio anchored by a fire pit sits alongside a tranquil water feature — the kind of backyard detail that turns a house into a sanctuary. Beyond the main home, a fully appointed detached guest house features soaring wood-beam ceilings, a wood-burning stove, full kitchenette, and generous open living space-ideal for extended family, rental income, a creative studio, or caretaker quarters. This is a legitimate second living space that multiplies the value of the entire estate. Infrastructure matches the vision: private well, permitted septic, forced-air propane heat, attached 2-car garage with RV accommodation. No HOA. No covenants. Properties like this don't surface often.
| Elementary School | Middle School | High School |
|---|---|---|
| Summit Elementary School | Woodland Park Middle School | Woodland Park High School |
| Price History | |
|---|---|
| 7/1/2026 | Listed $950,000 |
| 9/14/2026 | 11$850,000 |
General Features
| Sewer | Septic Tank |
|---|---|
| Heating | Forced Air,Propane |
| Cooling | Other |
| Utilities | Electricity Connected,Phone Available,Propane |
| Possession | Negotiable |
| Roof | Composition |
| Appliances | Dishwasher,Microwave,Oven,Range,Refrigerator |
| Zoning | A-1 |
| Garage Spaces | 2 |
| Patio/Porch Features | Deck |
| Construction Materials | Frame,Wood Siding |
| Exclusions | NA |
| Pets Allowed | Yes |
| Year Built | 1988 |
| Electric | 220 Volts |
| View | Mountain(s) |
| Levels | Two |
| Property Subtype | Single Family Residence |
| Tax Year | 2025 |
| Ownership | Individual |
| County | Teller |
| Property Type | Residential |
| HOA | No |
| Attached Garage | Yes |
| Subdivision Name | Northwest |
| Full Baths | 4 |
| Status | Active |
| Directions | From Hwy 24 in Florissant,head north on CR 31 / Wildhorn Rd. Continue north for approx. 3.1 miles. Property driveway is on the right. |
| High School | Woodland Park |
| City | Florissant |
| Senior Community Y/N | No |
| High School District | Woodland Park RE-2 |
| Lot Size Units | Acres |
| Lot Size Square Feet | 1132560 |
| Listing Terms | Cash,Conventional,FHA,VA Loan |
| Elementary School | Summit |
| Tax Annual Amount | 2985 |
| Middle/Junior High School | Woodland Park |
| Virtual Tour | https://my.matterport.com/show/?m=BK2o7yRRxRf |
| Structure Type | House |
| Standard Status | Active |
| Occupancy Type | Owner |
| Elementary School District | Woodland Park RE-2 |
Interior Features
| Interior Amenities | Ceiling Fan(s),Eat-in Kitchen,High Ceilings,Kitchen Island,Pantry,Vaulted Ceiling(s) |
|---|---|
| Flooring | Laminate,Wood |
| Fireplace Features | Living Room,Wood Burning |
| Basement (Y/N) | No |
| Above Grade Finished Area | 3698 |
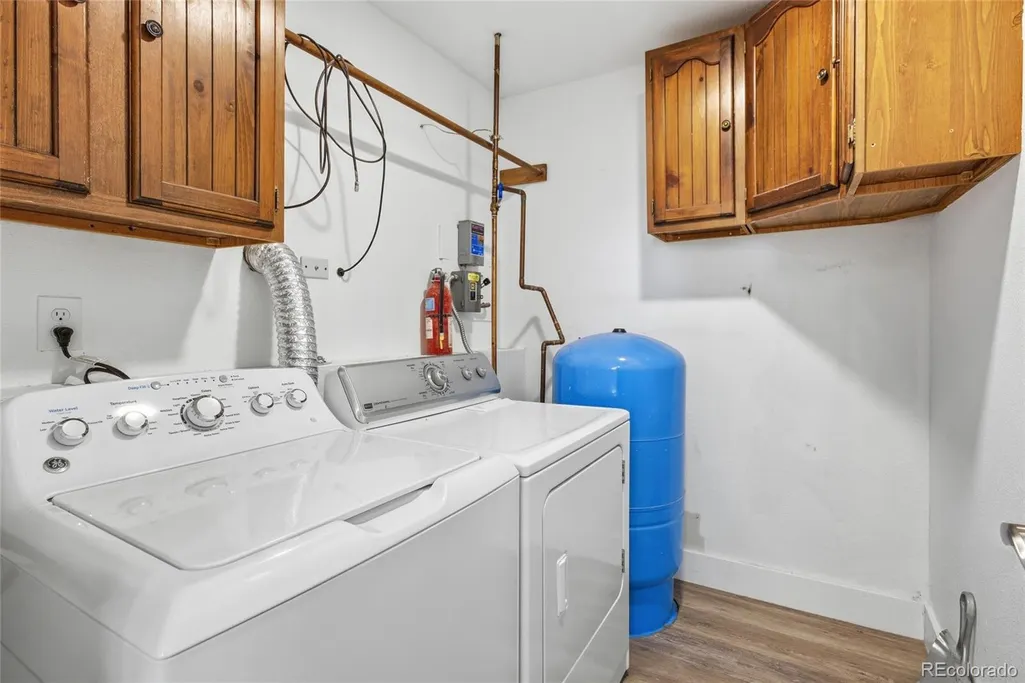
| Laundry Features | In Unit |
| Total Bedrooms | 5 |
| Main Level Bedrooms | 2 |
| Main Level Bathrooms | 1 |
| Total Baths | 4 |
Exterior Features
| Exterior Amenities | Balcony,Garden,Private Yard |
|---|---|
| Vegetation | Mixed,Partially Wooded,Pine |
| Fencing | Partial |
| Parking Features | Gravel,RV Garage |
| Lot Features | Many Trees,Mountainous,Secluded,Sloped |
| Water Source | Well |
| Total Parking | 2 |
| Lot Size Area | 26 |
| Building Area Total | 3698 |
| Lot Size Acres | 26 |
| Road Surface Type | Dirt,Gravel |
| Road Frontage Type | Public |
| Road Responsibility | Public Maintained Road |
Amenities
- Foreclosure
- Views
- Short Sale
- New Construction
- Adult 55+
- Lease To Own
- No HOA Fees
- Furnished
- Primary On Main
- Air Conditioning
- Seller Finance
- Green
- Fixer Upper
- Horse
- Golf
- Fireplace
- Deck
- Garage
- Basement
- Pool
Property vs Single Family Average in 80816
Price
Taxes
Year Built
Visits

 The content relating to real estate for sale in this Web site comes in part from the Internet Data eXchange (IDX) program of METROLIST, INC., DBA RECOLORADO©. Real estate listings held by brokers other than Keller Williams Clients' Choice are marked with the IDX Logo. This information is being provided for the consumers' personal, non-commercial use and may not be used for any other purpose. All information subject to change and should be independently verified. September 23, 2026 12:25 AM UTCd

 The real estate listing information and related content displayed on this site is provided exclusively for consumers’ personal, non-commercial use and may not be used for any purpose other than to identify prospective properties consumers may be interested in purchasing. This information and related content is deemed reliable but is not guaranteed accurate by elevateMLS.
 Pueblo Association of REALTORS®, Inc. All information deemed reliable but not guaranteed. All properties are subject to prior sale, change or withdrawal. Neither listing broker(s) or information provider(s) shall be responsible for any typographical errors, misinformation, misprints and shall be held totally harmless. Listing(s) information is provided for consumer's personal, non-commercial use and may not be used for any purpose other than to identify prospective properties consumers may be
