


Address
19690 W Top O The Moor Drive, Monument, CO
Price
$ 899,900
Property Attributes
- MLS#4469042
- TypeSingle Family
- Listing Status Active
- CountyEL PASO
- CityMonument
- NeighborhoodTop O The Moor
- Zip80132
- StyleHouse
- Year Built1987
- Taxes$ 3545
- Price$ 899,900
- Bedrooms5
- Full Bathrooms3
- Half Bathrooms1
- Sqr Footage4786
- Lot Size0.82 Acres
Data Source:
REColorado (MTOMLS)
Property Description
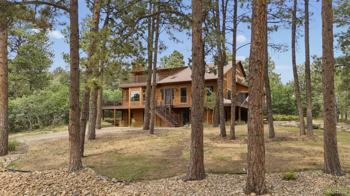
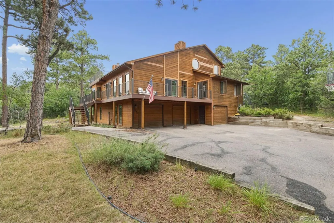
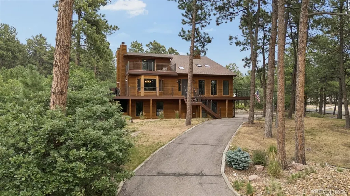
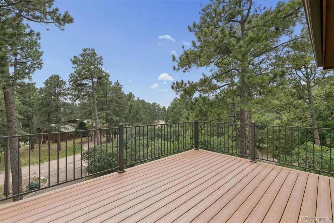
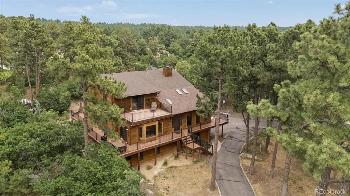
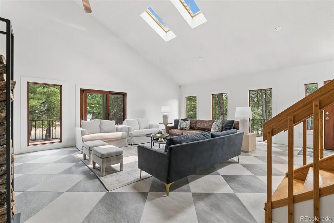
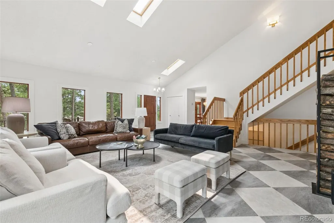
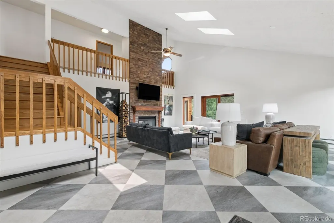
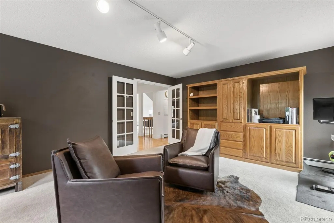
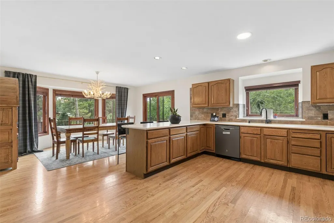
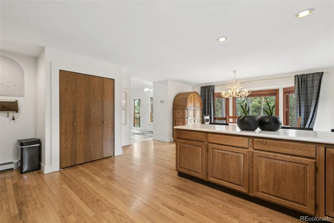
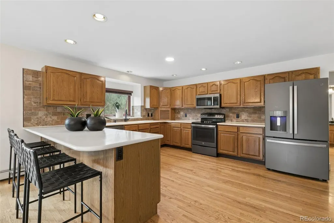
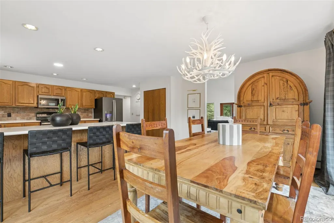
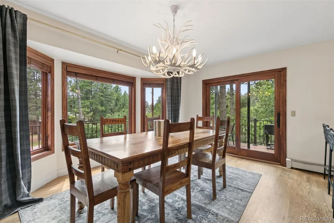
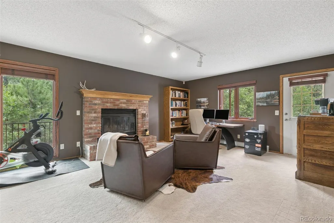
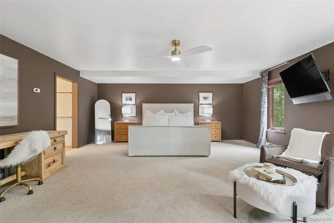
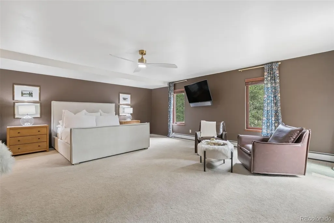
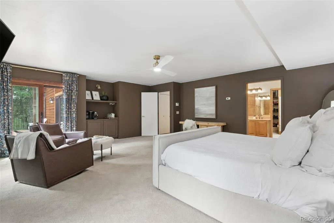
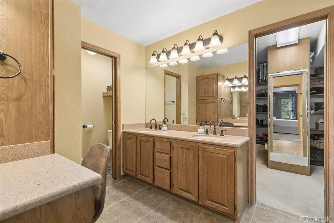
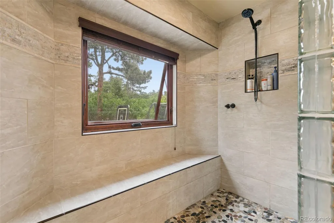
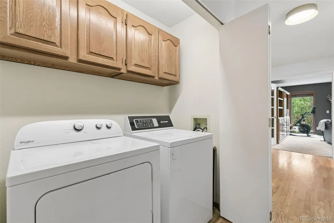
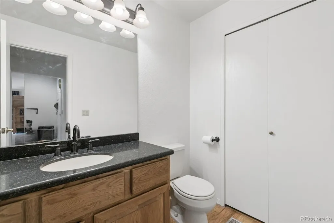
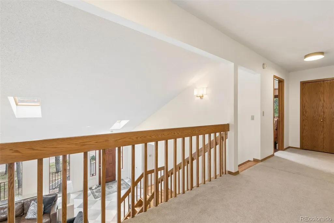
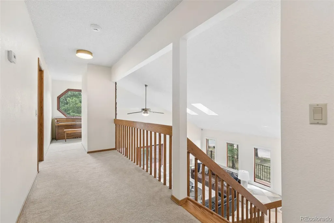
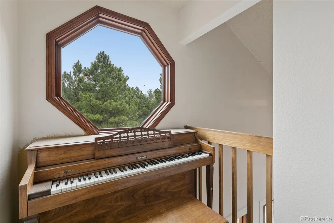
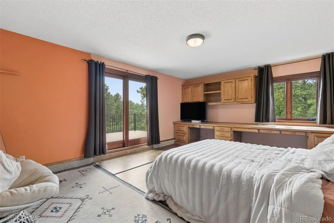
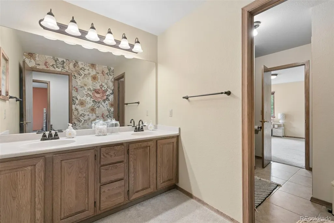
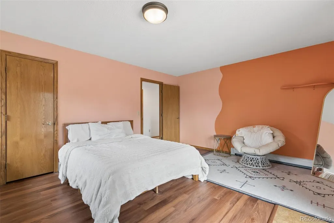
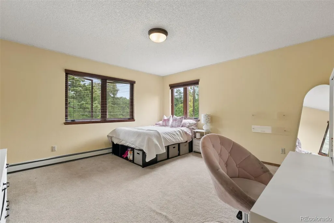
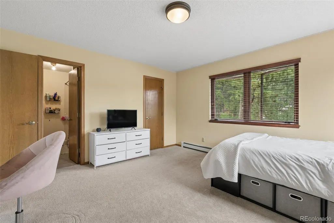
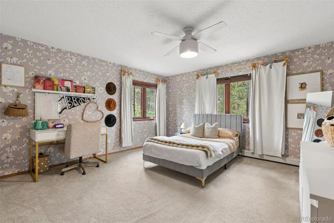
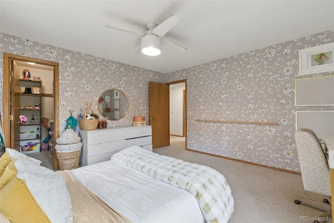
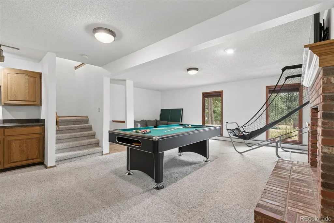
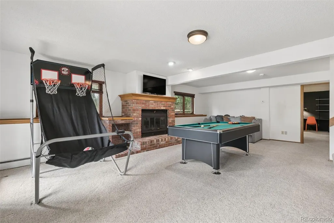
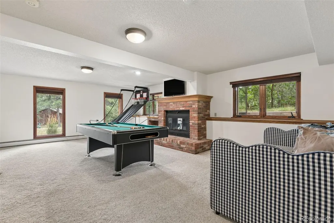
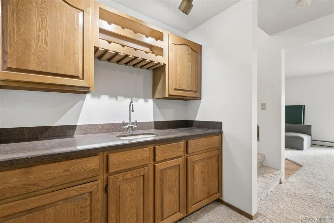
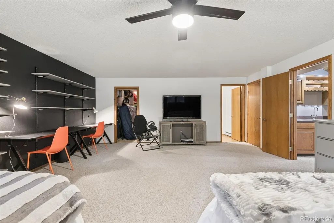
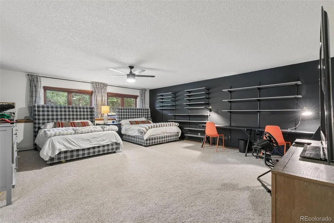
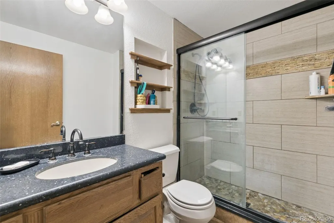
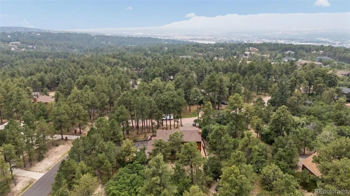
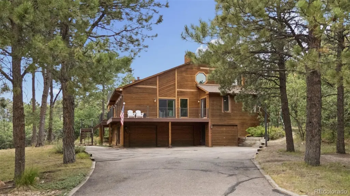
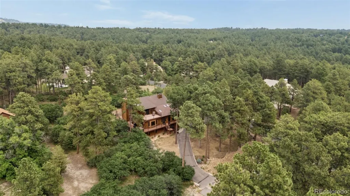
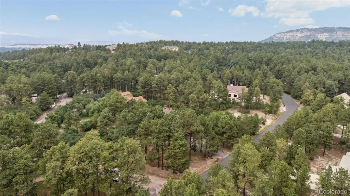
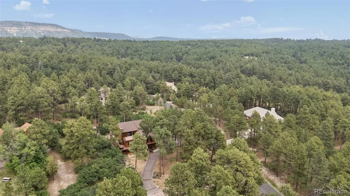
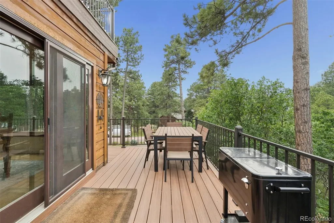
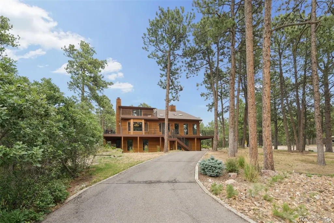
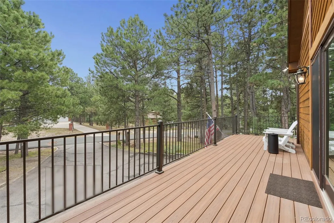
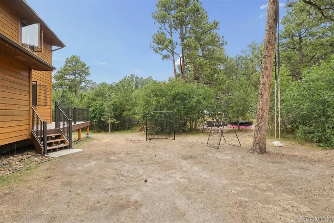
Nestled on a beautifully treed corner lot of more than 3/4 of an acre in desirable Woodmoor, this exceptional home offers breathtaking Ponderosa pines and mountain views, a circular driveway, and the peaceful Colorado lifestyle you've been searching for. With nearly 4,800 square feet, 5 spacious bedrooms, a dedicated office/den, 4 bathrooms, and an oversized 3-car garage, there's room for everyone to live, work, and entertain in comfort. Embrace the outdoors, the home features multiple decks, walkouts, and tranquil spaces to enjoy the natural surroundings. The main-level great room is the centerpiece of the home, showcasing vaulted ceilings, skylights, beautiful new tile flooring, and an abundance of natural light—creating the perfect gathering space for family and friends. The island kitchen offers generous cabinetry, counter space, and excellent storage, while the bayed dining area opens directly to a spacious deck for indoor-outdoor entertaining. The main-level office den features its own fireplace and private walkout, creating an ideal work-from-home retreat. A convenient main-level laundry room adds everyday functionality. The oversized primary suite is a true sanctuary, complete with a private walkout, expansive sitting area with coffee bar, and a beautifully updated spa-inspired bathroom featuring a luxurious walk-in shower. Upstairs, you'll find three oversized bedrooms, with its own walk-in closet, a charming loft, a full bath, and one bedroom with built-in desk space and a private balcony to soak in the Colorado scenery. The finished walkout lower level offers even more living space with a large recreation room featuring a fireplace, wet bar, an oversized fifth bedroom, and an adjoining updated 3/4 bath—perfect for guests, multigenerational living, or entertaining. Offering an unbeatable combination of privacy, mountain views, mature trees, generous living spaces, and an outstanding Woodmoor location, this home truly captures the best of Colorado living.
| Elementary School | Middle School | High School |
|---|---|---|
| Lewis-Palmer Elementary School | Lewis-Palmer Middle School | Palmer Ridge High School |
| Price History | |
|---|---|
| 8/5/2026 | Listed $929,900 |
| 9/10/2026 | 4$899,900 |
General Features
| Sewer | Public Sewer |
|---|---|
| Heating | Baseboard,Hot Water,Steam |
| Cooling | Other |
| Utilities | Cable Available,Electricity Connected |
| Possession | Closing/DOD |
| Roof | Composition |
| Appliances | Dishwasher,Dryer,Oven,Range,Range Hood,Refrigerator,Washer |
| Zoning | R-4 |
| HOA Fee | 300 |
| Garage Spaces | 3 |
| Association Fee Includes | Security |
| Patio/Porch Features | Deck |
| Security Features | Security System |
| Construction Materials | Cedar,Frame |
| Exclusions | Seller's Personal Property |
| Year Built | 1987 |
| View | Mountain(s) |
| Levels | Two |
| Property Subtype | Single Family Residence |
| Tax Year | 2025 |
| Ownership | Individual |
| Assoc Fee Paid Per | Annually |
| County | El Paso |
| Property Type | Residential |
| HOA | Yes |
| Attached Garage | Yes |
| Subdivision Name | Top O The Moor |
| Full Baths | 2 |
| Status | Active |
| High School | Palmer Ridge |
| City | Monument |
| Association Name | Woodmoor Improvement Association |
| Senior Community Y/N | No |
| High School District | Lewis-Palmer 38 |
| Lot Size Units | Square Feet |
| Lot Size Square Feet | 35800 |
| Listing Terms | Cash,Conventional,VA Loan |
| Elementary School | Lewis-Palmer |
| Tax Annual Amount | 3545 |
| Middle/Junior High School | Lewis-Palmer |
| Virtual Tour | https://app.pixvid.net/videos/019fd261-553b-70a5-8611-0e0abbbb1b28 |
| Structure Type | House |
| Standard Status | Active |
| Occupancy Type | Owner |
| Middle/Junior School District | Lewis-Palmer 38 |
| Elementary School District | Lewis-Palmer 38 |
Interior Features
| Interior Amenities | Breakfast Bar,High Speed Internet,Solid Surface Counters,Walk-In Closet(s),Wet Bar |
|---|---|
| Basement | Partial |
| Flooring | Carpet,Tile,Wood |
| Total Fireplaces | 3 |
| Fireplace Features | Family Room,Wood Burning |
| Basement (Y/N) | Yes |
| Window Features | Window Coverings |
| Above Grade Finished Area | 3501 |
| Half Baths | 1 |
| 3/4 Baths | 1 |
| Total Bedrooms | 5 |
| Below Grade Finished Area | 1156 |
| Main Level Bedrooms | 1 |
| Main Level Bathrooms | 2 |
| Total Baths | 4 |
Exterior Features
| Parking Features | Oversized |
|---|---|
| Lot Features | Corner Lot,Many Trees,Mountainous,Sloped |
| Water Source | Public |
| Total Parking | 3 |
| Lot Size Area | 35800 |
| Building Area Total | 4786 |
| Lot Size Acres | 0.82 |
Amenities
- Foreclosure
- Views
- Short Sale
- New Construction
- Adult 55+
- Lease To Own
- No HOA Fees
- Furnished
- Primary On Main
- Air Conditioning
- Seller Finance
- Green
- Fixer Upper
- Horse
- Golf
- Fireplace
- Deck
- Garage
- Basement
- Pool
Property vs Single Family Average in 80132
Price
Taxes
Year Built
Visits

 The content relating to real estate for sale in this Web site comes in part from the Internet Data eXchange (IDX) program of METROLIST, INC., DBA RECOLORADO©. Real estate listings held by brokers other than Keller Williams Clients' Choice are marked with the IDX Logo. This information is being provided for the consumers' personal, non-commercial use and may not be used for any other purpose. All information subject to change and should be independently verified. September 22, 2026 12:03 AM UTCd

 The real estate listing information and related content displayed on this site is provided exclusively for consumers’ personal, non-commercial use and may not be used for any purpose other than to identify prospective properties consumers may be interested in purchasing. This information and related content is deemed reliable but is not guaranteed accurate by elevateMLS.
 Pueblo Association of REALTORS®, Inc. All information deemed reliable but not guaranteed. All properties are subject to prior sale, change or withdrawal. Neither listing broker(s) or information provider(s) shall be responsible for any typographical errors, misinformation, misprints and shall be held totally harmless. Listing(s) information is provided for consumer's personal, non-commercial use and may not be used for any purpose other than to identify prospective properties consumers may be
