





Address
981 Buffalo Ridge Road, Castle Pines, CO
Price
$ 2,225,000
Property Attributes
- MLS#5121699
- TypeSingle Family
- Listing Status Active
- CountyDOUGLAS
- CityCastle Pines
- NeighborhoodEstates at Buffalo Ridge
- Zip80108
- StyleMountain Contemporary
- Year Built2007
- Taxes$ 12082
- Price$ 2,225,000
- Bedrooms5
- Full Bathrooms5
- Half Bathrooms2
- Sqr Footage7266
- Lot Size0.32 Acres
Data Source:
REColorado (MTOMLS)
Property Description
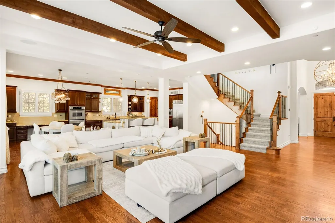
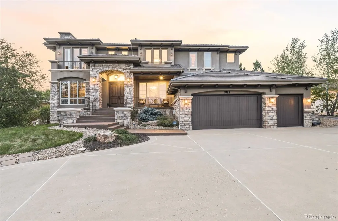
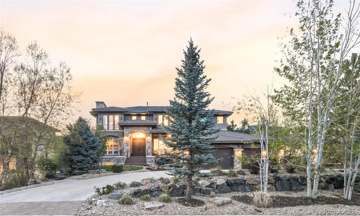
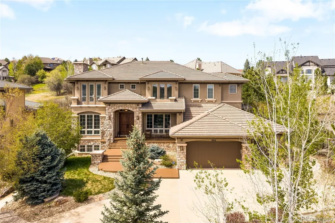
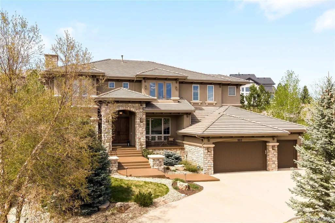
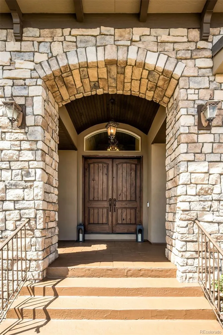
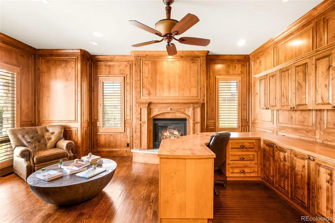
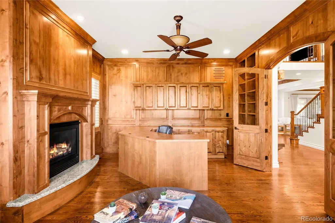
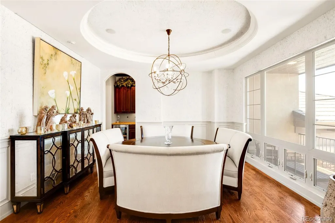
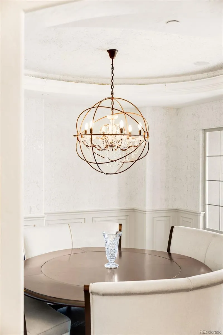
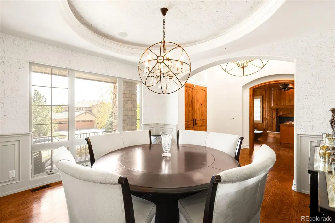
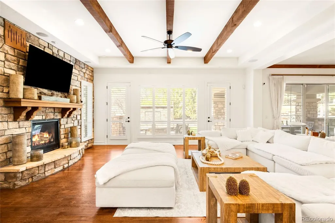
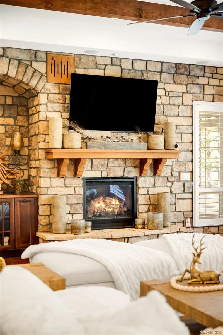
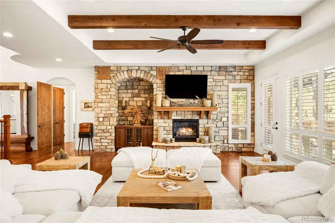
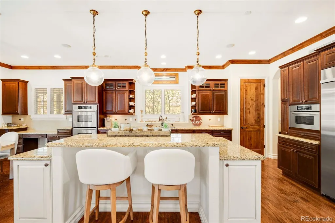
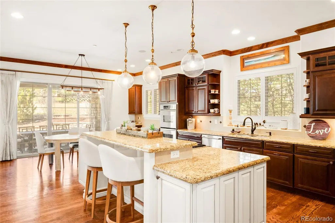
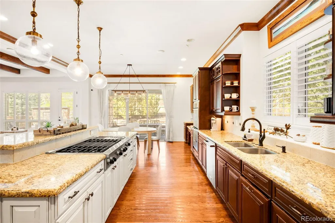
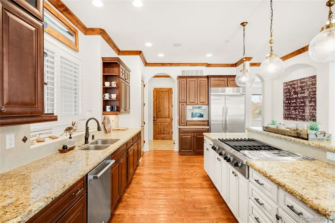
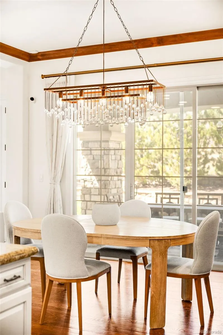
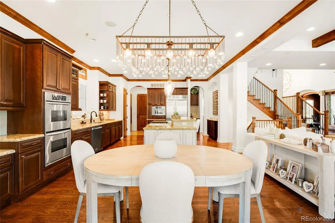
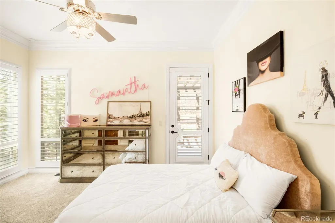
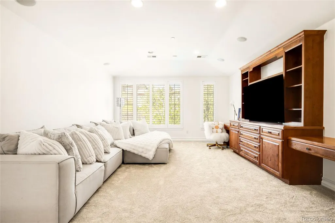
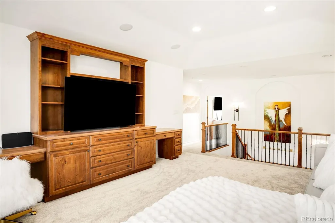
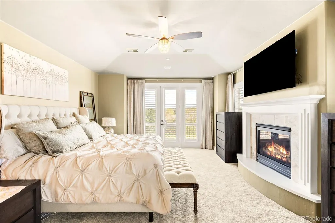
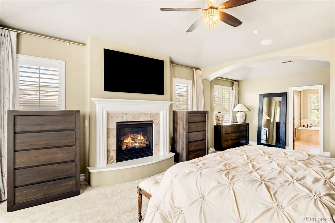
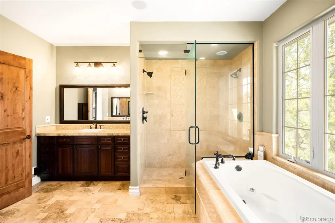
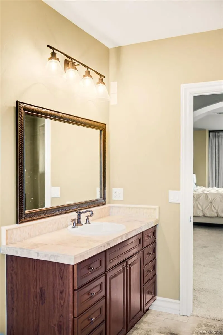
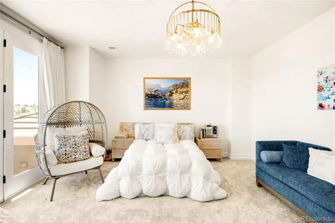
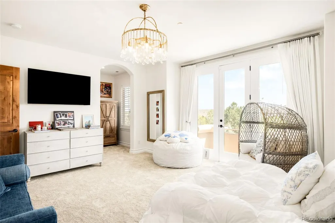
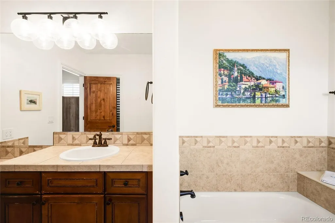
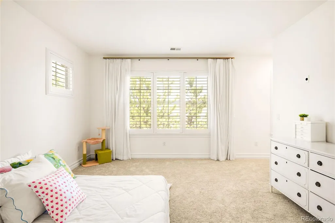
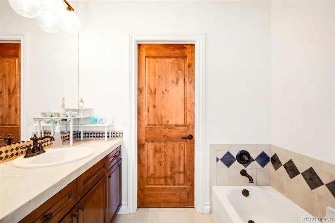
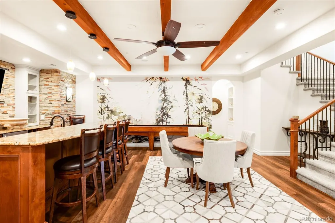
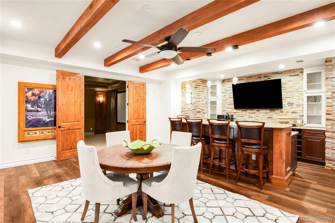
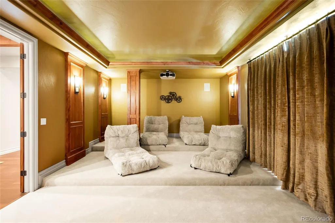
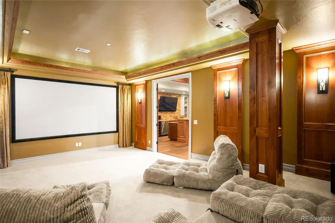
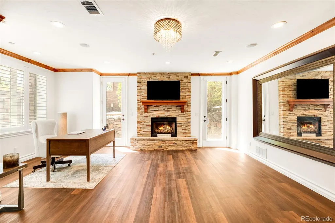
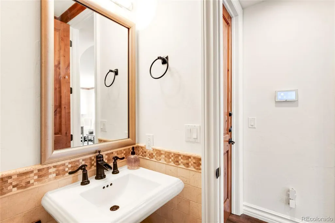
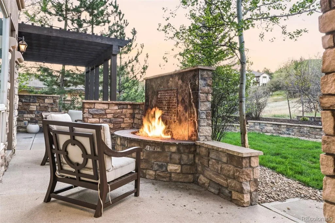
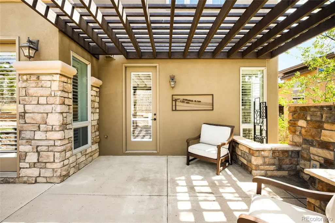
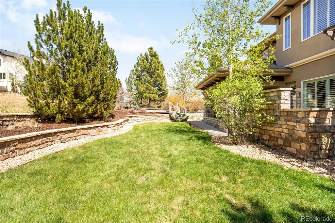
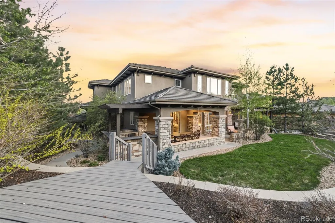
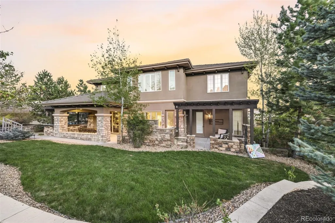
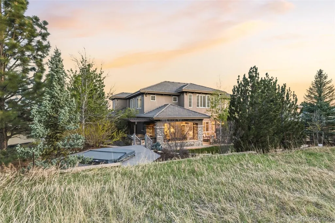
Privacy, scale, and thoughtful design — all set on an expansive 13,000+ square foot homesite backing to a serene greenbelt in a gated community. Inside, a showstopping two-story foyer welcomes residents into a functional floorplan beneath soaring ceilings. Rich wood floors, exposed beams, custom light fixtures, and a striking stone-surround fireplace anchor the main living space with warmth and sophistication. The heart of the home is a spacious kitchen designed for both everyday living and entertaining, featuring a large island, double ovens, a gas cooktop, and a butler’s pantry for seamless hosting. Just beyond, a sunlit formal dining room creates an elegant setting for gatherings, while a beautifully appointed office with extensive built-ins offers both function and style. A thoughtfully redesigned main-floor ensuite bedroom with private patio access provides flexibility for guests or multigenerational living. Upstairs, the primary suite serves as a private retreat, complete with its own balcony capturing sweeping mountain views. Two additional ensuite bedrooms and an open loft create a connected yet distinct upper level. The walk-out lower level expands the living space, offering a dedicated theater room, a stylish bar area, a light-filled recreation room or optional office, an additional ensuite bedroom, and a powder bath. The outdoor experience is equally as compelling as the interior — complete with a hot tub, fire pit, and tranquil natural views.
| Elementary School | Middle School | High School |
|---|---|---|
| Timber Trail Elementary School | Rocky Heights Middle School | Rock Canyon High School |
| Price History | |
|---|---|
| 4/29/2026 | Listed $2,225,000 |
General Features
| Sewer | Public Sewer |
|---|---|
| Heating | Forced Air,Natural Gas |
| Cooling | Central Air |
| Utilities | Cable Available,Electricity Connected,Internet Access (Wired),Natural Gas Connected,Phone Available |
| Possession | Negotiable |
| Roof | Concrete |
| Appliances | Cooktop,Dishwasher,Disposal,Double Oven,Down Draft,Dryer,Gas Water Heater,Microwave,Refrigerator,Washer |
| HOA Fee | 205 |
| Garage Spaces | 3 |
| Association Fee Includes | Maintenance Grounds |
| Patio/Porch Features | Covered,Front Porch,Patio |
| Architectural Style | Mountain Contemporary |
| Security Features | Carbon Monoxide Detector(s),Smoke Detector(s) |
| Construction Materials | Frame,Stone,Stucco |
| Exclusions | Seller's personal property + all staging items. |
| Year Built | 2007 |
| View | Mountain(s) |
| Levels | Two |
| Property Subtype | Single Family Residence |
| Tax Year | 2025 |
| Ownership | Individual |
| Assoc Fee Paid Per | Monthly |
| County | Douglas |
| Property Type | Residential |
| Association Amenities | Gated,Pool |
| HOA | Yes |
| Attached Garage | Yes |
| Subdivision Name | Estates at Buffalo Ridge |
| Facing Direction | South |
| Full Baths | 3 |
| Status | Active |
| High School | Rock Canyon |
| City | Castle Pines |
| Association Name | Estates at Buffalo Ridge |
| Senior Community Y/N | No |
| High School District | Douglas RE-1 |
| Lot Size Units | Square Feet |
| Lot Size Square Feet | 13939 |
| Listing Terms | Cash,Conventional,Other |
| Elementary School | Timber Trail |
| Tax Annual Amount | 12082 |
| Middle/Junior High School | Rocky Heights |
| Virtual Tour | https://www.youtube.com/watch?v=BY-LQgUJ4Pw |
| Structure Type | House |
| Standard Status | Active |
| Occupancy Type | Owner |
| Middle/Junior School District | Douglas RE-1 |
| Elementary School District | Douglas RE-1 |
Interior Features
| Interior Amenities | Audio/Video Controls,Built-in Features,Ceiling Fan(s),Eat-in Kitchen,Entrance Foyer,Five Piece Bath,Granite Counters,Kitchen Island,Open Floorplan,Pantry,Primary Suite,Hot Tub,Vaulted Ceiling(s),Walk |
|---|---|
| Basement | Finished,Walk-Out Access |
| Flooring | Carpet,Tile,Wood |
| Total Fireplaces | 5 |
| Fireplace Features | Basement,Gas,Great Room,Other,Outside,Primary Bedroom |
| Basement (Y/N) | Yes |
| Window Features | Window Coverings |
| Above Grade Finished Area | 4750 |
| Half Baths | 2 |
| 3/4 Baths | 2 |
| Laundry Features | Sink |
| Total Bedrooms | 5 |
| Below Grade Finished Area | 2400 |
| Main Level Bedrooms | 1 |
| Main Level Bathrooms | 2 |
| Total Baths | 7 |
Exterior Features
| Exterior Amenities | Balcony,Barbecue,Fire Pit,Gas Grill,Gas Valve,Private Yard,Rain Gutters,Spa/Hot Tub |
|---|---|
| Lot Features | Irrigated,Landscaped,Master Planned,Open Space,Sloped,Sprinklers In Front,Sprinklers In Rear |
| Water Source | Public |
| Total Parking | 3 |
| Lot Size Area | 13939 |
| Building Area Total | 7266 |
| Lot Size Acres | 0.32 |
| Road Surface Type | Paved |
| Road Frontage Type | Private Road |
| Other Equipment | Home Theater |
| Road Responsibility | Private Maintained Road |
Amenities
- Foreclosure
- Views
- Short Sale
- New Construction
- Adult 55+
- Lease To Own
- No HOA Fees
- Furnished
- Primary On Main
- Air Conditioning
- Seller Finance
- Green
- Fixer Upper
- Horse
- Golf
- Fireplace
- Deck
- Garage
- Basement
- Pool
Property vs Single Family Average in 80108
Price
Taxes
Year Built
Visits



 The real estate listing information and related content displayed on this site is provided exclusively for consumers’ personal, non-commercial use and may not be used for any purpose other than to identify prospective properties consumers may be interested in purchasing. This information and related content is deemed reliable but is not guaranteed accurate by elevateMLS.
 Pueblo Association of REALTORS®, Inc. All information deemed reliable but not guaranteed. All properties are subject to prior sale, change or withdrawal. Neither listing broker(s) or information provider(s) shall be responsible for any typographical errors, misinformation, misprints and shall be held totally harmless. Listing(s) information is provided for consumer's personal, non-commercial use and may not be used for any purpose other than to identify prospective properties consumers may be
