
Open House Sun, Sep 27th 12:00 PM - 2:00 PM





Address
3589 Winterhawk Circle, Castle Rock, CO
Price
$ 1,245,000
Property Attributes
- MLS#5637953
- TypeSingle Family
- Listing Status Active
- CountyDOUGLAS
- CityCastle Rock
- NeighborhoodBell Mountain Ranch
- Zip80104
- StyleSpanish
- Year Built2000
- Taxes$ 8369
- Price$ 1,245,000
- Bedrooms4
- Full Bathrooms3
- Half Bathrooms1
- Sqr Footage4935
- Lot Size2.52 Acres
Data Source:
REColorado (MTOMLS)
Property Description
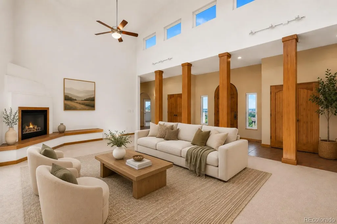
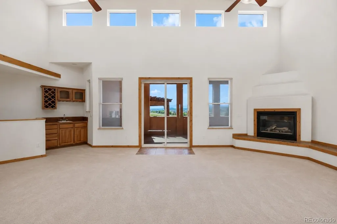
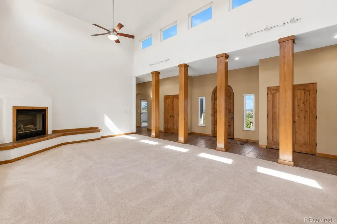
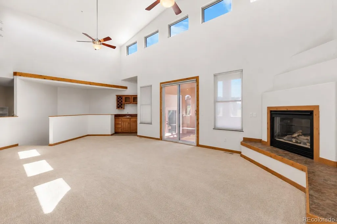
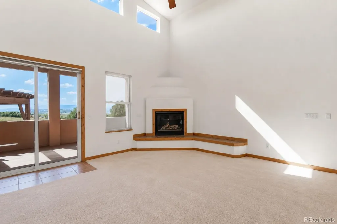
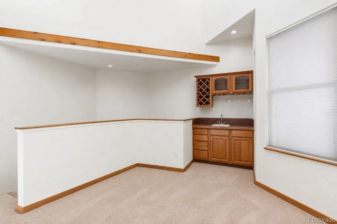
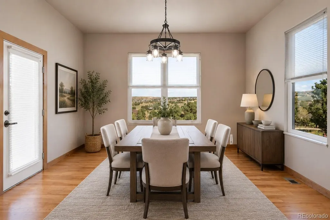
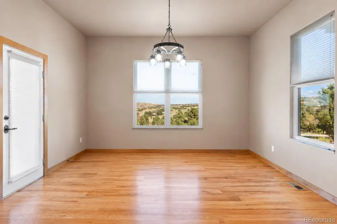
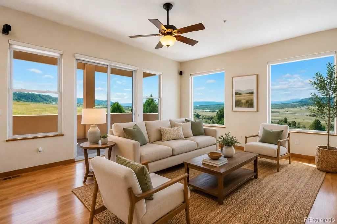
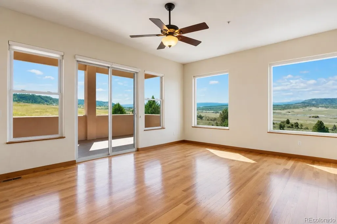
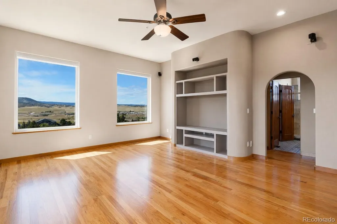
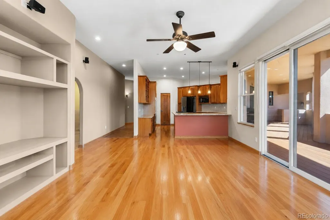
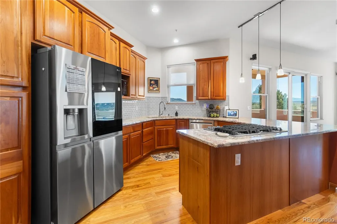
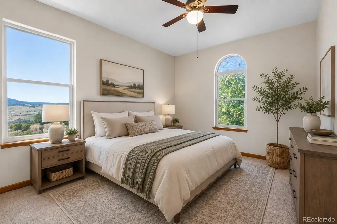
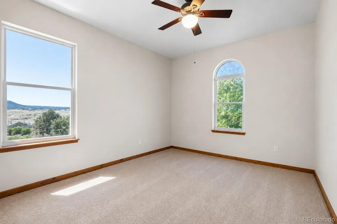
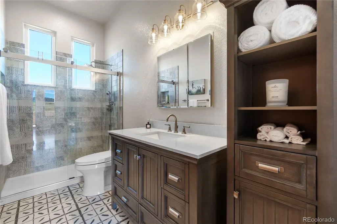
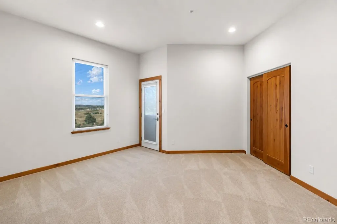
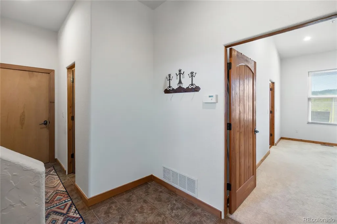
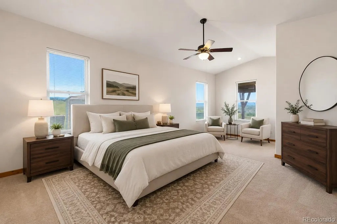
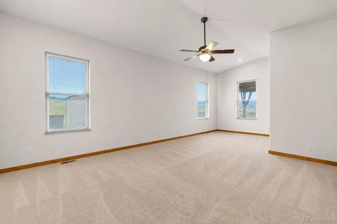
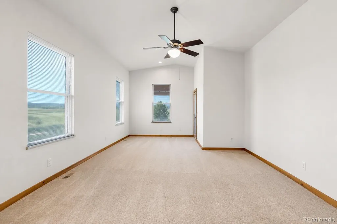
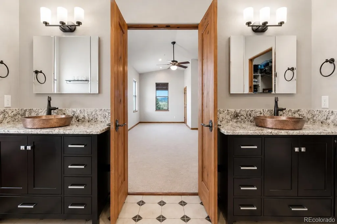
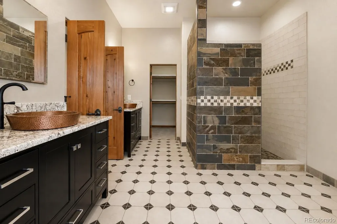
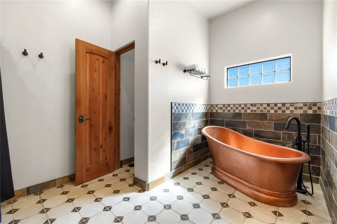
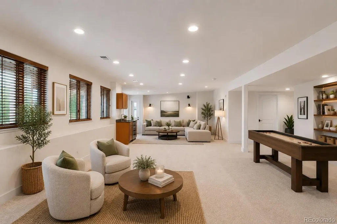
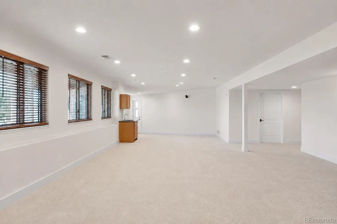
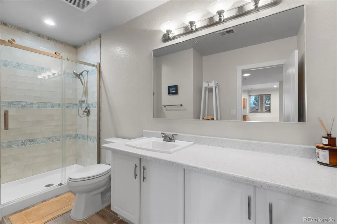
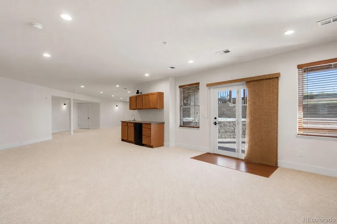
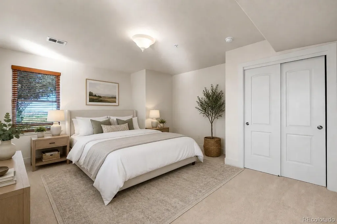
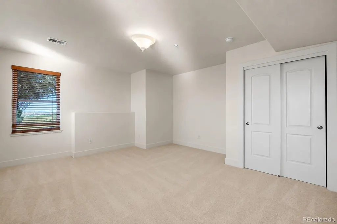
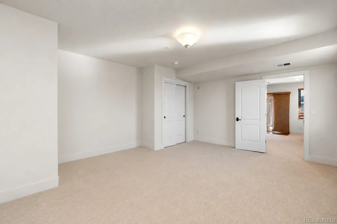
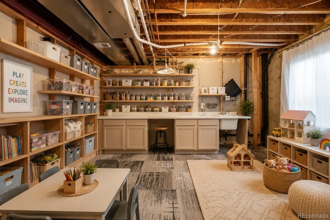
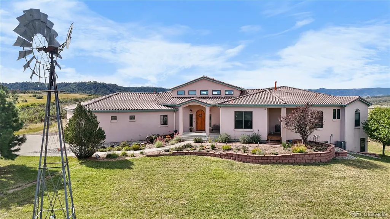
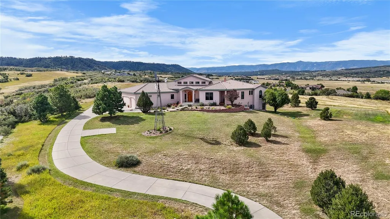
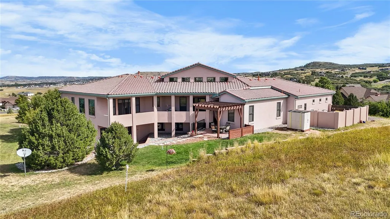
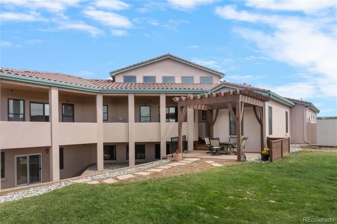
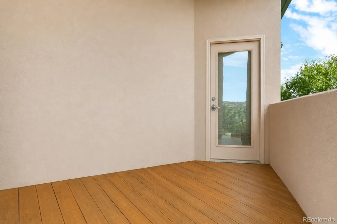
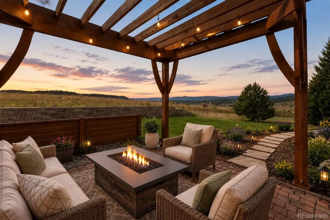
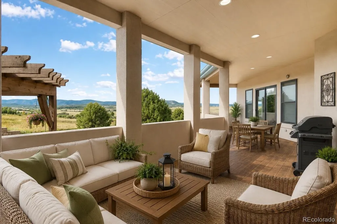
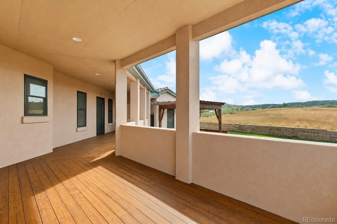
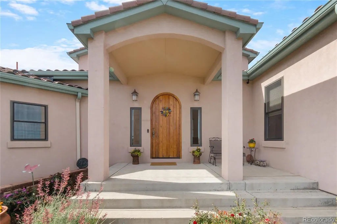
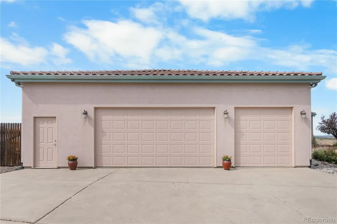
Back on the Market!!! Experience a unique custom ranch home in the highly desirable Bell Mountain Ranch community, situated on over 2.5 acres. This spacious residence encompasses 4,067 square feet and features a thoughtfully designed layout, including four bedrooms and three and a half bathrooms, offering both versatility and comfort. The living room is enhanced by vaulted ceilings and abundant natural light, while the kitchen and family room create an impressive open-concept space, ideal for entertaining and showcasing stunning mountain views. Three main floor bedrooms, including the primary bedroom, provide generous space and plenty of natural sunlight. The primary bedroom on the main floor boasts an ample layout along with a beautiful en-suite bathroom. The basement offers additional living or entertaining space, complete with a bedroom, a bathroom, and ample storage. This home also features a massive covered deck, perfect for entertaining or simply relaxing while enjoying the views, with convenient walk-out access to a patio from the main level. The three-car oversized garage provides plenty of storage space, and there is also side parking available! This southwestern-style custom home boasts remarkable living spaces and is set on a picturesque lot in Castle Rock. It invites you to experience the serene beauty of Colorado living, just minutes away from shopping and dining, with easy access to I-25 for convenient commuting. The generous square footage and distinctive floor plan make this property an exceptional opportunity for buyers seeking character, functionality, and room to grow.*****Please see supplement documents*****
| Elementary School | Middle School | High School |
|---|---|---|
| South Ridge Elementary School | Mesa Middle School | Douglas County High School |
| Price History | |
|---|---|
| 9/26/2025 | Listed $1,450,000 |
| 11/1/2025 | 4$1,395,000 |
| 1/2/2026 | 2$1,370,000 |
| 2/6/2026 | 4$1,325,000 |
| 3/6/2026 | 4$1,275,000 |
| 6/8/2026 | 2$1,250,000 |
| 7/24/2026 | 1$1,245,000 |
General Features
| Sewer | Septic Tank |
|---|---|
| Heating | Forced Air |
| Cooling | Central Air |
| Utilities | Cable Available,Electricity Connected,Internet Access (Wired),Natural Gas Connected,Phone Connected |
| Possession | Close Plus 30 to 60 Days,Closing/DOD |
| Roof | Concrete,Other |
| Appliances | Bar Fridge,Cooktop,Dishwasher,Double Oven,Dryer,Humidifier,Microwave,Range,Refrigerator,Self Cleaning Oven,Washer,Water Purifier |
| Zoning | PDNU |
| HOA Fee | 650 |
| Garage Spaces | 3 |
| Association Fee Includes | Road Maintenance,Snow Removal,Trash |
| Patio/Porch Features | Covered,Deck,Front Porch,Patio |
| Architectural Style | Spanish |
| Security Features | Carbon Monoxide Detector(s),Smoke Detector(s),Video Doorbell |
| Construction Materials | Frame,Stone,Stucco |
| Exclusions | Seller's personal property |
| Pets Allowed | Cats OK,Dogs OK |
| Year Built | 2000 |
| Levels | One |
| Property Subtype | Single Family Residence |
| Tax Year | 2025 |
| Current Use | Live/Work |
| Ownership | Individual |
| Assoc Fee Paid Per | Annually |
| County | Douglas |
| Property Type | Residential |
| HOA | Yes |
| Attached Garage | Yes |
| Subdivision Name | Bell Mountain Ranch |
| Full Baths | 1 |
| Status | Active |
| Directions | USE GPS. Take I-25 South,Take exit 181 onto to Plum Creek,turn left at the light,turn right onto S Wilcox,at the roundabout take the third exit onto Frontage Road,go down,turn left into Bell Mountain |
| High School | Douglas County |
| City | Castle Rock |
| Association Name | Bell Mountain Ranch |
| Senior Community Y/N | No |
| High School District | Douglas RE-1 |
| Lot Size Units | Acres |
| Lot Size Square Feet | 109771.2 |
| Listing Terms | Cash,Conventional,FHA,Jumbo,VA Loan |
| Elementary School | South Ridge |
| Tax Annual Amount | 8369 |
| Middle/Junior High School | Mesa |
| Virtual Tour | https://www.zillow.com/view-imx/8d98efcf-31d1-4512-b57c-24e49908bfce?setAttribution=mls&wl=true&initialViewType=pano |
| Structure Type | House |
| Standard Status | Active |
| Occupancy Type | Owner |
| Middle/Junior School District | Douglas RE-1 |
| Elementary School District | Douglas RE-1 |
Interior Features
| Interior Amenities | Built-in Features,Ceiling Fan(s),Eat-in Kitchen,Entrance Foyer,Five Piece Bath,Granite Counters,High Ceilings,High Speed Internet,In-Law Floorplan,Kitchen Island,Open Floorplan,Pantry,Primary Suite,Q |
|---|---|
| Basement | Finished,Full,Walk-Out Access |
| Flooring | Carpet,Tile,Wood |
| Total Fireplaces | 1 |
| Fireplace Features | Living Room |
| Basement (Y/N) | Yes |
| Window Features | Double Pane Windows,Window Coverings |
| Above Grade Finished Area | 2896 |
| Half Baths | 1 |
| 3/4 Baths | 2 |
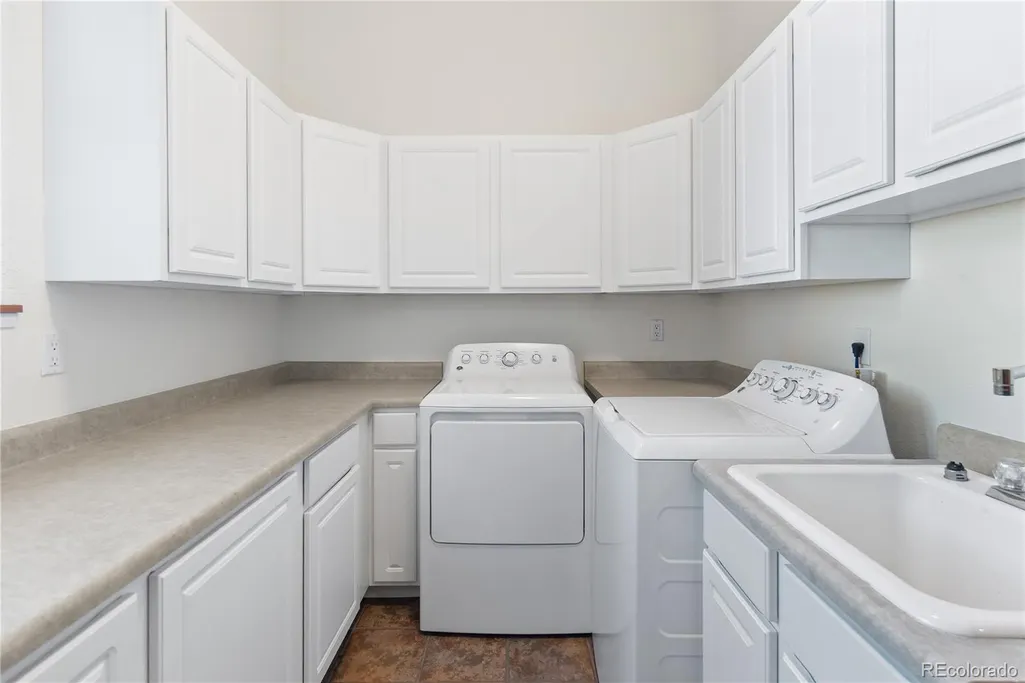
| Laundry Features | Sink |
| Total Bedrooms | 4 |
| Below Grade Finished Area | 1171 |
| Main Level Bedrooms | 3 |
| Main Level Bathrooms | 3 |
| Total Baths | 4 |
Exterior Features
| Exterior Amenities | Balcony,Barbecue,Garden,Lighting,Private Yard,Rain Gutters |
|---|---|
| Fencing | None |
| Lot Features | Corner Lot,Cul-De-Sac,Irrigated,Landscaped,Open Space,Sprinklers In Front,Sprinklers In Rear |
| Water Source | Public |
| Total Parking | 3 |
| Lot Size Area | 2.52 |
| Foundation Details | Slab |
| Building Area Total | 4935 |
| Lot Size Acres | 2.52 |
| Road Surface Type | Paved |
| Road Frontage Type | Public |
| Road Responsibility | Public Maintained Road |
Amenities
- Foreclosure
- Views
- Short Sale
- New Construction
- Adult 55+
- Lease To Own
- No HOA Fees
- Furnished
- Primary On Main
- Air Conditioning
- Seller Finance
- Green
- Fixer Upper
- Horse
- Golf
- Fireplace
- Deck
- Garage
- Basement
- Pool
Property vs Single Family Average in 80104
Price
Taxes
Year Built
Visits



 The real estate listing information and related content displayed on this site is provided exclusively for consumers’ personal, non-commercial use and may not be used for any purpose other than to identify prospective properties consumers may be interested in purchasing. This information and related content is deemed reliable but is not guaranteed accurate by elevateMLS.
 Pueblo Association of REALTORS®, Inc. All information deemed reliable but not guaranteed. All properties are subject to prior sale, change or withdrawal. Neither listing broker(s) or information provider(s) shall be responsible for any typographical errors, misinformation, misprints and shall be held totally harmless. Listing(s) information is provided for consumer's personal, non-commercial use and may not be used for any purpose other than to identify prospective properties consumers may be
