




Address
3545 Muirfield Drive, Colorado Springs, CO
Price
$ 725,000
Property Attributes
- MLS#5733480
- TypeSingle Family
- Listing Status Active
- CountyEL PASO
- CityColorado Springs
- NeighborhoodSt. Andrews
- Zip80907
- StyleTraditional
- Year Built1997
- Taxes$ 2264
- Price$ 725,000
- Bedrooms4
- Full Bathrooms3
- Half Bathrooms1
- Sqr Footage3878
- Lot Size0.4 Acres
Data Source:
REColorado (MTOMLS)
Property Description
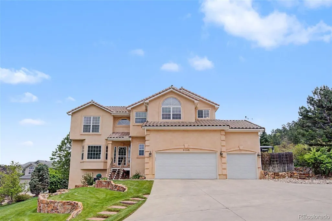
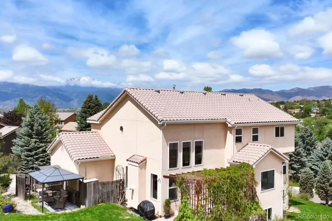
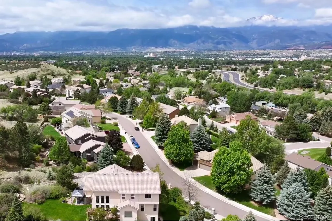
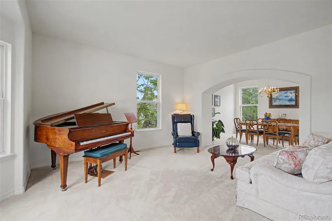
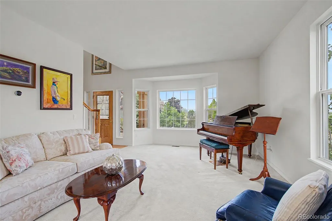
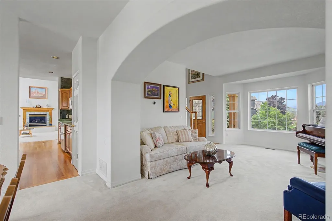
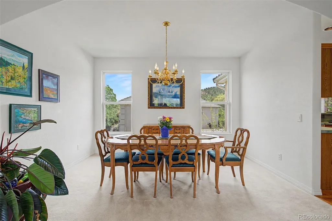
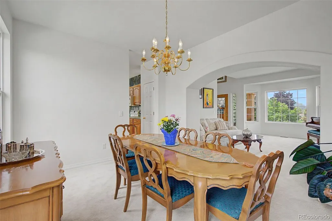
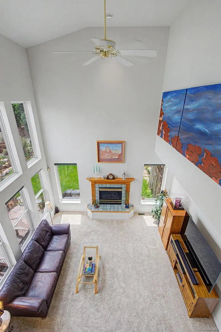
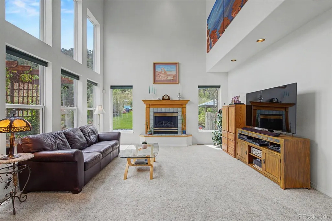
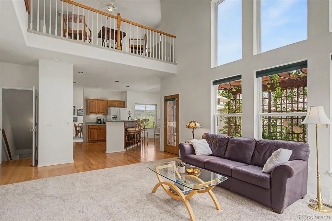
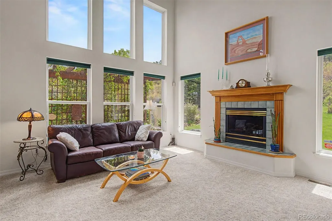
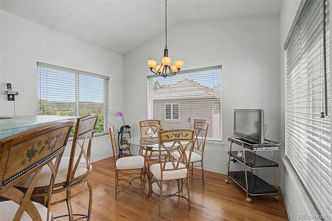
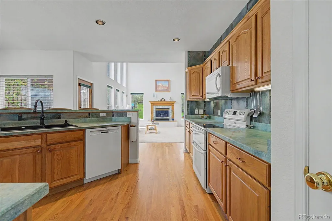
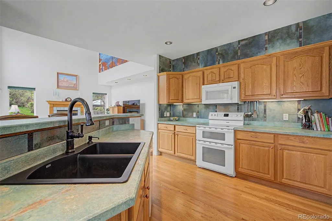
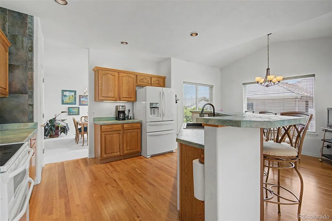
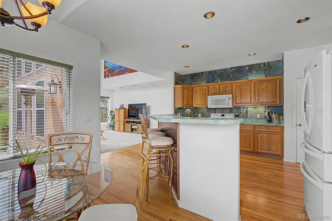
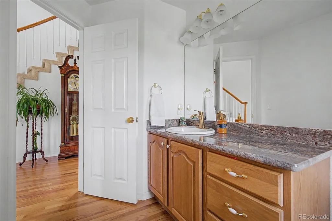
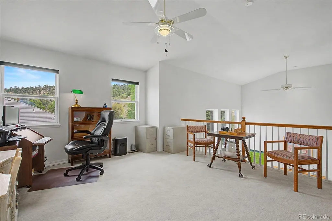
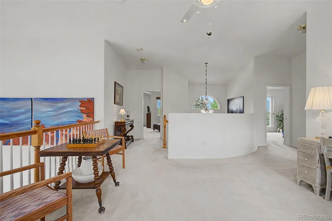
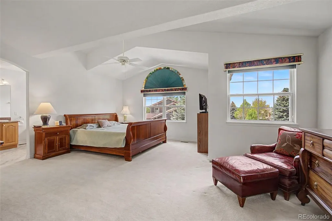
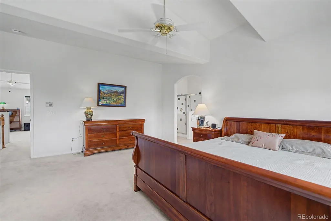
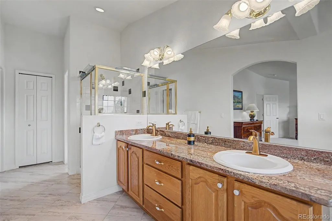
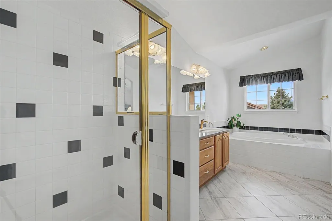
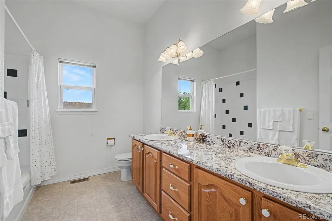
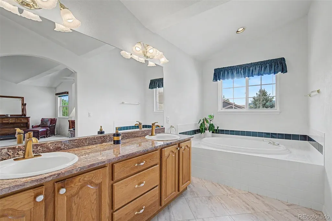
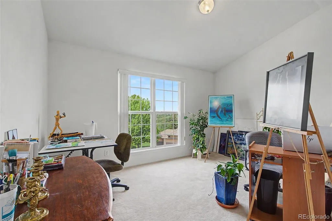
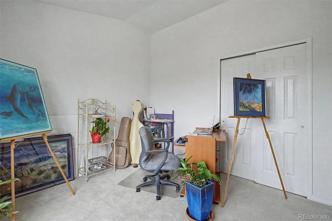
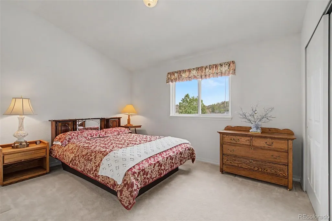
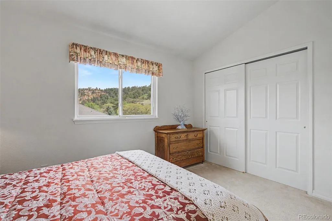
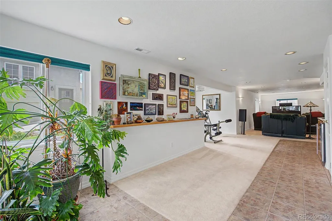
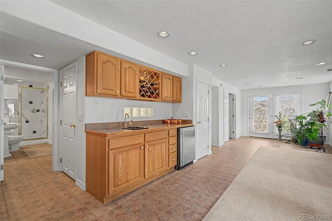
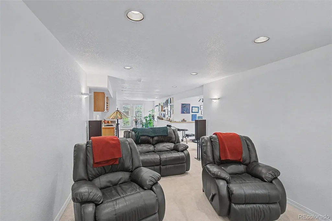
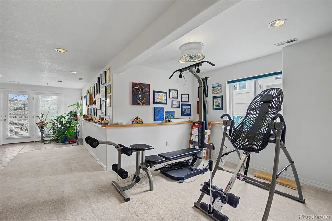
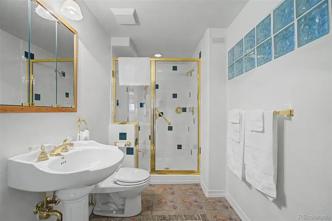
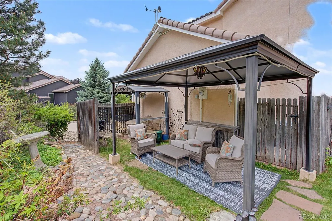
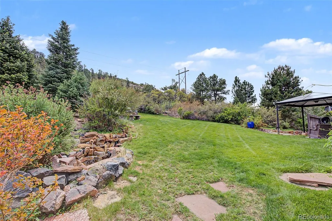
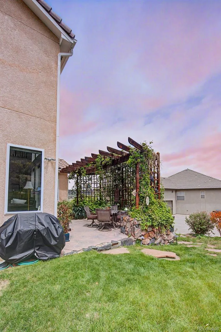
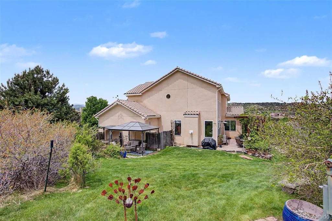
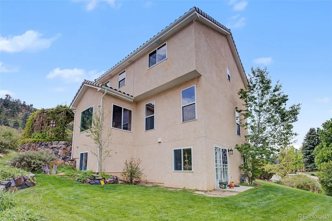
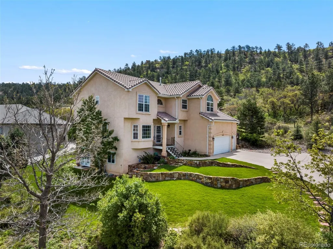
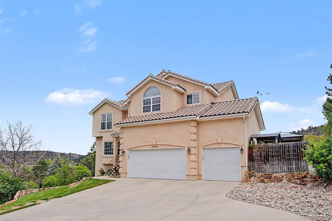
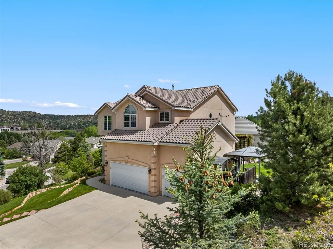
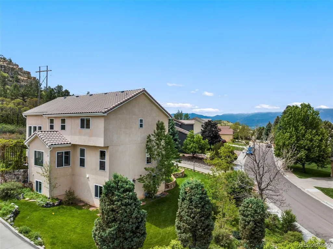
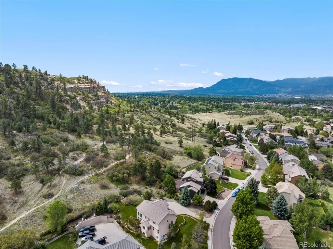
Welcome to this exceptional 4-bedroom, 4-bathroom, 3-car garage residence in the prestigious St Andrews neighborhood, ideally located in the heart of the city and backing directly to the natural beauty of Palmer Park. This stunning stucco home with a tile roof offers a rare blend of elegance, privacy, and breathtaking scenery, with remarkable 360-degree views of Pikes Peak, Garden of the Gods, Palmer Park, and the Front Range. Beautifully landscaped front and back, the property features mature greenery, a stone walkway to a private backyard retreat, laid-stone patio, rock wall, and pergola draped in vines—all set against the treed backdrop of Palmer Park. Inside, a dramatic 19-foot vaulted foyer welcomes you with hardwood floors and a graceful rounded staircase. The main level offers a bright formal living room, elegant dining room, and an inviting great room with soaring ceilings and expansive backyard views. The kitchen features hardwood floors, concrete veneer countertops, custom tile backsplash, pantry, and a sunny dining nook with walk-out access to the stone patio—perfect for morning coffee or evening entertaining surrounded by nature. Upstairs, a spacious loft provides flexible living space. The primary suite is a true retreat with high ceilings, a luxurious 5-piece bath, and breathtaking views of Pikes Peak and the Front Range. Two additional upper-level bedrooms also capture spectacular views. The finished basement expands the home’s versatility with a spacious recreation area, wet bar, bar fridge with ice maker, pantry, abundant cabinetry, and an additional bedroom space with walk-out access to the side yard. Lovingly maintained by its original owner and thoughtfully upgraded over the years, this home also includes an array of security features. Combining timeless design, extraordinary views, and an unmatched setting against Palmer Park, this is a rare opportunity to own a truly special St Andrews residence where Colorado living shines at its finest.
| Elementary School | Middle School | High School |
|---|---|---|
| Audubon Elementary School | Mann Middle School | Palmer High School |
| Price History | |
|---|---|
| 5/28/2026 | Listed $855,000 |
| 6/15/2026 | 4$825,000 |
| 7/16/2026 | 4$799,999 |
| 8/19/2026 | 10$725,000 |
General Features
| Sewer | Public Sewer |
|---|---|
| Heating | Forced Air,Natural Gas |
| Cooling | Central Air |
| Utilities | Cable Available,Electricity Connected,Natural Gas Connected,Phone Connected |
| Possession | Closing/DOD |
| Roof | Spanish Tile |
| Appliances | Bar Fridge,Convection Oven,Dishwasher,Disposal,Double Oven,Dryer,Freezer,Microwave,Oven,Range,Refrigerator,Washer |
| Zoning | PDZ |
| HOA Fee | 600 |
| Garage Spaces | 3 |
| Association Fee Includes | Maintenance Grounds,Trash |
| Patio/Porch Features | Covered,Front Porch,Patio |
| Architectural Style | Traditional |
| Security Features | Carbon Monoxide Detector(s),Security System,Smart Cameras |
| Construction Materials | Frame,Stucco |
| Exclusions | Sellers Personal Property |
| Pets Allowed | Yes |
| Year Built | 1997 |
| Electric | 220 Volts |
| View | Mountain(s),Valley |
| Levels | Two |
| Property Subtype | Single Family Residence |
| Tax Year | 2024 |
| Ownership | Individual |
| Assoc Fee Paid Per | Annually |
| County | El Paso |
| Property Type | Residential |
| Association Amenities | Trail(s) |
| HOA | Yes |
| Attached Garage | Yes |
| Subdivision Name | St. Andrews |
| Full Baths | 2 |
| Status | Active |
| Directions | From I-25,take exit 146/Garden of the Gods Rd. and go East. Continue on Austin Bluffs Pkwy. Keep Right at N Union Blvd. Turn Left on Templeton Gap Rd. Turn Right on Masters Dr. Turn Left on Masters D |
| High School | Palmer |
| City | Colorado Springs |
| Association Name | St. Andrews |
| Senior Community Y/N | No |
| High School District | Colorado Springs 11 |
| Lot Size Units | Square Feet |
| Lot Size Square Feet | 17373 |
| Listing Terms | Cash,Conventional,VA Loan |
| Elementary School | Audubon |
| Tax Annual Amount | 2264 |
| Home Warranty Y/N | No |
| Middle/Junior High School | Mann |
| Structure Type | House |
| Standard Status | Active |
| Occupancy Type | Owner |
| Elementary School District | Colorado Springs 11 |
Interior Features
| Interior Amenities | Breakfast Bar,Ceiling Fan(s),Concrete Counters,Entrance Foyer,Five Piece Bath,Granite Counters,High Ceilings,Kitchen Island,Pantry,Primary Suite,Smart Thermostat,Sound System,Vaulted Ceiling(s),Walk- |
|---|---|
| Basement | Bath/Stubbed,Daylight,Finished,Full,Walk-Out Access |
| Flooring | Carpet,Tile,Wood |
| Furnished Y/N | Unfurnished |
| Total Fireplaces | 1 |
| Fireplace Features | Gas,Great Room |
| Basement (Y/N) | Yes |
| Window Features | Double Pane Windows,Window Treatments |
| Above Grade Finished Area | 2598 |
| Half Baths | 1 |
| 3/4 Baths | 1 |
| Laundry Features | In Unit |
| Total Bedrooms | 4 |
| Below Grade Finished Area | 1136 |
| Main Level Bathrooms | 1 |
| Total Baths | 4 |
Exterior Features
| Exterior Amenities | Private Yard,Rain Gutters,Water Feature |
|---|---|
| Fencing | None |
| Parking Features | Concrete,Dry Walled,Storage |
| Lot Features | Borders Public Land,Irrigated,Landscaped,Many Trees,Open Space,Sprinklers In Front,Sprinklers In Rear |
| Water Source | Public |
| Total Parking | 3 |
| Lot Size Area | 17373 |
| Foundation Details | Concrete Perimeter |
| Building Area Total | 3878 |
| Lot Size Acres | 0.4 |
| Road Surface Type | Paved |
| Road Frontage Type | Public |
| Road Responsibility | Public Maintained Road |
Amenities
- Foreclosure
- Views
- Short Sale
- New Construction
- Adult 55+
- Lease To Own
- No HOA Fees
- Furnished
- Primary On Main
- Air Conditioning
- Seller Finance
- Green
- Fixer Upper
- Horse
- Golf
- Fireplace
- Deck
- Garage
- Basement
- Pool
Property vs Single Family Average in 80907
Price
Taxes
Year Built
Visits

 The content relating to real estate for sale in this Web site comes in part from the Internet Data eXchange (IDX) program of METROLIST, INC., DBA RECOLORADO©. Real estate listings held by brokers other than Keller Williams Clients' Choice are marked with the IDX Logo. This information is being provided for the consumers' personal, non-commercial use and may not be used for any other purpose. All information subject to change and should be independently verified. September 22, 2026 12:03 AM UTCd

 The real estate listing information and related content displayed on this site is provided exclusively for consumers’ personal, non-commercial use and may not be used for any purpose other than to identify prospective properties consumers may be interested in purchasing. This information and related content is deemed reliable but is not guaranteed accurate by elevateMLS.
 Pueblo Association of REALTORS®, Inc. All information deemed reliable but not guaranteed. All properties are subject to prior sale, change or withdrawal. Neither listing broker(s) or information provider(s) shall be responsible for any typographical errors, misinformation, misprints and shall be held totally harmless. Listing(s) information is provided for consumer's personal, non-commercial use and may not be used for any purpose other than to identify prospective properties consumers may be
