




Address
100 Club House Road, Breckenridge, CO
Price
$ 2,095,000
Property Attributes
- MLS#6105050
- TypeSingle Family
- Listing Status Active
- CountySUMMIT
- CityBreckenridge
- NeighborhoodBreckenridge
- Zip80424
- StyleHouse
- Year Built1993
- Taxes$ 7116
- Price$ 2,095,000
- Bedrooms4
- Full Bathrooms3
- Half Bathrooms0
- Sqr Footage2775
- Lot Size0.47 Acres
Data Source:
REColorado (MTOMLS)
Property Description
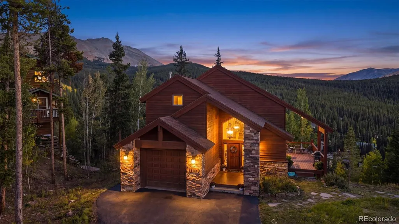
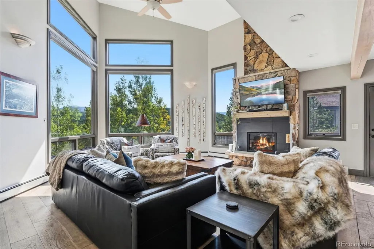
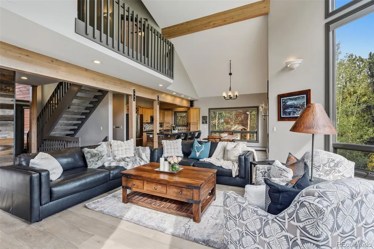
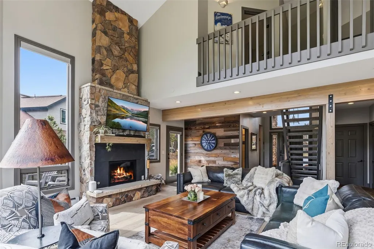
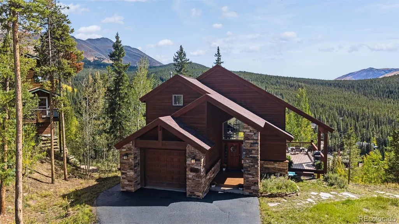
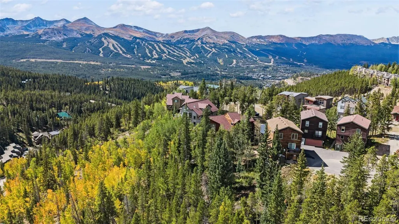
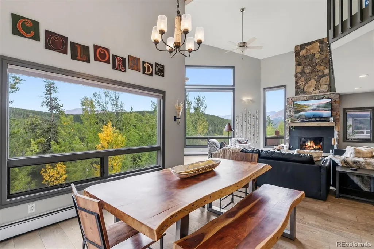
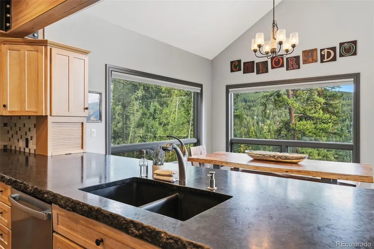
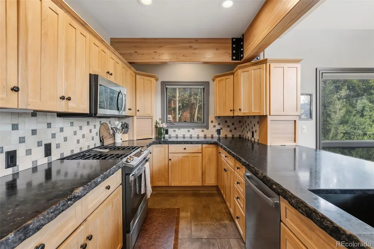
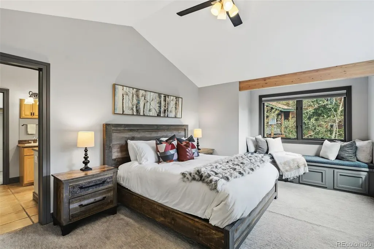
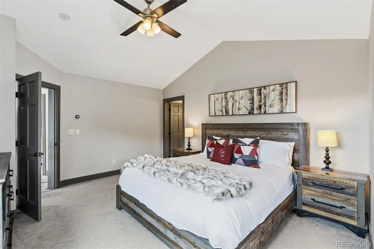
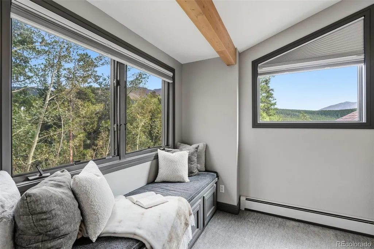
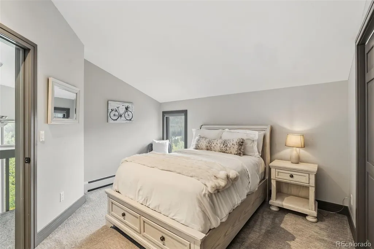
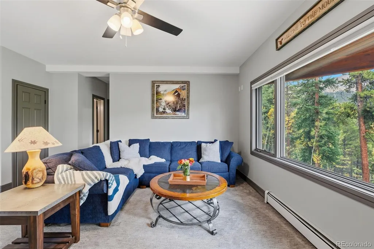
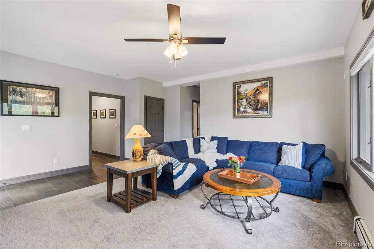
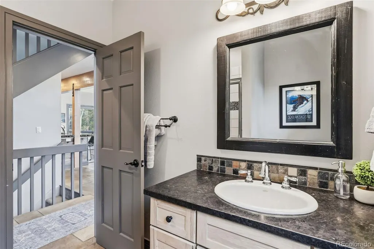
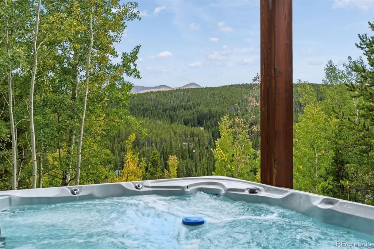
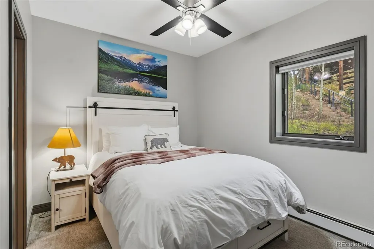
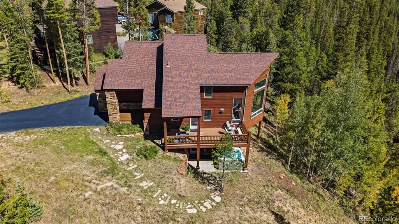
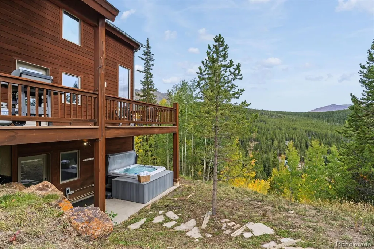
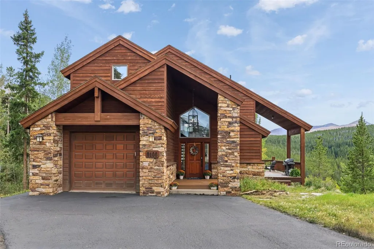
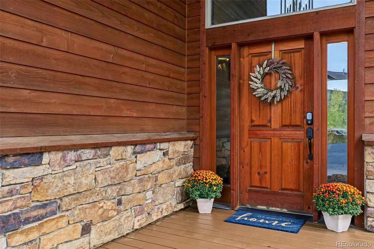
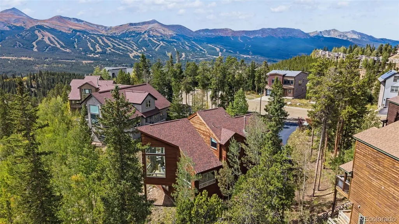
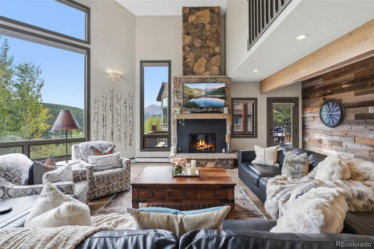
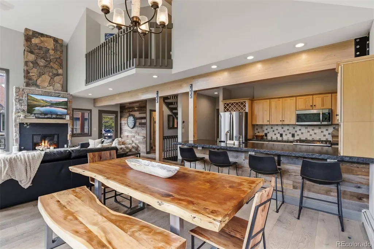
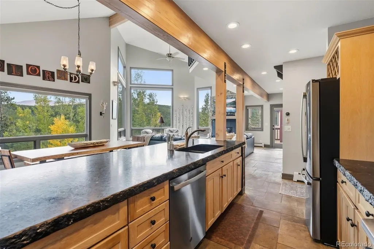
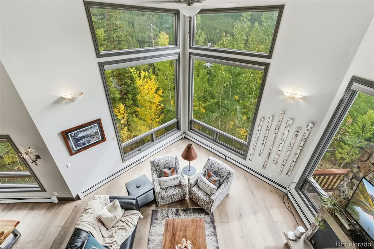
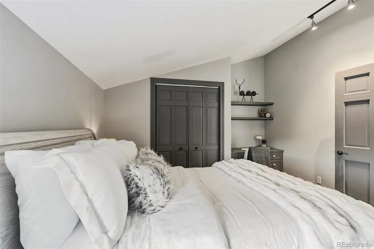
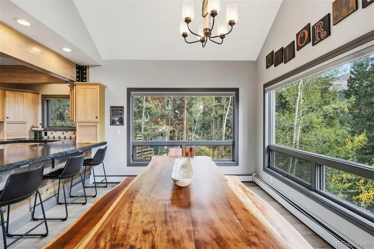
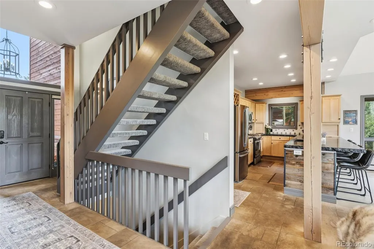
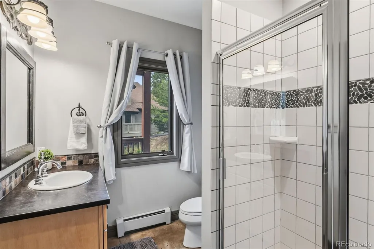
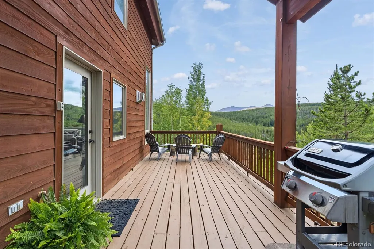
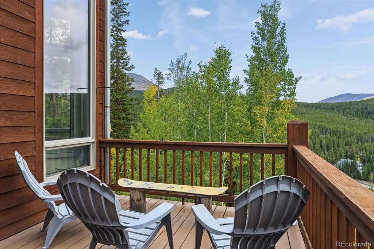
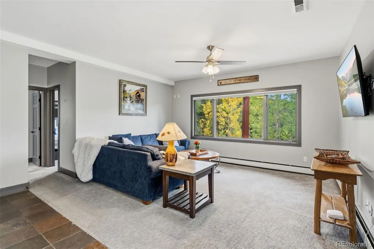
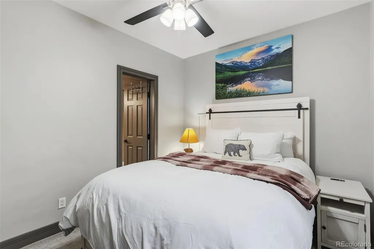
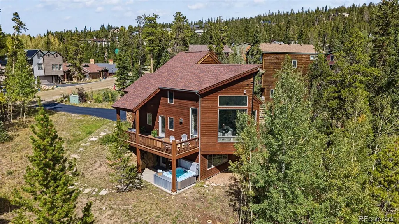
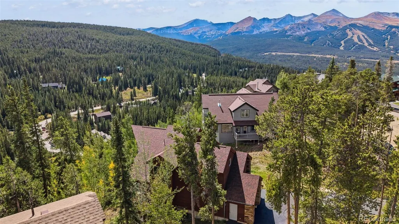
Perched in a peaceful setting just minutes from the heart of Breckenridge, 100 Club House Drive is a sophisticated mountain residence where dramatic views, natural light, and Colorado's rugged beauty take center stage. Set at the end of a quiet cul-de-sac, this 2,747-square-foot home offers an exceptional combination of privacy and convenience—just a five-minute drive to the world-class Breckenridge Ski Resort. Vaulted ceilings and floor-to-ceiling windows create an impressive sense of volume while drawing the surrounding mountains and ever-changing alpine landscape into the home. The thoughtful floor plan features four bedrooms and two generous living areas, offering an ideal balance of intimate spaces and room to gather with family and friends. After a day on the slopes or exploring Breckenridge's endless summer trails, unwind in your private hot-tub. Here, the experience is as much about the setting as the home itself—peaceful mornings surrounded by nature, dramatic mountain views throughout the day, and unforgettable après-ski evenings in your own private retreat. 100 Club House Road is ready to welcome you home!
| Elementary School | Middle School | High School |
|---|---|---|
| Breckenridge Elementary School | Summit Middle School | Summit High School |
| Price History | |
|---|---|
| 9/18/2026 | Listed $2,095,000 |
General Features
| Sewer | Public Sewer |
|---|---|
| Heating | Baseboard,Forced Air,Hot Water |
| Cooling | None |
| Utilities | Electricity Connected,Internet Access (Wired),Phone Connected |
| Possession | Closing/DOD |
| Roof | Shingle |
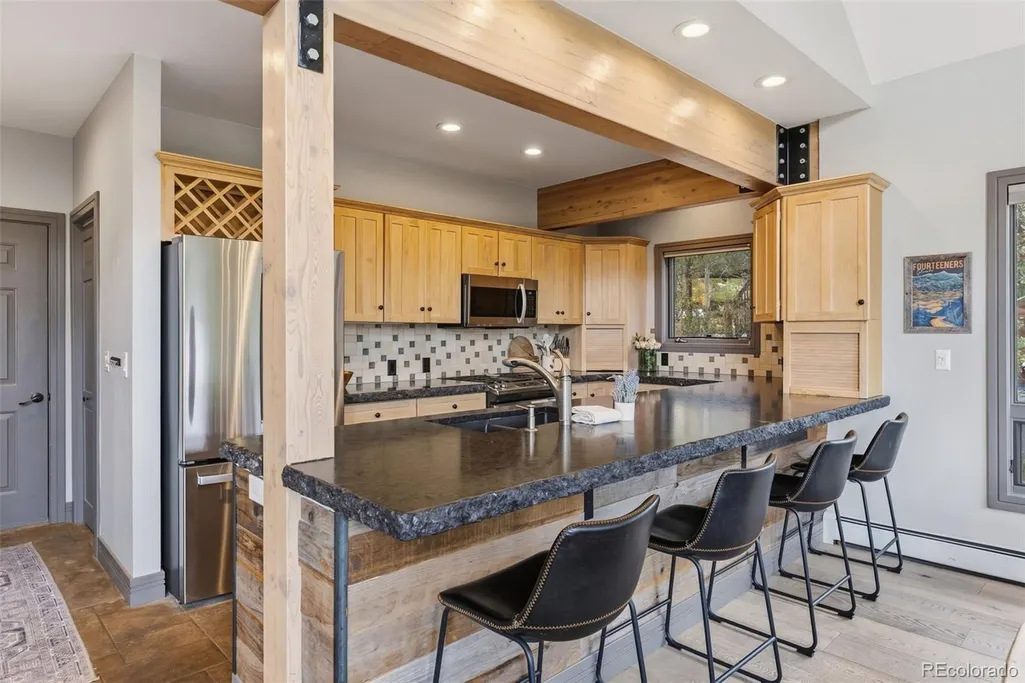
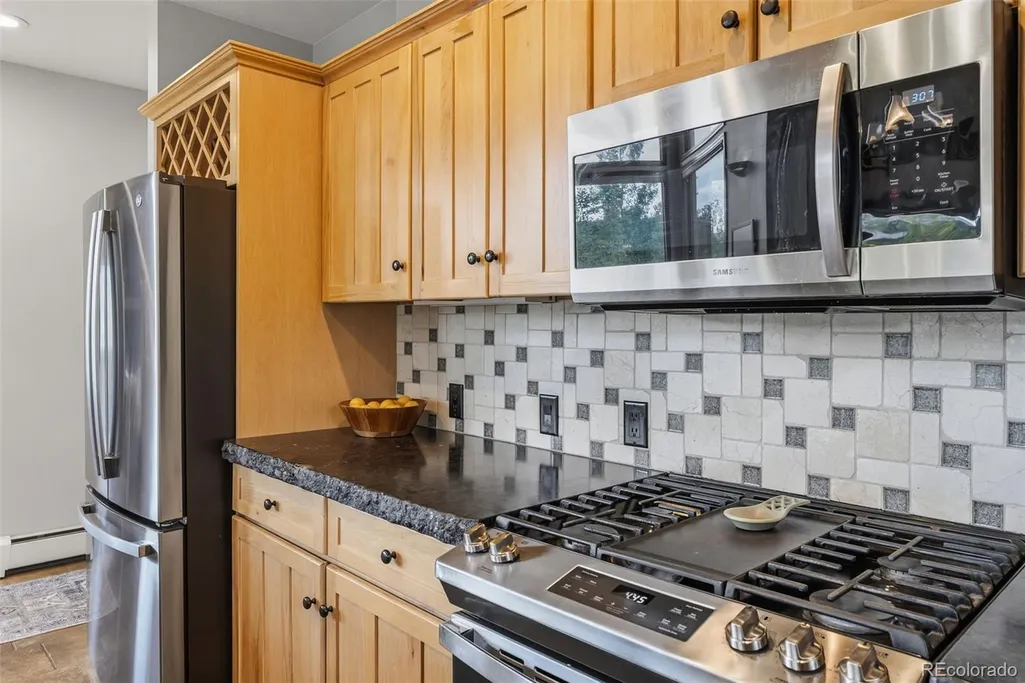
| Appliances | Dishwasher,Dryer,Microwave,Range,Refrigerator,Washer |
| Zoning | CR4 |
| Garage Spaces | 1 |
| Patio/Porch Features | Deck |
| Construction Materials | Frame,Stone,Wood Siding |
| Exclusions | Staging Items |
| Year Built | 1993 |
| View | Meadow,Mountain(s),Ski Area |
| Levels | Three Or More |
| Property Subtype | Single Family Residence |
| Tax Year | 2025 |
| Ownership | Individual |
| County | Summit |
| Property Type | Residential |
| HOA | No |
| Attached Garage | Yes |
| Subdivision Name | Breckenridge |
| Full Baths | 3 |
| Status | Active |
| Directions | From I-70,take Exit 203 toward Frisco/Breckenridge and follow CO-9 South toward Breckenridge. Turn left onto Tiger Road,then right onto Club House Road. Continue on Club House Road to 100 Club House |
| High School | Summit |
| City | Breckenridge |
| Senior Community Y/N | No |
| High School District | Summit RE-1 |
| Number Of Units Total | 1 |
| Lot Size Units | Square Feet |
| Lot Size Square Feet | 20473 |
| Listing Terms | Cash,Conventional |
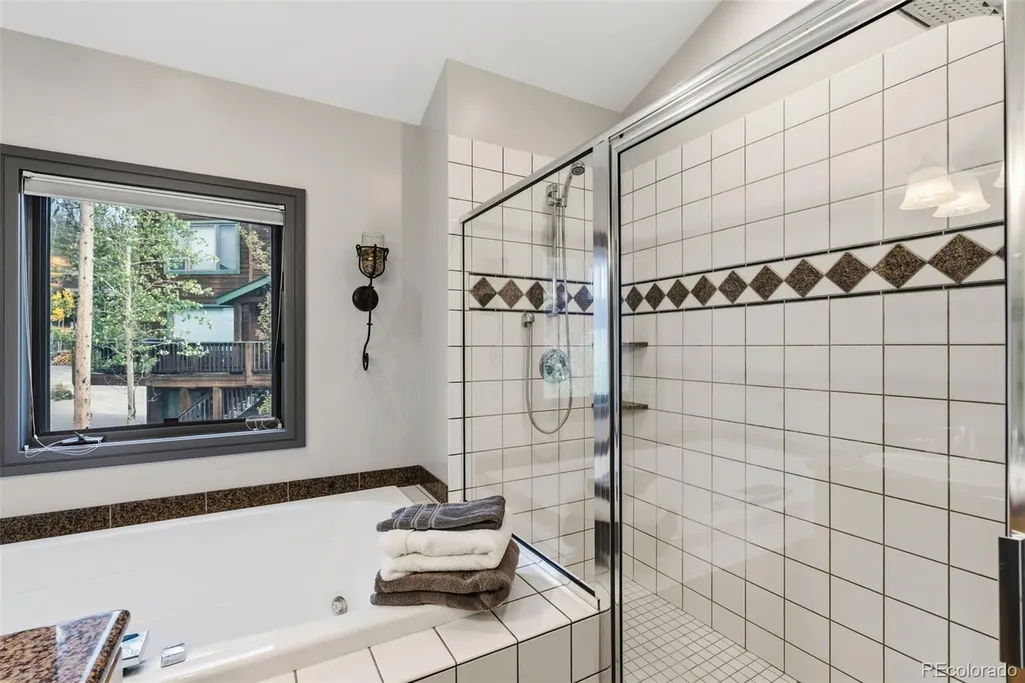
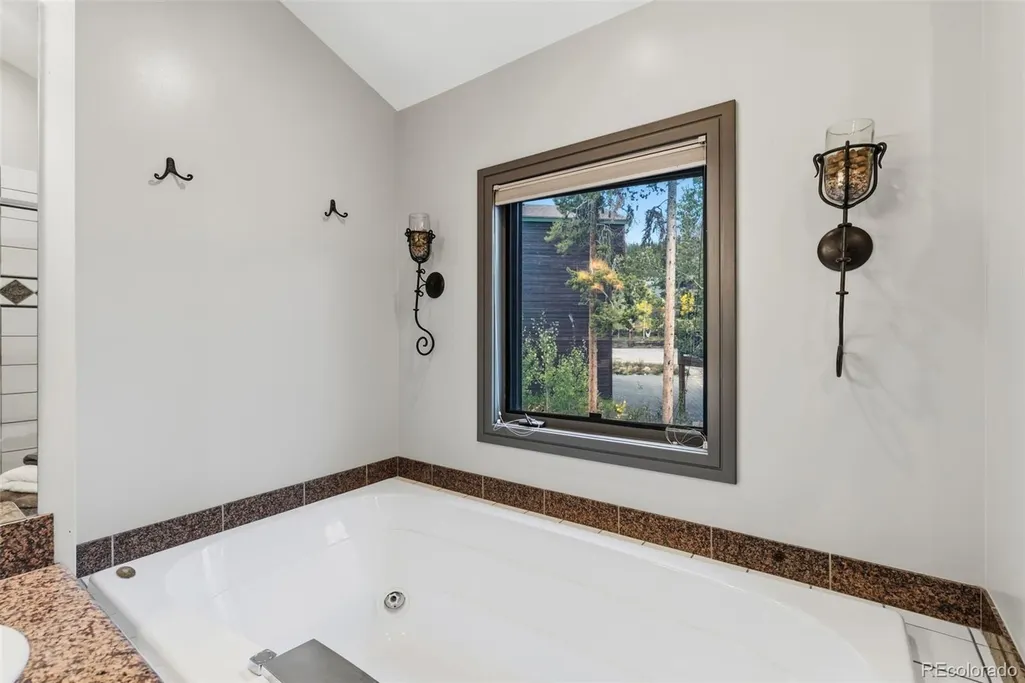
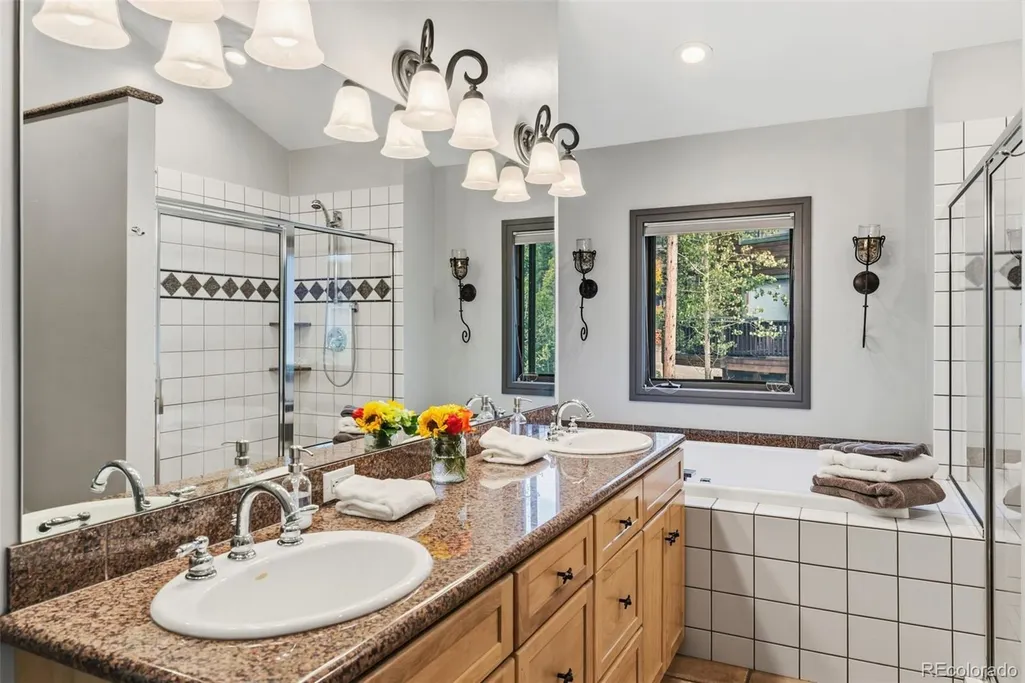
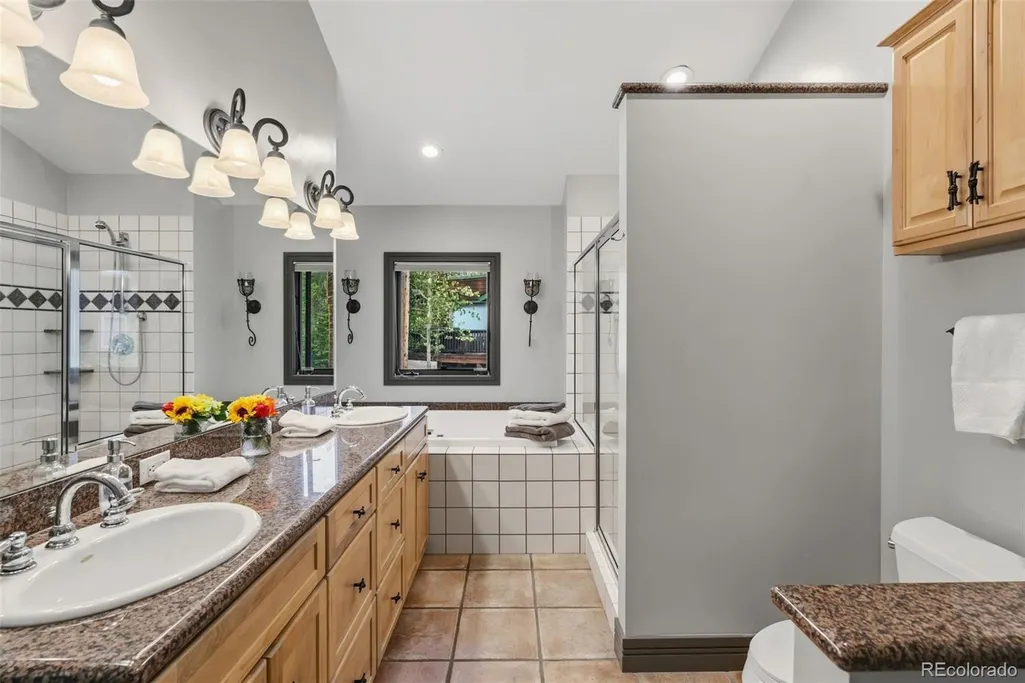
| Spa Features | Bath |
| Elementary School | Breckenridge |
| Tax Annual Amount | 7116 |
| Middle/Junior High School | Summit |
| Ok to Lease | 6 Months |
| Virtual Tour | https://www.zillow.com/view-imx/0e2025f4-81f4-47cb-b5a9-2cddbb4413b4?wl=true&setAttribution=mls&initialViewType=pano |
| Structure Type | House |
| Standard Status | Active |
| Middle/Junior School District | Summit RE-1 |
| Elementary School District | Summit RE-1 |
Interior Features
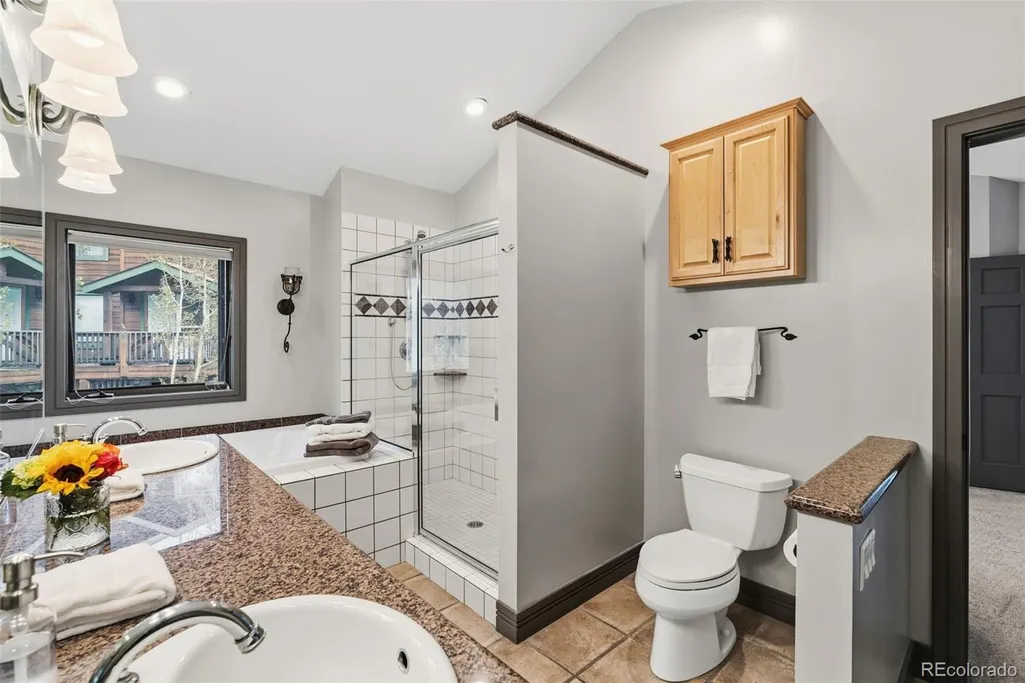
| Interior Amenities | Breakfast Bar,Ceiling Fan(s),Eat-in Kitchen,Entrance Foyer,High Ceilings,In-Law Floorplan,Jack & Jill Bathroom,Kitchen Island,Open Floorplan,Pantry,Primary Suite,Smart Thermostat,Smart Window Coverin |
|---|---|
| Basement | Walk-Out Access |
| Flooring | Carpet,Stone,Tile |
| Furnished Y/N | Furnished |
| Total Fireplaces | 1 |
| Fireplace Features | Gas,Great Room |
| Basement (Y/N) | Yes |
| Window Features | Bay Window(s),Window Coverings |
| Above Grade Finished Area | 1847 |
| Laundry Features | Sink,Laundry Closet |
| Total Bedrooms | 4 |
| Below Grade Finished Area | 900 |
| Main Level Bathrooms | 1 |
| Total Baths | 3 |
Exterior Features
| Exterior Amenities | Balcony,Gas Grill,Lighting,Spa/Hot Tub |
|---|---|
| Fencing | None |
| Lot Features | Borders Public Land,Cul-De-Sac,Many Trees,Mountainous,Near Public Transit,Near Ski Area |
| Water Source | Public |
| Total Parking | 1 |
| Lot Size Area | 20473 |
| Building Area Total | 2775 |
| Lot Size Acres | 0.47 |
| Horse Y/N | No |
Amenities
- Foreclosure
- Views
- Short Sale
- New Construction
- Adult 55+
- Lease To Own
- No HOA Fees
- Furnished
- Primary On Main
- Air Conditioning
- Seller Finance
- Green
- Fixer Upper
- Horse
- Golf
- Fireplace
- Deck
- Garage
- Basement
- Pool
Property vs Single Family Average in 80424
Price
Taxes
Year Built




 Pueblo Association of REALTORS®, Inc. All information deemed reliable but not guaranteed. All properties are subject to prior sale, change or withdrawal. Neither listing broker(s) or information provider(s) shall be responsible for any typographical errors, misinformation, misprints and shall be held totally harmless. Listing(s) information is provided for consumer's personal, non-commercial use and may not be used for any purpose other than to identify prospective properties consumers may be
