













Address
272 Coil Drive, Fairplay, CO
Price
$ 1,000,000
Property Attributes
- MLS#6366343
- TypeSingle Family
- Listing Status Active
- CountyPARK
- CityFairplay
- NeighborhoodFairplay
- Zip80440
- StyleMountain Contemporary
- Year Built2003
- Taxes$ 3142
- Price$ 1,000,000
- Bedrooms4
- Full Bathrooms3
- Half Bathrooms0
- Sqr Footage2227
- Lot Size6.2 Acres
Data Source:
REColorado (MTOMLS)
Property Description
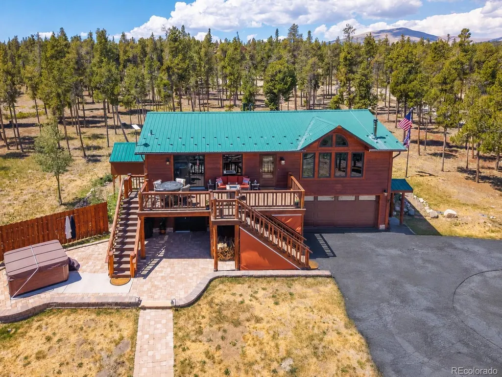
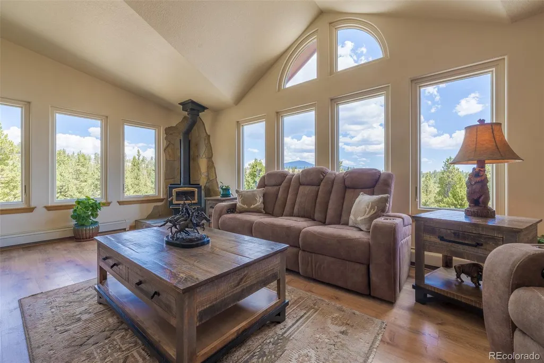
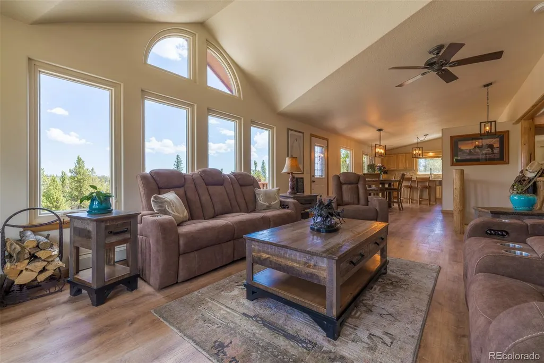
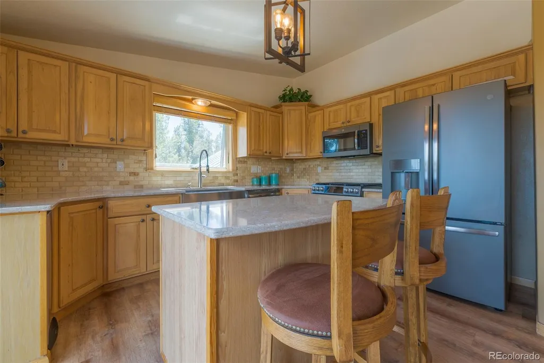
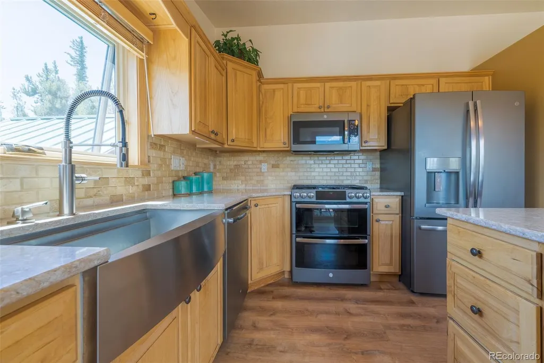
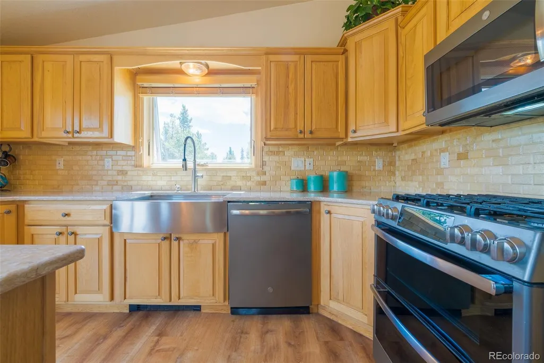
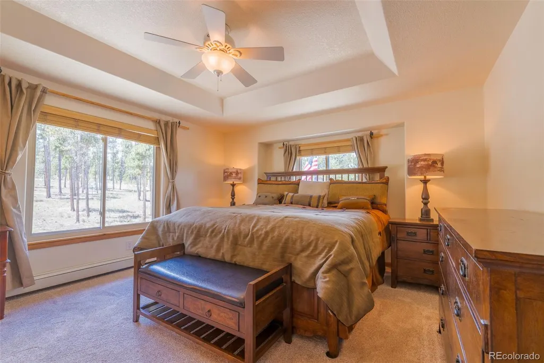
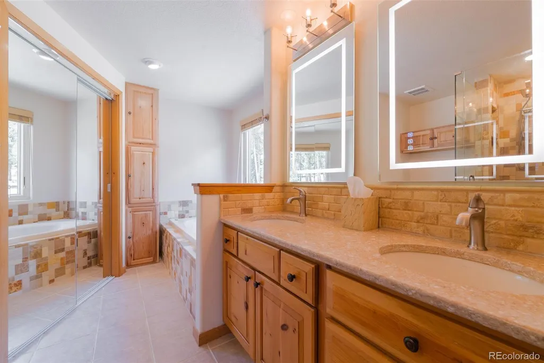
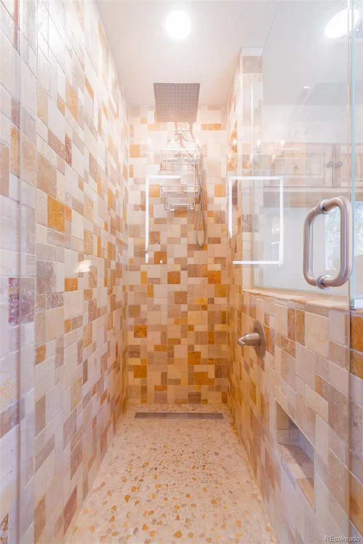
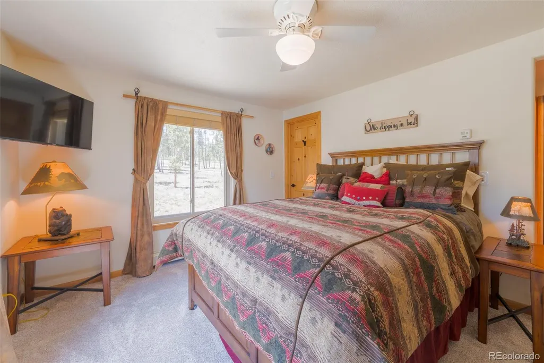
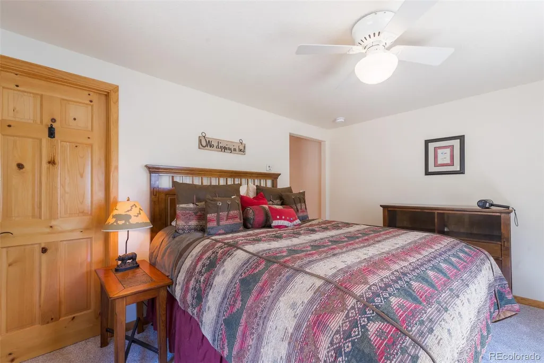
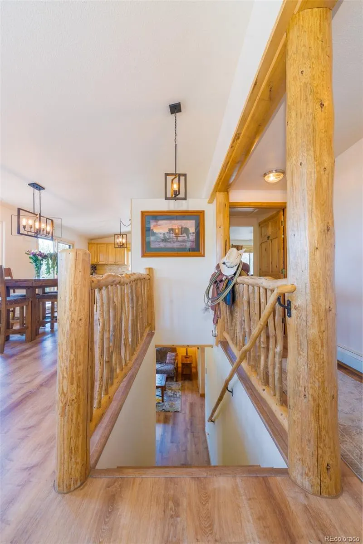
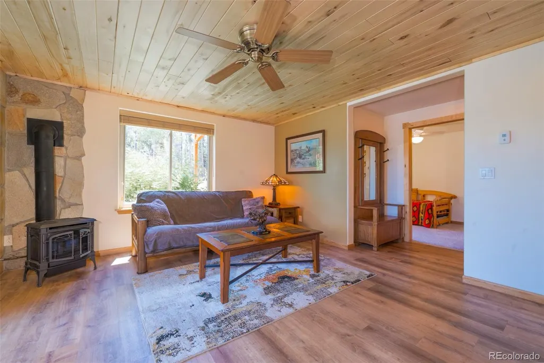
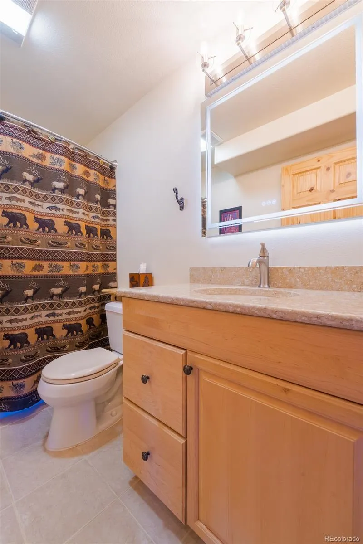
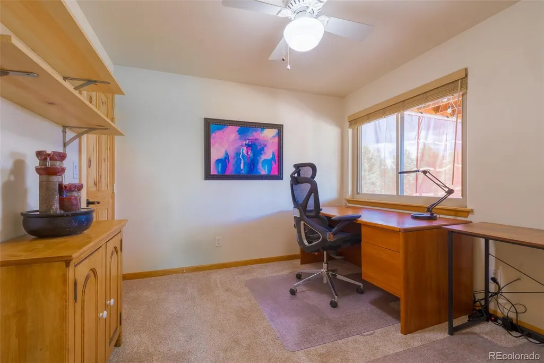
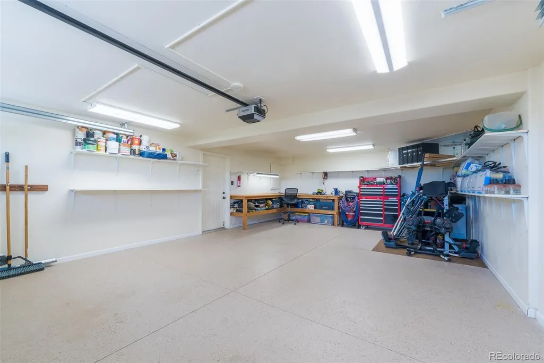
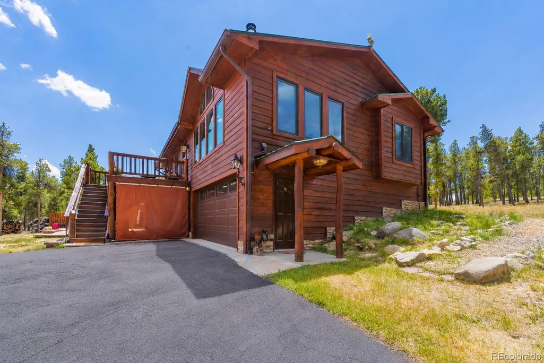
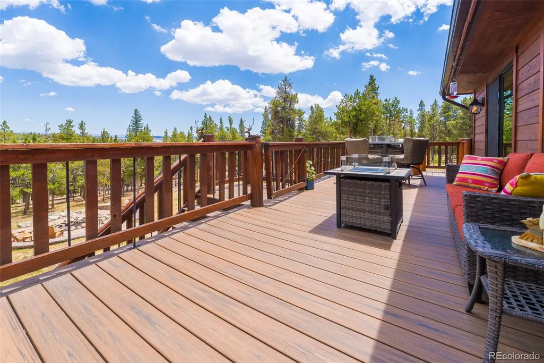
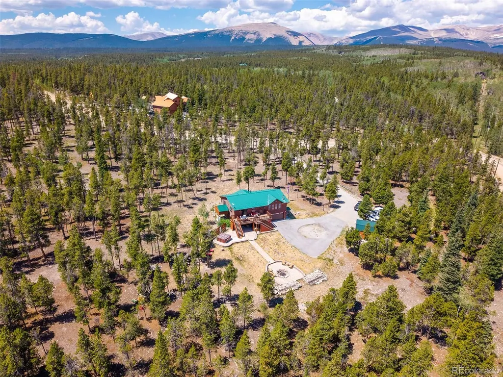
Wake up to million-dollar views of Mt. Silverheels and Democrat, Lincoln and Bross fourteeners, plus Mt. Sherman and the Indian Peaks, right from your own 6.2 private acres above Fairplay. Built in 2003 and extensively updated since, this mountain retreat pairs quiet, off-the-beaten-path living with the comfort and reliability today's buyers want, all just minutes from Fairplay's shops, grocery, hardware, and medical services. Inside, two primary suites with full en suite baths are on the main level, each offering a private retreat, while two more bedrooms and a full bath downstairs provide flexible living space. The heart of the home is a fully updated kitchen with new GE Profile appliances, quartz countertops, a tile backsplash, and a farmhouse sink, opening to dining and living areas finished with new Lifeproof plank flooring throughout. Radiant baseboard heat and a wood stove keep things warm and inviting through the winter months. Step outside to fire-mitigated grounds shaped by pine, aspen, and spruce, a Trex deck, a stone fire pit, newly resealed driveway, and an 8-person hot tub where the Milky Way stretches directly overhead on clear Park County nights. Breckenridge Ski Resort is a short drive away for skiing, with world-class fishing and hiking even closer to home. This home has been extensively updated for year-round stability: natural gas from the street, underground utilities, a whole-house Generac 24kw generator, and a whole-house water purification and softening system. A heated, attached 2-car garage and two additional storage sheds round out the property. The home is offered mostly furnished, with living room, dining room, and bedroom furniture included. (Ask agent for complete list of inclusions and upgrades) Wildlife sightings are part of daily life here, and the privacy this 6.2-acre setting offers is matched only by the views. Schedule a private showing of 272 Coil Drive and see what makes this Fairplay property one of a kind.
| Elementary School | Middle School | High School |
|---|---|---|
| Edith Teter Elementary School | South Park Middle School | South Park High School |
| Price History | |
|---|---|
| 7/22/2026 | Listed $1,100,000 |
| 8/24/2026 | 10$1,000,000 |
General Features
| Sewer | Septic Tank |
|---|---|
| Heating | Baseboard,Hot Water,Natural Gas,Radiant Floor,Wood Stove |
| Cooling | None |
| Utilities | Natural Gas Connected |
| Possession | Negotiable |
| Roof | Metal |
| Appliances | Dishwasher,Disposal,Dryer,Microwave,Oven,Range,Refrigerator,Washer,Water Purifier |
| Garage Spaces | 2 |
| Patio/Porch Features | Deck,Patio,Wrap Around |
| Architectural Style | Mountain Contemporary |
| Construction Materials | Frame |
| Exclusions | 2004 Ford F150,Craftsman tool box,air compressor & extensions,all additional power and hand tools in the garage and shed all computer,communications and surveillance equipment and related items plus |
| Year Built | 2003 |
| View | Mountain(s) |
| Levels | Two |
| Property Subtype | Single Family Residence |
| Tax Year | 2025 |
| Ownership | Corporation/Trust |
| County | Park |
| Property Type | Residential |
| HOA | No |
| Attached Garage | Yes |
| Subdivision Name | Fairplay |
| Full Baths | 3 |
| Status | Active |
| Directions | From Denver: Take Hwy 285 to Platte,your first right after the light in Fairplay (Main Street). Take Platte Drive for 1.3 miles,turn left onto Busch Run for 1.3 miles,then turn left onto Coil Drive f |
| High School | South Park |
| City | Fairplay |
| Senior Community Y/N | No |
| High School District | Park County RE-2 |
| Lot Size Units | Acres |
| Lot Size Square Feet | 270072 |
| Listing Terms | Cash,Conventional,USDA Loan |
| Elementary School | Edith Teter |
| Tax Annual Amount | 3142 |
| Middle/Junior High School | South Park |
| Structure Type | House |
| Standard Status | Active |
| Occupancy Type | Owner |
| Middle/Junior School District | Park County RE-2 |
| Elementary School District | Park County RE-2 |
Interior Features
| Interior Amenities | Ceiling Fan(s),Eat-in Kitchen,Five Piece Bath,High Ceilings,Kitchen Island,Open Floorplan,Pantry,Quartz Counters,Vaulted Ceiling(s),Walk-In Closet(s) |
|---|---|
| Basement | Finished,Walk-Out Access |
| Flooring | Carpet,Laminate,Tile |
| Furnished Y/N | Furnished |
| Total Fireplaces | 2 |
| Fireplace Features | Family Room,Gas,Living Room,Wood Burning |
| Basement (Y/N) | Yes |
| Above Grade Finished Area | 1338 |
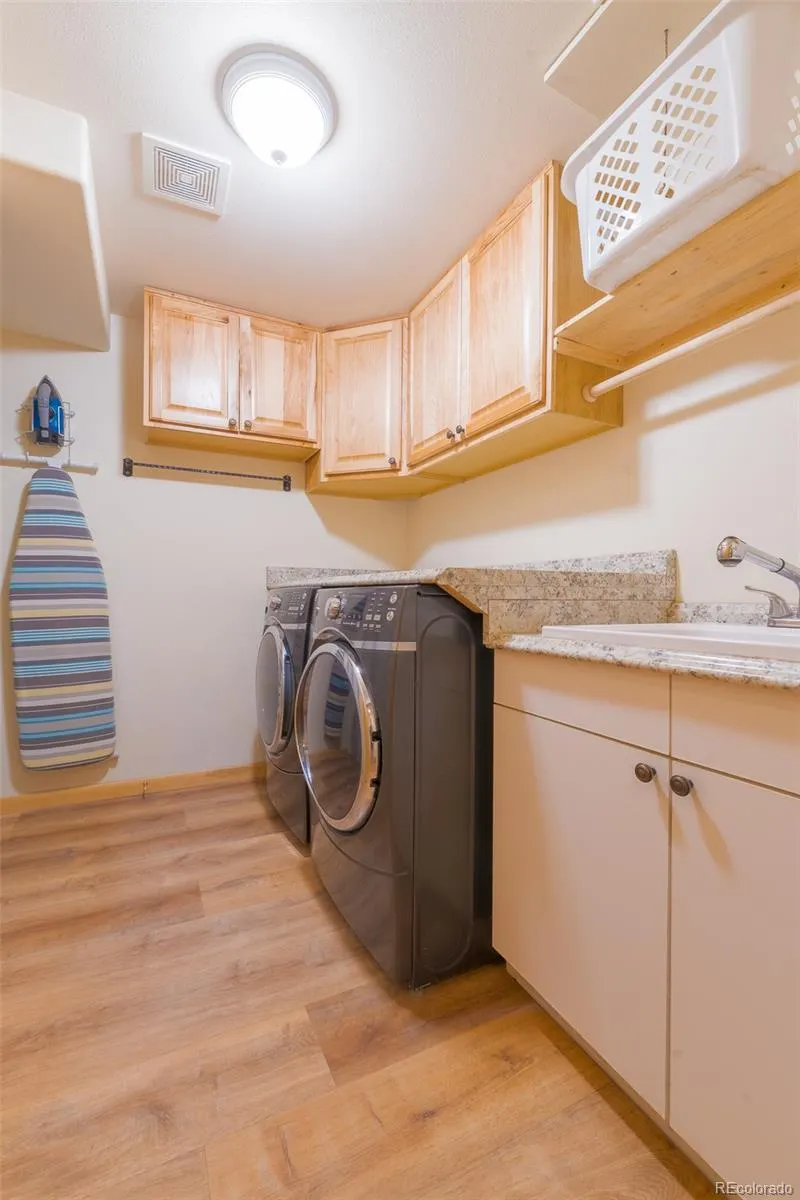
| Laundry Features | Sink |
| Total Bedrooms | 4 |
| Below Grade Finished Area | 889 |
| Main Level Bedrooms | 2 |
| Main Level Bathrooms | 2 |
| Total Baths | 3 |
Exterior Features
| Exterior Amenities | Spa/Hot Tub |
|---|---|
| Parking Features | Asphalt,Circular Driveway,Exterior Access Door,Finished Garage,Floor Coating,Heated Garage |
| Water Source | Well |
| Total Parking | 6 |
| Lot Size Area | 6.2 |
| Building Area Total | 2227 |
| Lot Size Acres | 6.2 |
| Road Surface Type | Dirt |
| Road Frontage Type | Public |
| Road Responsibility | Public Maintained Road |
Amenities
- Foreclosure
- Views
- Short Sale
- New Construction
- Adult 55+
- Lease To Own
- No HOA Fees
- Furnished
- Primary On Main
- Air Conditioning
- Seller Finance
- Green
- Fixer Upper
- Horse
- Golf
- Fireplace
- Deck
- Garage
- Basement
- Pool
Property vs Single Family Average in 80440
Price
Taxes
Year Built
Visits




 Pueblo Association of REALTORS®, Inc. All information deemed reliable but not guaranteed. All properties are subject to prior sale, change or withdrawal. Neither listing broker(s) or information provider(s) shall be responsible for any typographical errors, misinformation, misprints and shall be held totally harmless. Listing(s) information is provided for consumer's personal, non-commercial use and may not be used for any purpose other than to identify prospective properties consumers may be
