



Address
390 Suffolk Lane, Castle Rock, CO
Price
$ 1,395,000
Property Attributes
- MLS#6814751
- TypeSingle Family
- Listing Status Active
- CountyDOUGLAS
- CityCastle Rock
- NeighborhoodCharter Oaks
- Zip80108
- StyleHouse
- Year Built1981
- Taxes$ 5447
- Price$ 1,395,000
- Bedrooms4
- Full Bathrooms4
- Half Bathrooms0
- Sqr Footage3842
- Lot Size2.33 Acres
Data Source:
REColorado (MTOMLS)
Property Description
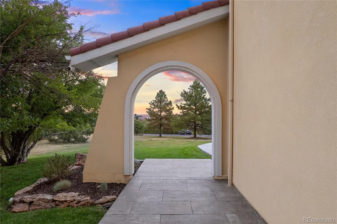
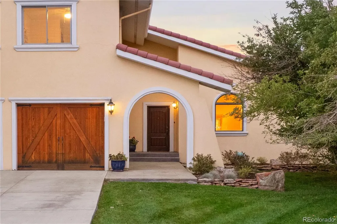
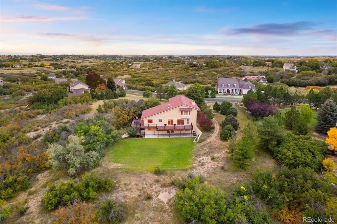
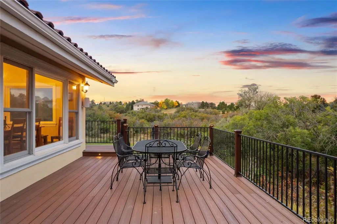
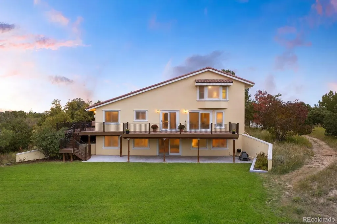
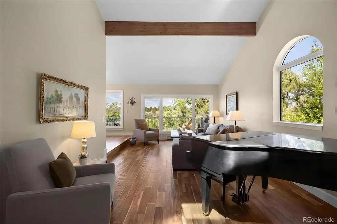
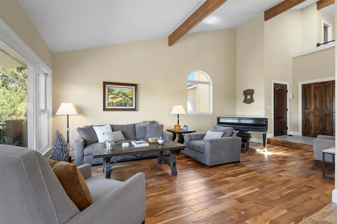
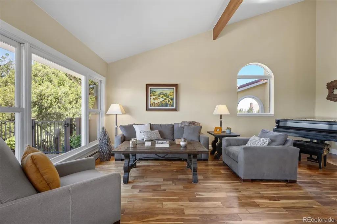
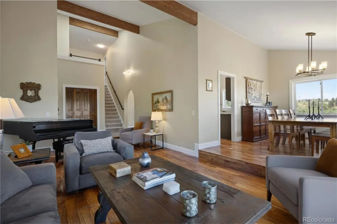
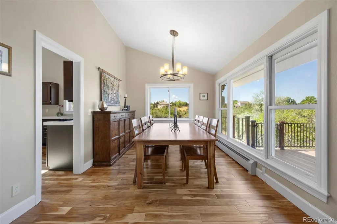
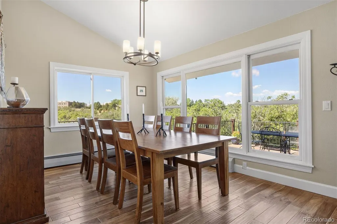
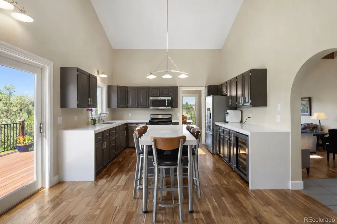
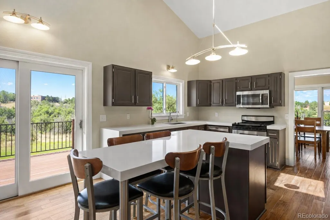
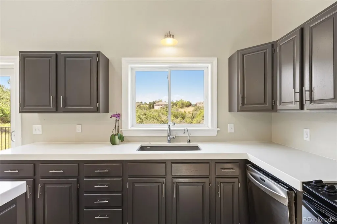
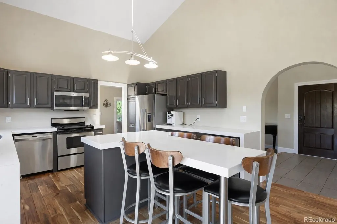
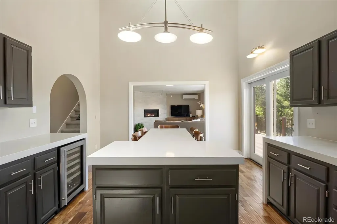
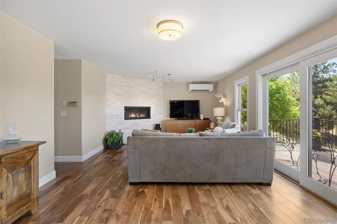
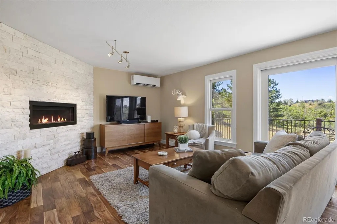
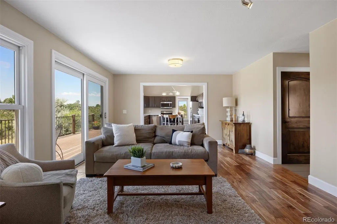
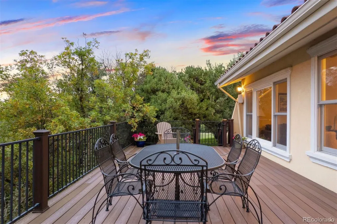
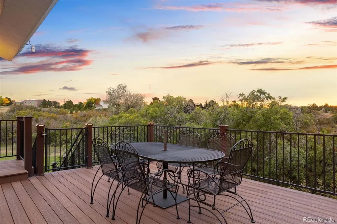
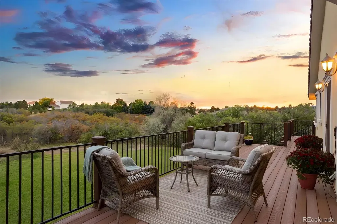
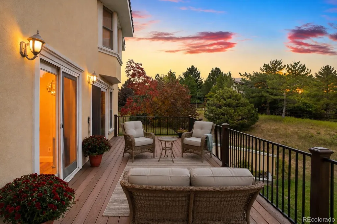
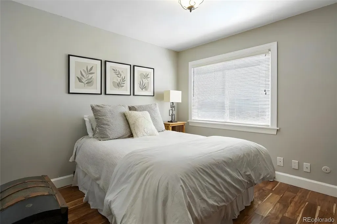
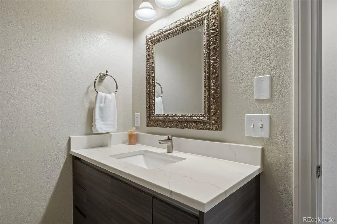
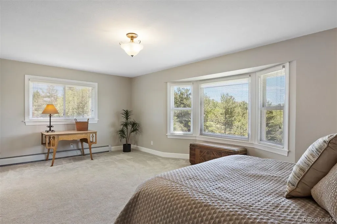
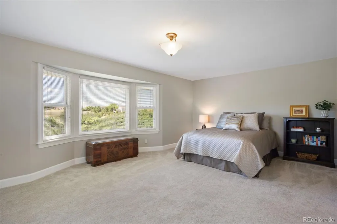
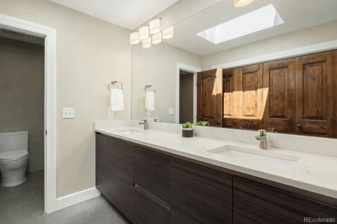
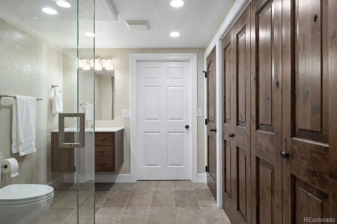
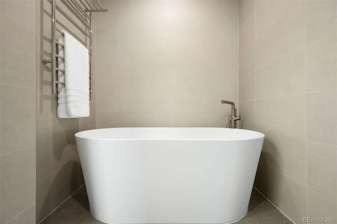
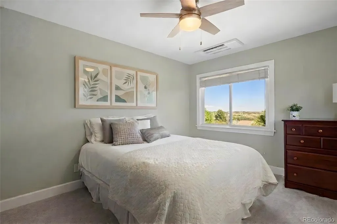
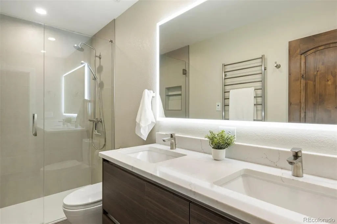
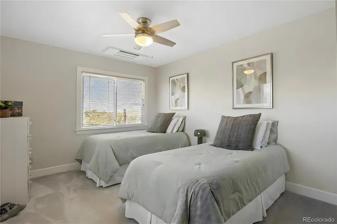
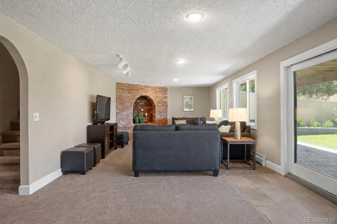
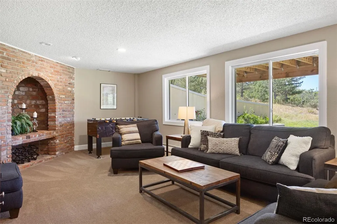
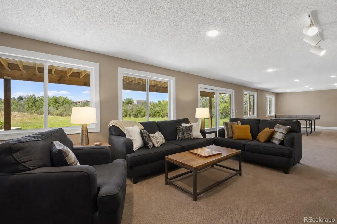
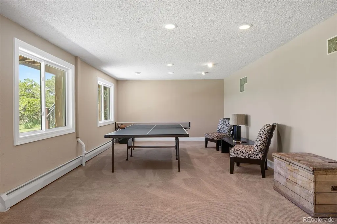
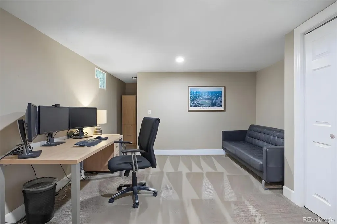
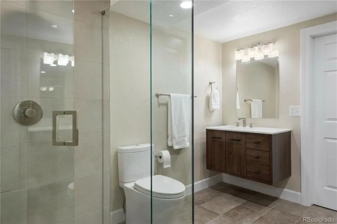
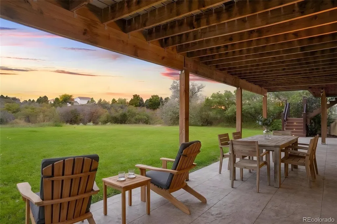
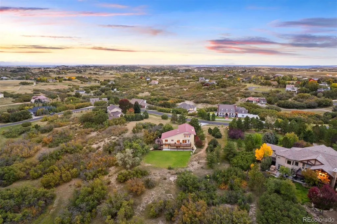
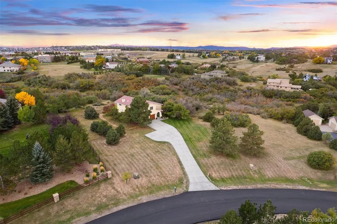
Set on 2.33 private acres in highly desirable Charter Oaks, this extensively renovated 4 bedroom | 4 bathroom residence offers the rare combination of peaceful country living with exceptional convenience. Enjoy the tranquility of a quiet setting with mountain views, a rare flat back yard, and quick access to I-25, while Castle Pines restaurants and shops, are just minutes away. Natural light pours through expansive windows, highlighting vaulted ceilings and rich real wood floors throughout the main living spaces. The living room opens to a raised dining room before flowing into the beautifully renovated kitchen where an extended island creates the heart of the home. Just beyond, the family room is anchored by a striking Turkish marble gas fireplace and opens directly to the newer deck with mountain views. A main level bedroom and beautifully renovated 3/4 bathroom offer flexibility for guests or multigenerational living. An upper level primary suite enjoys a bay window, a custom-organized walk-in closet, and an updated bathroom with dual quartz vanities, soaking tub, heated towel warmers, and a frameless glass shower. Two additional bedrooms, an updated dual-vanity bathroom, and a conveniently located laundry room complete the upper level. The walkout lower level features a sizable recreation room | game room with a statement brick fireplace and direct patio access, a versatile bonus room ideal for a home office, workout room, or media space, and a beautifully updated 3/4 bathroom. Extensive improvements throughout the home include new windows, a newer roof, newer deck, new driveway, front patio, landscaping, imported Italian cabinets in the renovated bathrooms, a whole-house Aquasana water filtration system, Comcast high-speed internet, and a Mitsubishi multi-zone heating and air conditioning system. Move-in ready and thoughtfully updated from top to bottom, this exceptional property delivers the best of Colorado living with easy access to everyday amenities.
| Elementary School | Middle School | High School |
|---|---|---|
| Buffalo Ridge Elementary School | Rocky Heights Middle School | Rock Canyon High School |
| Price History | |
|---|---|
| 7/16/2026 | Listed $1,425,000 |
| 8/12/2026 | 3$1,395,000 |
General Features
| Sewer | Septic Tank |
|---|---|
| Heating | Baseboard |
| Cooling | Other |
| Utilities | Cable Available,Electricity Connected,Natural Gas Connected |
| Possession | Closing/DOD |
| Roof | Concrete |
| Appliances | Convection Oven,Cooktop,Dishwasher,Disposal,Dryer,Freezer,Microwave,Oven,Refrigerator,Washer,Wine Cooler |
| Zoning | ER |
| HOA Fee | 360 |
| Garage Spaces | 2 |
| Association Fee Includes | Recycling,Trash |
| Patio/Porch Features | Deck,Wrap Around |
| Construction Materials | Stucco |
| Exclusions | Personal and staging property. |
| Year Built | 1981 |
| Levels | Two |
| Property Subtype | Single Family Residence |
| Tax Year | 2025 |
| Ownership | Individual |
| Assoc Fee Paid Per | Annually |
| County | Douglas |
| Property Type | Residential |
| HOA | Yes |
| Attached Garage | Yes |
| Subdivision Name | Charter Oaks |
| Full Baths | 1 |
| Status | Active |
| High School | Rock Canyon |
| City | Castle Rock |
| Association Name | Charter Oaks Owner's Association |
| Senior Community Y/N | No |
| High School District | Douglas RE-1 |
| Lot Size Units | Acres |
| Lot Size Square Feet | 101494.8 |
| Listing Terms | Cash,Conventional,VA Loan |
| Elementary School | Buffalo Ridge |
| Tax Annual Amount | 5447 |
| Middle/Junior High School | Rocky Heights |
| Virtual Tour | https://u.listvt.com/mls/215210816 |
| Structure Type | House |
| Standard Status | Active |
| Occupancy Type | Owner |
| Middle/Junior School District | Douglas RE-1 |
| Elementary School District | Douglas RE-1 |
Interior Features
| Interior Amenities | Ceiling Fan(s),Eat-in Kitchen,Entrance Foyer,Five Piece Bath,Vaulted Ceiling(s),Walk-In Closet(s) |
|---|---|
| Basement | Finished,Full,Walk-Out Access |
| Flooring | Carpet,Tile,Wood |
| Furnished Y/N | Unfurnished |
| Total Fireplaces | 1 |
| Fireplace Features | Living Room |
| Basement (Y/N) | Yes |
| Window Features | Window Coverings |
| Above Grade Finished Area | 2460 |
| 3/4 Baths | 3 |
| Total Bedrooms | 4 |
| Below Grade Finished Area | 1312 |
| Main Level Bedrooms | 1 |
| Main Level Bathrooms | 1 |
| Total Baths | 4 |
Exterior Features
| Exterior Amenities | Private Yard |
|---|---|
| Parking Features | Concrete |
| Lot Features | Landscaped,Many Trees,Sprinklers In Front,Sprinklers In Rear |
| Water Source | Well |
| Total Parking | 2 |
| Lot Size Area | 2.33 |
| Building Area Total | 3842 |
| Lot Size Acres | 2.33 |
| Road Surface Type | Paved |
| Road Frontage Type | Public |
| Road Responsibility | Public Maintained Road |
Amenities
- Foreclosure
- Views
- Short Sale
- New Construction
- Adult 55+
- Lease To Own
- No HOA Fees
- Furnished
- Primary On Main
- Air Conditioning
- Seller Finance
- Green
- Fixer Upper
- Horse
- Golf
- Fireplace
- Deck
- Garage
- Basement
- Pool
Property vs Single Family Average in 80108
Price
Taxes
Year Built
Visits

 The content relating to real estate for sale in this Web site comes in part from the Internet Data eXchange (IDX) program of METROLIST, INC., DBA RECOLORADO©. Real estate listings held by brokers other than Keller Williams Clients' Choice are marked with the IDX Logo. This information is being provided for the consumers' personal, non-commercial use and may not be used for any other purpose. All information subject to change and should be independently verified. September 23, 2026 12:25 AM UTCd

 The real estate listing information and related content displayed on this site is provided exclusively for consumers’ personal, non-commercial use and may not be used for any purpose other than to identify prospective properties consumers may be interested in purchasing. This information and related content is deemed reliable but is not guaranteed accurate by elevateMLS.
 Pueblo Association of REALTORS®, Inc. All information deemed reliable but not guaranteed. All properties are subject to prior sale, change or withdrawal. Neither listing broker(s) or information provider(s) shall be responsible for any typographical errors, misinformation, misprints and shall be held totally harmless. Listing(s) information is provided for consumer's personal, non-commercial use and may not be used for any purpose other than to identify prospective properties consumers may be
