












Address
3531 Maricopa Drive, Pueblo, CO
Price
$ 639,900
Property Attributes
- MLS#7157257
- TypeSingle Family
- Listing Status Active
- CountyPUEBLO
- CityPueblo
- NeighborhoodEl Camino
- Zip81005
- StyleContemporary
- Year Built2010
- Taxes$ 3110
- Price$ 639,900
- Bedrooms5
- Full Bathrooms3
- Half Bathrooms0
- Sqr Footage3868
- Lot Size0.24 Acres
Data Source:
REColorado (MTOMLS)
Property Description
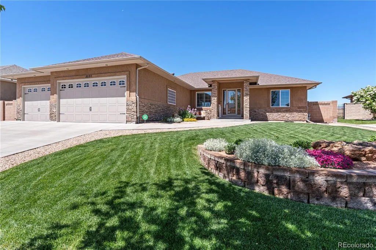
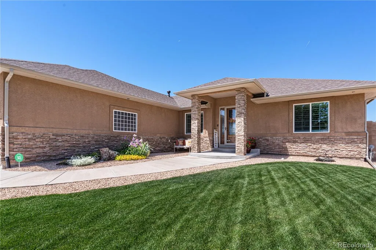
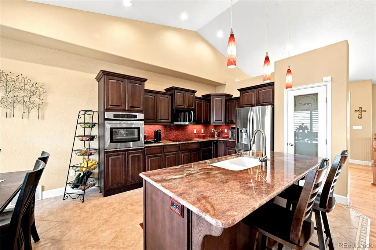
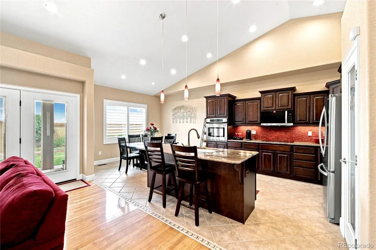
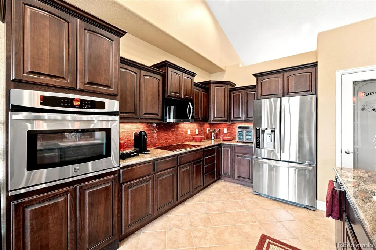
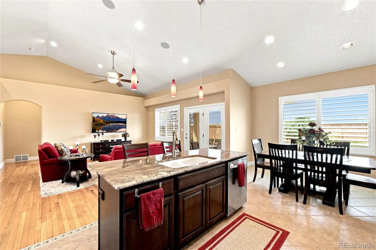
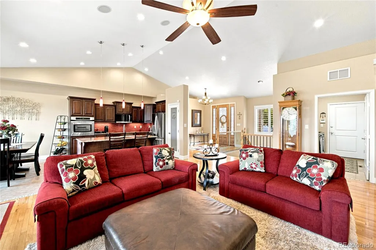
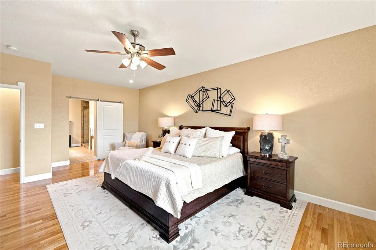
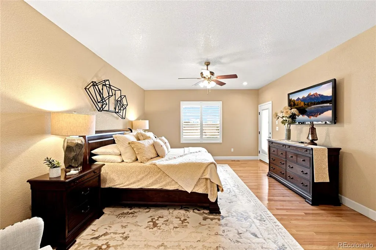
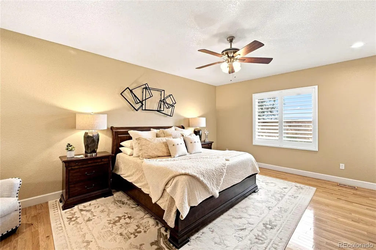
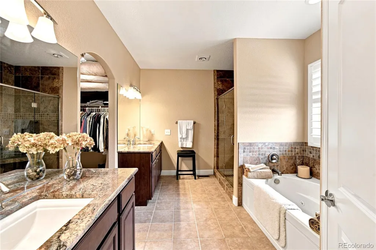
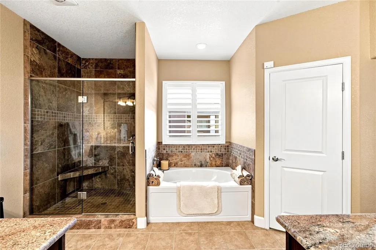
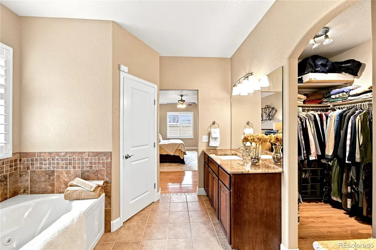
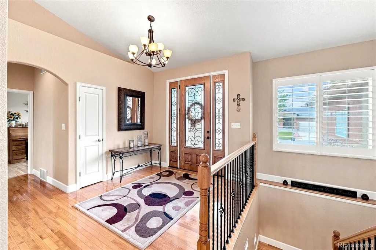
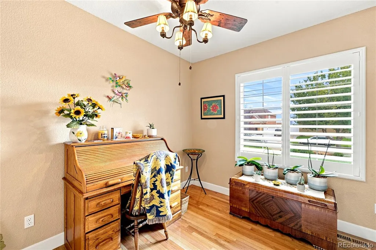
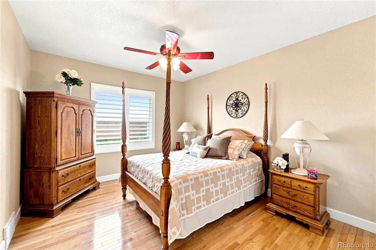
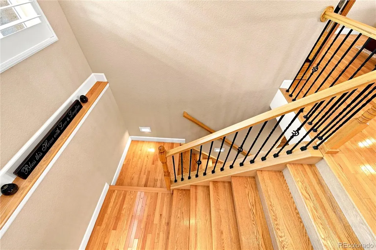
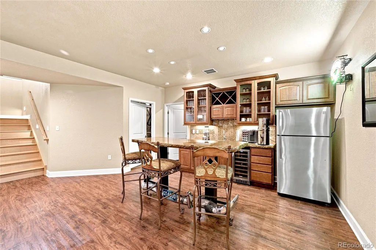
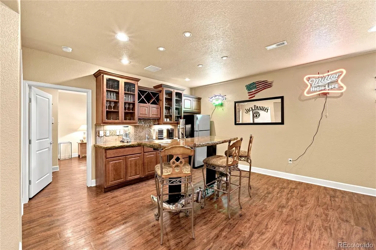
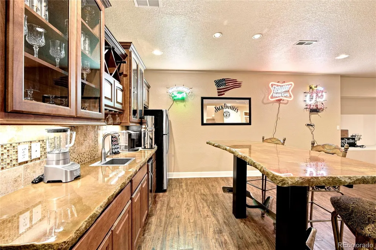
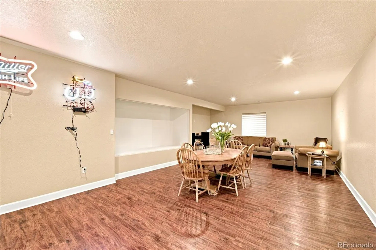
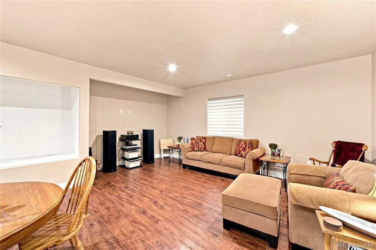
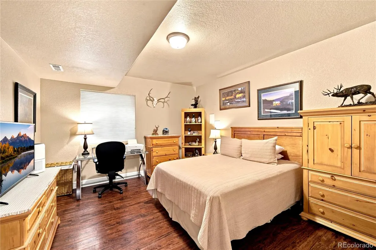
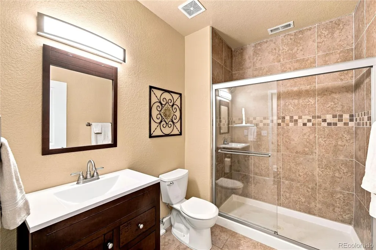
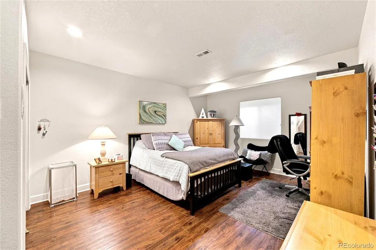
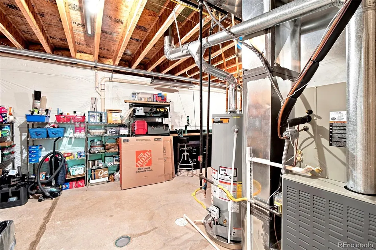
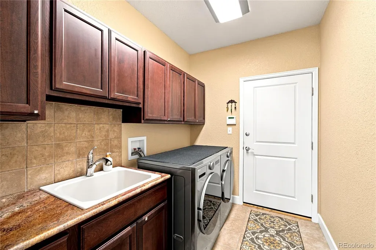
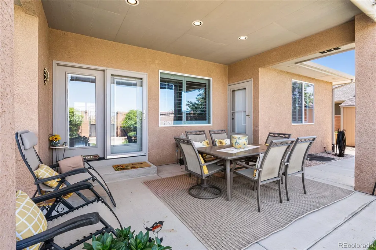
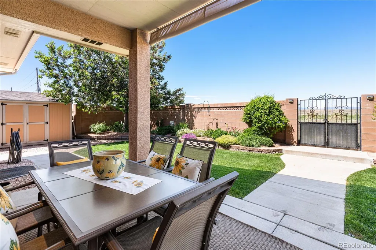
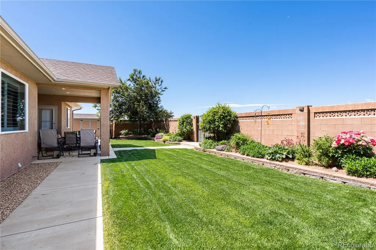
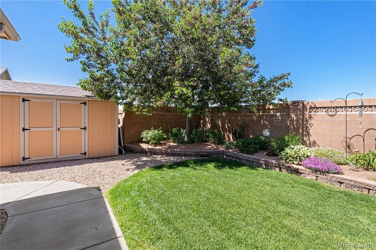
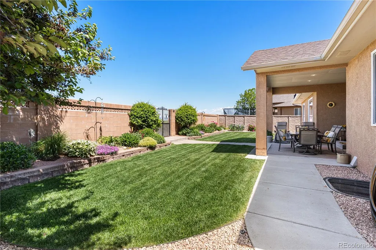
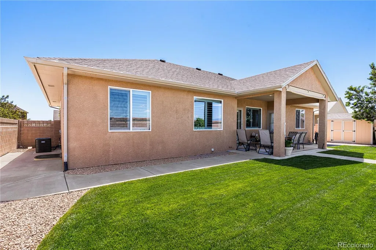
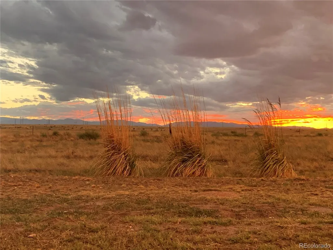
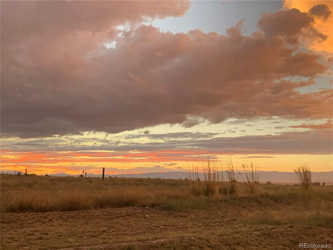
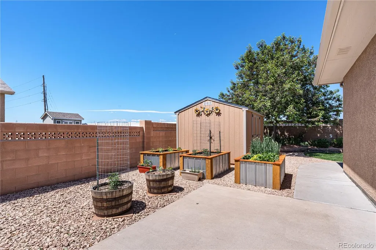
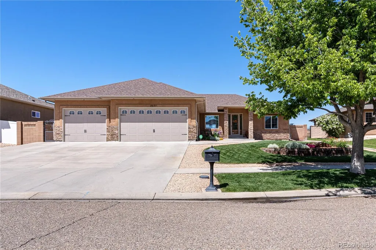
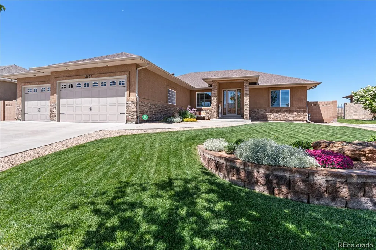
The wait is over—welcome to your dream home! Spotless from top to bottom, this custom built 5-bedroom, 3-bathroom rancher pairs premium finishes with an open floor plan, oversized doorways, abundant storage, and an expansive 3-car garage with tandem pull-through access on one side (possible 4 car capacity). Lush landscaping, Larsen storm doors, and a columned covered porch welcome you at the 8-foot entry door. Inside, bespoke California shutters frame large windows, illuminating the rich hardwood floors & custom tile work. The main floor features a gourmet eat-in kitchen with stainless steel appliances, surround sound, and premium Moen fixtures. Unwind in the primary suite, complete with dual walk-in closets, a 5-piece ensuite bathroom and direct patio access. Downstairs, the lower level is built for entertaining. Anchored by a sleek wet bar with custom epoxy countertops, the huge family room would easily accommodate your own home theater with a drop-down screen nook, a game lounge, or a cozy retreat. Outside, updates include a fully repainted exterior (2025), newer gutters, a hail-resistant roof, and a covered back patio with lighting and a drop-down outdoor shade. Enjoy stunning Western Mountain sunsets right from your back patio! The backyard is fully enclosed featuring a quality block fence with wrought-iron gates as well as automated irrigation, perennial flower gardens, raised-bed planters, and a matching storage shed! Effortless, move-in-ready perfection. Welcome home!
| Elementary School | Middle School | High School |
|---|---|---|
| Highland Park Elementary School | Pueblo Academy of Arts Middle School | South High School |
| Price History | |
|---|---|
| 9/12/2026 | Listed $639,900 |
General Features
| Sewer | Public Sewer |
|---|---|
| Heating | Forced Air,Natural Gas |
| Cooling | Central Air |
| Utilities | Cable Available,Electricity Available,Electricity Connected,Internet Access (Wired),Natural Gas Available,Natural Gas Connected,Phone Available |
| Possession | Negotiable |
| Roof | Composition,Other |
| Appliances | Bar Fridge,Cooktop,Dishwasher,Disposal,Dryer,Gas Water Heater,Microwave,Oven,Refrigerator,Sump Pump,Washer,Wine Cooler |
| Zoning | R-1 |
| HOA Fee | 50 |
| Garage Spaces | 4 |
| Patio/Porch Features | Covered,Front Porch,Patio |
| Architectural Style | Contemporary |
| Security Features | Carbon Monoxide Detector(s),Security System,Smoke Detector(s),Video Doorbell |
| Construction Materials | Frame,Stone,Stucco |
| Exclusions | Seller's Personal Property |
| Year Built | 2010 |
| View | Mountain(s) |
| Levels | One |
| Property Subtype | Single Family Residence |
| Tax Year | 2025 |
| Ownership | Individual |
| Assoc Fee Paid Per | Annually |
| County | Pueblo |
| Property Type | Residential |
| HOA | Yes |
| Attached Garage | Yes |
| Subdivision Name | El Camino |
| Facing Direction | East |
| Full Baths | 2 |
| Status | Active |
| Directions | In Pueblo,head West on W. Northern Avenue (which becomes CO Highway 78),Turn Left onto Bandera Blvd. Follow Bandera Blvd then Turn Right onto Costa Mesa Drive then Left onto Maricopa Drive. The Home |
| High School | South |
| City | Pueblo |
| Association Name | El Camino Homeowner's Association |
| Senior Community Y/N | No |
| High School District | Pueblo City 60 |
| Number Of Units Total | 1 |
| Lot Size Units | Acres |
| Lot Size Square Feet | 10454.4 |
| Listing Terms | Cash,Conventional,FHA,VA Loan |
| Spa Features | Bath |
| Elementary School | Highland Park |
| Tax Annual Amount | 3110 |
| Middle/Junior High School | Pueblo Academy of Arts |
| Structure Type | House |
| Standard Status | Active |
| Occupancy Type | Owner |
| Middle/Junior School District | Pueblo City 60 |
| Elementary School District | Pueblo City 60 |
Interior Features
| Interior Amenities | Built-in Features,Ceiling Fan(s),Eat-in Kitchen,Five Piece Bath,Granite Counters,High Ceilings,High Speed Internet,Kitchen Island,Open Floorplan,Pantry,Primary Suite,Radon Mitigation System,Smoke Fre |
|---|---|
| Basement | Finished,Full,Sump Pump |
| Flooring | Tile,Vinyl,Wood |
| Furnished Y/N | Unfurnished |
| Basement (Y/N) | Yes |
| Window Features | Double Pane Windows,Egress Windows,Window Coverings,Window Treatments |
| Above Grade Finished Area | 1934 |
| 3/4 Baths | 1 |
| Total Bedrooms | 5 |
| Below Grade Finished Area | 1934 |
| Main Level Bedrooms | 3 |
| Main Level Bathrooms | 2 |
| Total Baths | 3 |
Exterior Features
| Exterior Amenities | Garden,Gas Grill,Lighting,Private Yard,Rain Gutters,Smart Irrigation |
|---|---|
| Fencing | Full |
| Parking Features | Concrete,Dry Walled,Finished Garage,Insulated Garage,Lighted,Oversized,Tandem |
| Lot Features | Landscaped,Sprinklers In Front,Sprinklers In Rear |
| Water Source | Public |
| Total Parking | 4 |
| Lot Size Area | 0.24 |
| Building Area Total | 3868 |
| Lot Size Acres | 0.24 |
| Road Surface Type | Paved |
| Road Frontage Type | Public |
| Horse Y/N | No |
Amenities
- Foreclosure
- Views
- Short Sale
- New Construction
- Adult 55+
- Lease To Own
- No HOA Fees
- Furnished
- Primary On Main
- Air Conditioning
- Seller Finance
- Green
- Fixer Upper
- Horse
- Golf
- Fireplace
- Deck
- Garage
- Basement
- Pool
Property vs Single Family Average in 81005
Price
Taxes
Year Built

 The content relating to real estate for sale in this Web site comes in part from the Internet Data eXchange (IDX) program of METROLIST, INC., DBA RECOLORADO©. Real estate listings held by brokers other than Keller Williams Clients' Choice are marked with the IDX Logo. This information is being provided for the consumers' personal, non-commercial use and may not be used for any other purpose. All information subject to change and should be independently verified. September 22, 2026 12:03 AM UTCd

 The real estate listing information and related content displayed on this site is provided exclusively for consumers’ personal, non-commercial use and may not be used for any purpose other than to identify prospective properties consumers may be interested in purchasing. This information and related content is deemed reliable but is not guaranteed accurate by elevateMLS.
 Pueblo Association of REALTORS®, Inc. All information deemed reliable but not guaranteed. All properties are subject to prior sale, change or withdrawal. Neither listing broker(s) or information provider(s) shall be responsible for any typographical errors, misinformation, misprints and shall be held totally harmless. Listing(s) information is provided for consumer's personal, non-commercial use and may not be used for any purpose other than to identify prospective properties consumers may be
