









Address
5686 Zircon Way, Golden, CO
Price
$ 2,995,000
Property Attributes
- MLS#7422133
- TypeSingle Family
- Listing Status Active
- CountyJEFFERSON
- CityGolden
- NeighborhoodRenegade
- Zip80403
- StyleMountain Contemporary
- Year Built2027
- Taxes$ 108000
- Price$ 2,995,000
- Bedrooms3
- Full Bathrooms3
- Half Bathrooms1
- Sqr Footage4830
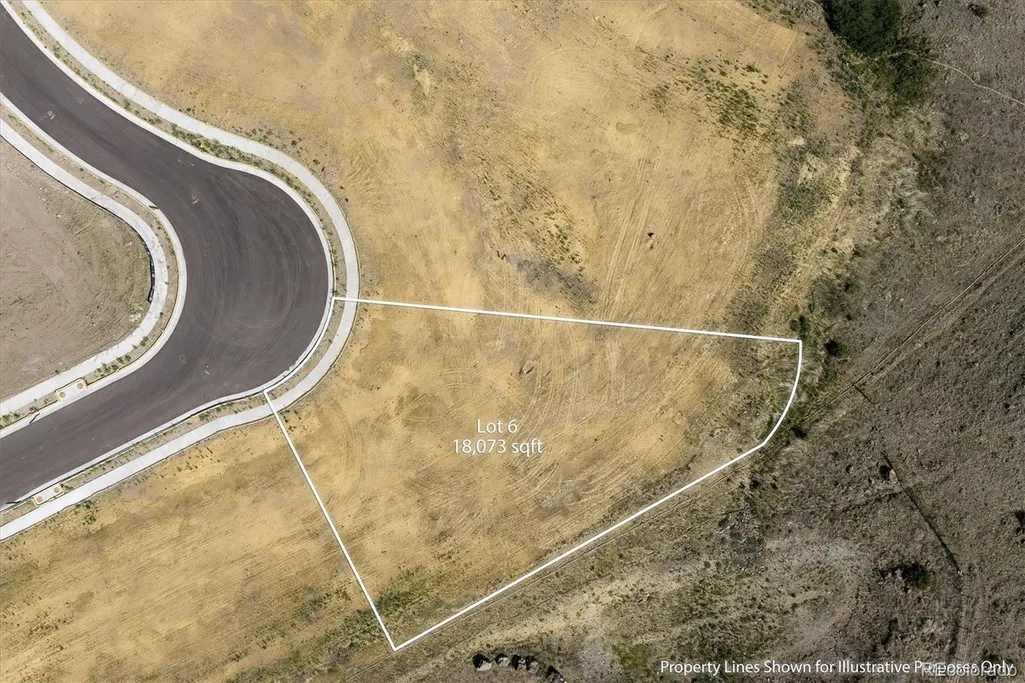
- Lot Size0.41 Acres
Data Source:
REColorado (MTOMLS)
Property Description
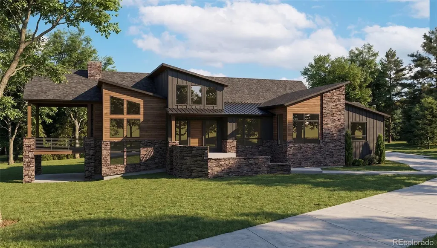
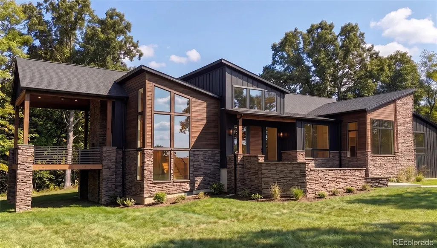
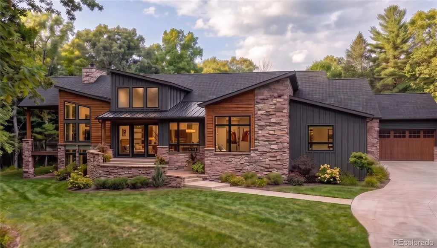
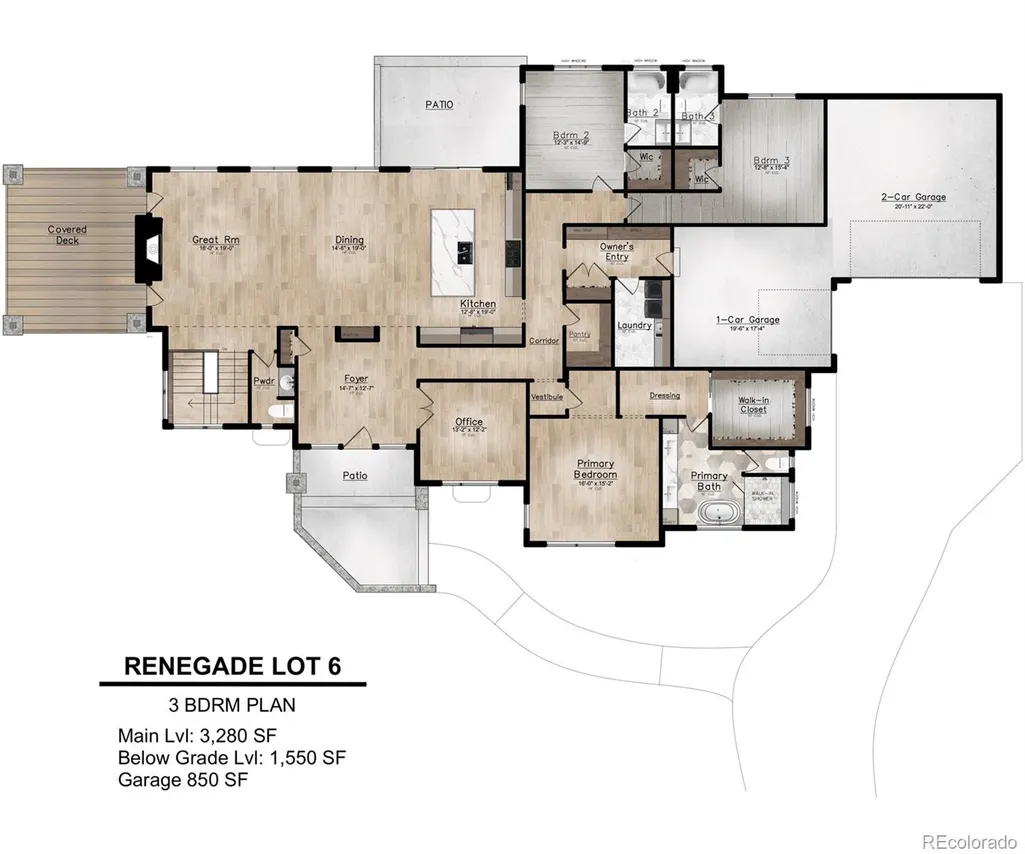
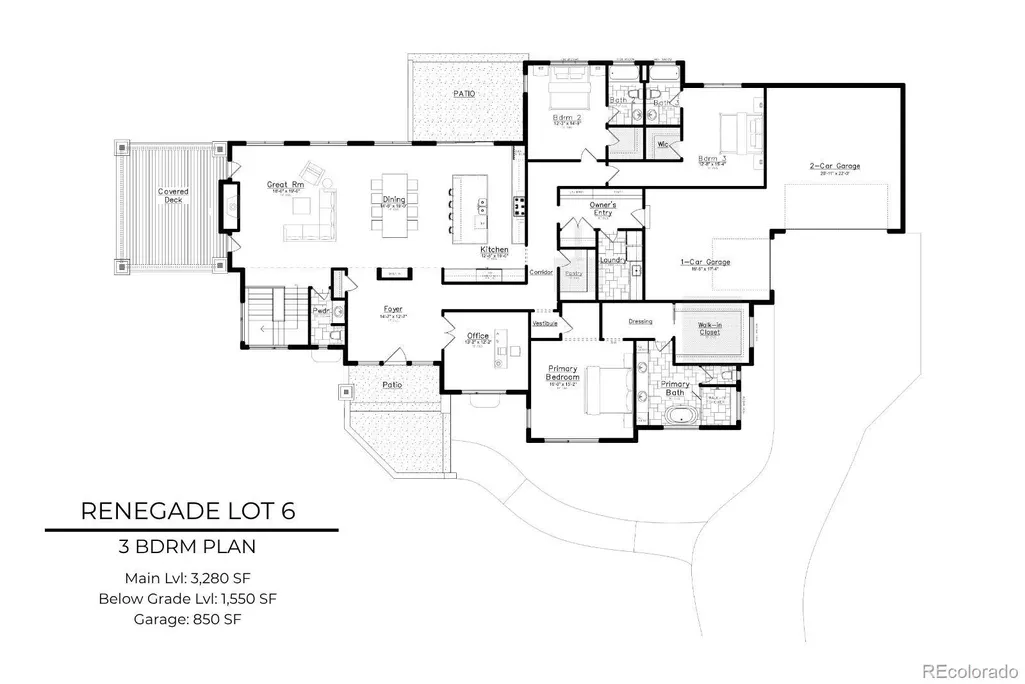
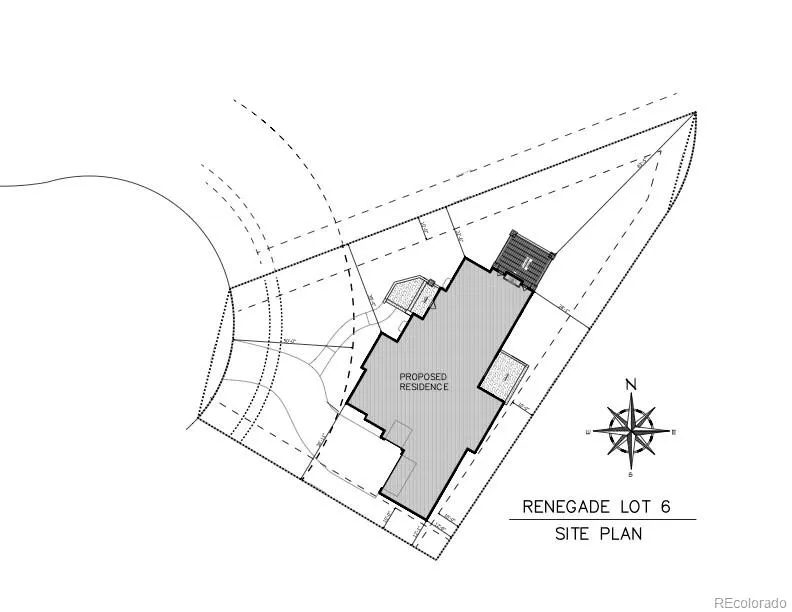
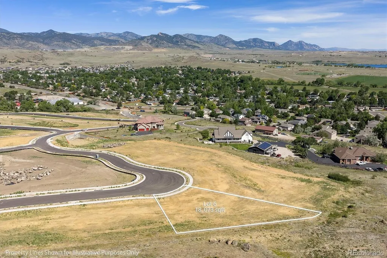
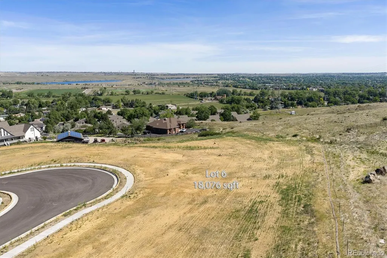
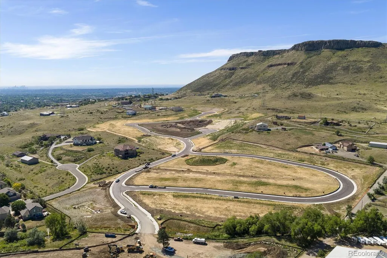
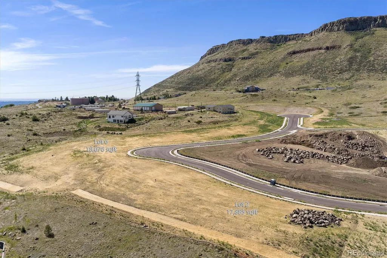
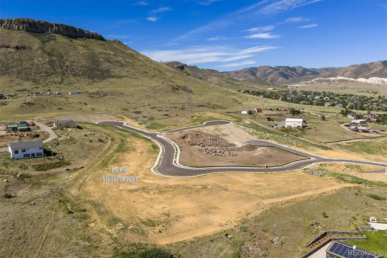
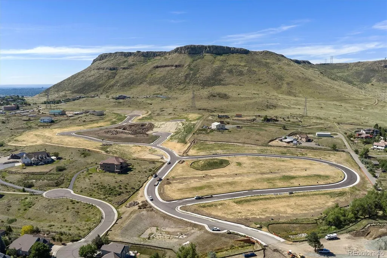
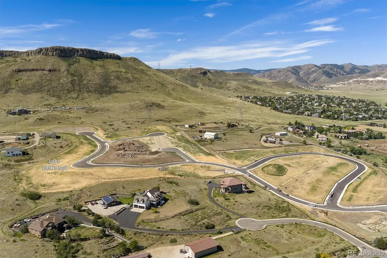
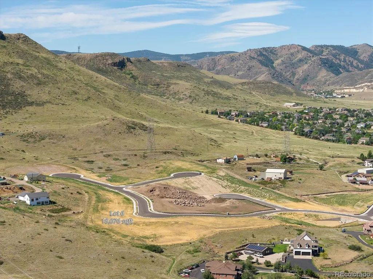
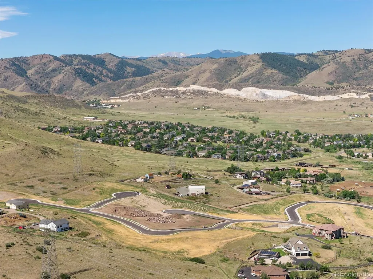
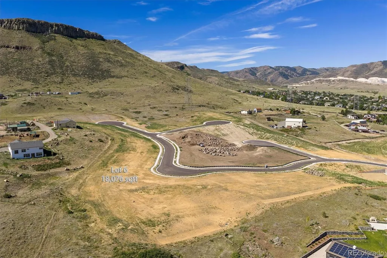
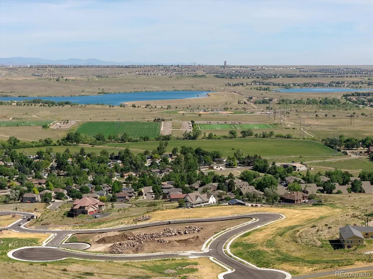
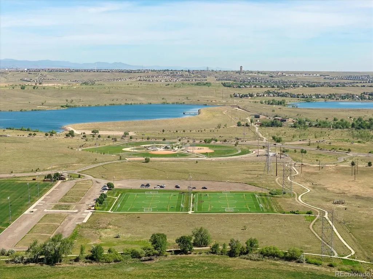
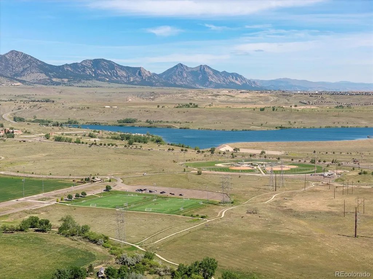
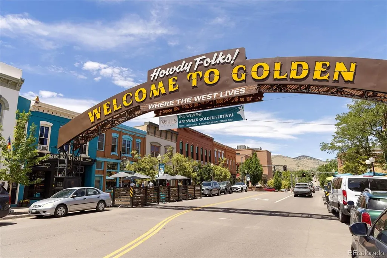
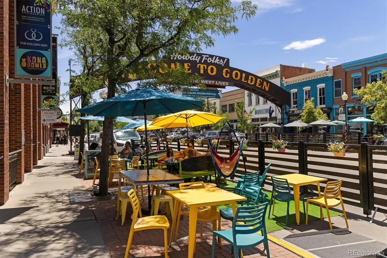
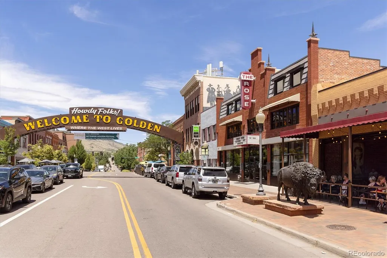
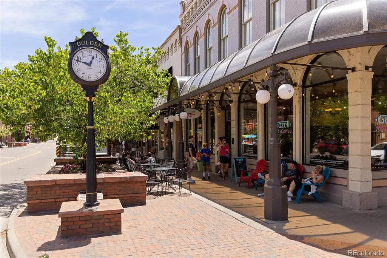
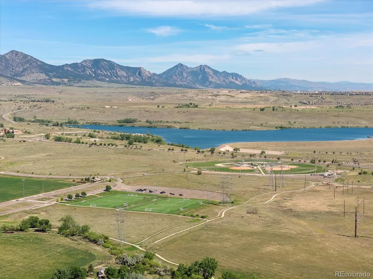
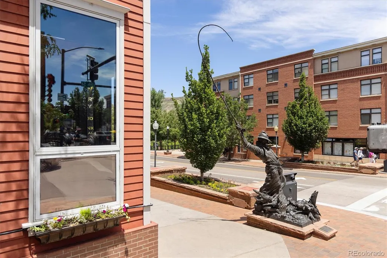
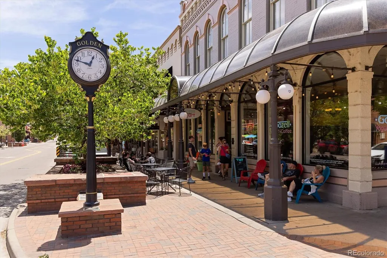
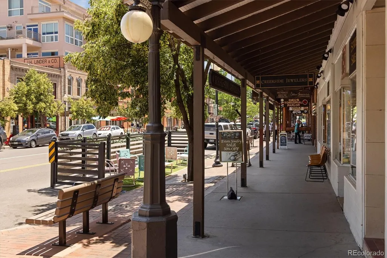
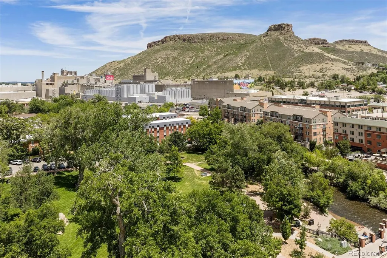
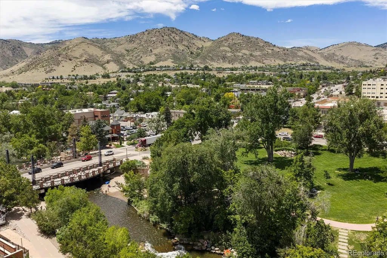
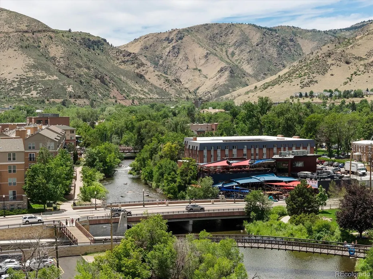
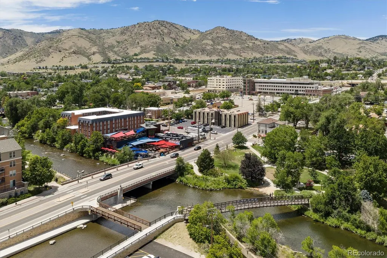
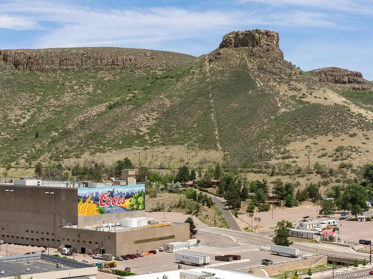
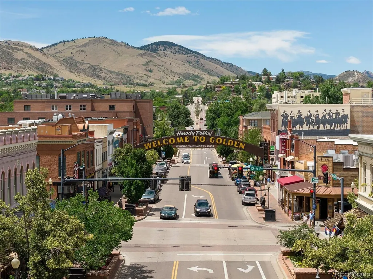
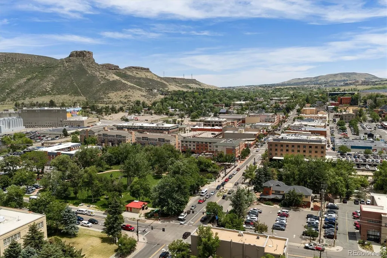
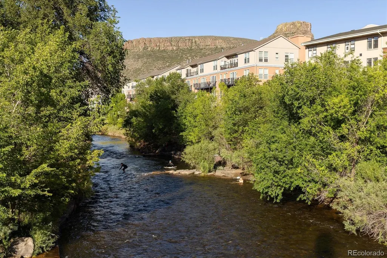
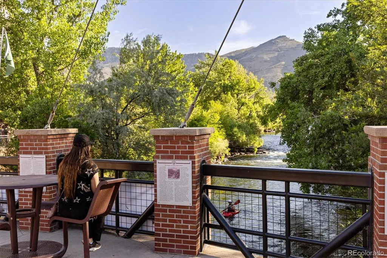
Situated on a premier homesite within the exclusive Renegade community above Golden, this exceptional new home by Sopris Homes offers thoughtfully designed single-level living framed by sweeping Front Range & North Table Mountain views. Blending contemporary mountain architecture with comfort and functionality, this home is designed to complement both the local landscape and Golden's vibrant lifestyle. Expansive ceilings, walls of glass & an open-concept floor plan create bright, inviting spaces that seamlessly connect indoor & outdoor living. The gourmet kitchen features a full Thermador appliance suite, quartz countertops, a walk-in pantry, designer lighting & gathering spaces ideal for everyday living & entertaining. The primary suite serves as a private retreat with a spa-inspired bath, freestanding soaking tub, oversized walk-in shower & generous walk-in closet. Two additional bedrooms on the main floor provide comfortable accommodations for family or guests, while a dedicated office offers the perfect space for remote work or a private study. A convenient main-floor laundry room adds to the home's effortless single-level living. Outdoor living is central to the home's design, with a covered deck and patio showcasing beautiful west-facing views and the stunning surrounding mountains. Located minutes from Golden, residents enjoy direct access to North Table Mountain trails, convenient connections to Denver and Boulder, and easy access to Colorado's premier mountain destinations. Renegade offers a rare opportunity to enjoy design-forward living in one of the Front Range's most distinctive settings. Every Sopris home reflects a commitment to exceptional craftsmanship, elevated finishes, and a personalized building experience. Buyers may select from thoughtfully curated semi-custom plans or collaborate on a fully custom design tailored to their vision. Limited premier lots available.
| Elementary School | Middle School | High School |
|---|---|---|
| Mitchell Elementary School | Bell Middle School | Golden High School |
| Price History | |
|---|---|
| 8/28/2026 | Listed $2,995,000 |
General Features
| Sewer | Public Sewer |
|---|---|
| Heating | Active Solar,Forced Air,Natural Gas |
| Cooling | Central Air |
| Utilities | Cable Available,Electricity Connected,Natural Gas Connected |
| Possession | Closing/DOD |
| Roof | Composition |
| Appliances | Bar Fridge,Convection Oven,Cooktop,Dishwasher,Disposal,Double Oven,Microwave,Oven,Range,Range Hood,Refrigerator,Smart Appliance(s),Tankless Water Heater |
| Development Status | Reservations/Pre-Sale |
| Zoning | RES |
| HOA Fee | 200 |
| Garage Spaces | 3 |
| Association Fee Includes | Road Maintenance,Snow Removal,Trash |
| Patio/Porch Features | Covered,Deck,Patio |
| Architectural Style | Mountain Contemporary |
| Security Features | Carbon Monoxide Detector(s),Smoke Detector(s) |
| Construction Materials | Frame,Other,Stone,Stucco |
| Exclusions | n/a |
| Year Built | 2027 |
| Electric | 220 Volts |
| View | Mountain(s),Plains,Valley |
| Levels | One |
| Property Subtype | Single Family Residence |
| Tax Year | 2026 |
| Ownership | Builder |
| Accessibility | Accessible Bathroom,Accessible Bedroom,Accessible Central Living Area,Accessible Common Area,Accessible Doors,Accessible Entrance,Accessible for Hearing Impaired,Accessible Hallway(s),Accessible Kitc |
| Assoc Fee Paid Per | Monthly |
| County | Jefferson |
| Property Type | Residential |
| Association Amenities | Park,Playground,Trail(s) |
| HOA | Yes |
| Attached Garage | Yes |
| Subdivision Name | Renegade |
| Facing Direction | West |
| Full Baths | 3 |
| Status | Active |
| High School | Golden |
| City | Golden |
| Association Name | Renegade HOA |
| Entry Location | Exterior Access |
| Senior Community Y/N | No |
| High School District | Jefferson County R-1 |
| Lot Size Units | Square Feet |
| Lot Size Square Feet | 18073 |
| Listing Terms | Cash,Conventional,VA Loan |
| Elementary School | Mitchell |
| Tax Annual Amount | 108000 |
| Middle/Junior High School | Bell |
| Property Condition | New Construction |
| Structure Type | House |
| Builder Name | Sopris Homes LLC |
| Standard Status | Active |
| Middle/Junior School District | Jefferson County R-1 |
| Elementary School District | Jefferson County R-1 |
Interior Features
| Interior Amenities | Built-in Features,Ceiling Fan(s),Eat-in Kitchen,Entrance Foyer,Five Piece Bath,High Ceilings,High Speed Internet,Kitchen Island,Open Floorplan,Pantry,Primary Suite,Quartz Counters,Radon Mitigation Sy |
|---|---|
| Basement | Crawl Space,Daylight,Full |
| Flooring | Carpet,Tile,Wood |
| Total Fireplaces | 1 |
| Fireplace Features | Gas,Great Room |
| Basement (Y/N) | Yes |
| Window Features | Double Pane Windows |
| Above Grade Finished Area | 3280 |
| Half Baths | 1 |
| Laundry Features | Sink,Laundry Closet |
| Total Bedrooms | 3 |
| Main Level Bedrooms | 3 |
| Main Level Bathrooms | 4 |
| Total Baths | 4 |
Exterior Features
| Exterior Amenities | Gas Valve,Private Yard |
|---|---|
| Parking Features | Oversized |
| Lot Features | Level,Master Planned |
| Water Source | Public |
| Total Parking | 3 |
| Lot Size Area | 18073 |
| Foundation Details | Slab |
| Building Area Total | 4830 |
| Lot Size Acres | 0.41 |
| Road Surface Type | Paved |
| Road Frontage Type | Private Road |
| Road Responsibility | Private Maintained Road |
Amenities
- Foreclosure
- Views
- Short Sale
- New Construction
- Adult 55+
- Lease To Own
- No HOA Fees
- Furnished
- Primary On Main
- Air Conditioning
- Seller Finance
- Green
- Fixer Upper
- Horse
- Golf
- Fireplace
- Deck
- Garage
- Basement
- Pool
Property vs Single Family Average in 80403
Price
Taxes
Year Built
Visits
In The Neighborhood
Golden
$ 3,149,000
- Type
- Single Family
- Size
- 5,382 SqFt
- Rooms
- 5 Beds + 6 Baths
 Compass Colorado, LLC - Boulder #6187925
Golden
$ 3,100,000
- Type
- Single Family
- Size
- 6,148 SqFt
- Rooms
- 3 Beds + 4.5 Baths
RE/MAX Alliance - Olde Town #4693740
Golden
$ 2,750,000
- Type
- Single Family
- Size
- 5,448 SqFt
- Rooms
- 4 Beds + 3.5 Baths
Compass Colorado, LLC - Boulder #9033974
Golden
$ 2,450,000
- Type
- Single Family
- Size
- 5,400 SqFt
- Rooms
- 4 Beds + 4.5 Baths
Compass - Boulder #IR1050719
Golden
$ 2,665,000
- Type
- Single Family
- Size
- 5,045 SqFt
- Rooms
- 4 Beds + 5 Baths
Compass - Boulder #IR1050633


 The real estate listing information and related content displayed on this site is provided exclusively for consumers’ personal, non-commercial use and may not be used for any purpose other than to identify prospective properties consumers may be interested in purchasing. This information and related content is deemed reliable but is not guaranteed accurate by elevateMLS.
 Pueblo Association of REALTORS®, Inc. All information deemed reliable but not guaranteed. All properties are subject to prior sale, change or withdrawal. Neither listing broker(s) or information provider(s) shall be responsible for any typographical errors, misinformation, misprints and shall be held totally harmless. Listing(s) information is provided for consumer's personal, non-commercial use and may not be used for any purpose other than to identify prospective properties consumers may be
