









Address
7589 Chenoa Court, Colorado Springs, CO
Price
$ 499,900
Property Attributes
- MLS#7935196
- TypeSingle Family
- Listing Status Active
- CountyEL PASO
- CityColorado Springs
- NeighborhoodJessica Heights
- Zip80915
- StyleHouse
- Year Built2011
- Taxes$ 3033
- Price$ 499,900
- Bedrooms5
- Full Bathrooms3
- Half Bathrooms1
- Sqr Footage3124
- Lot Size0.14 Acres
Data Source:
REColorado (MTOMLS)
Property Description
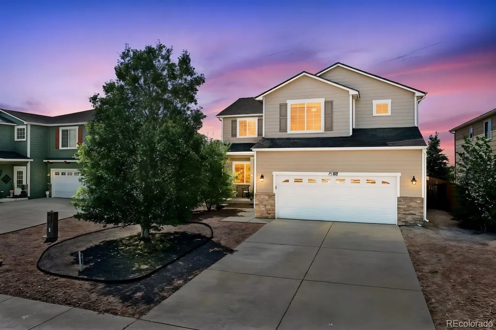
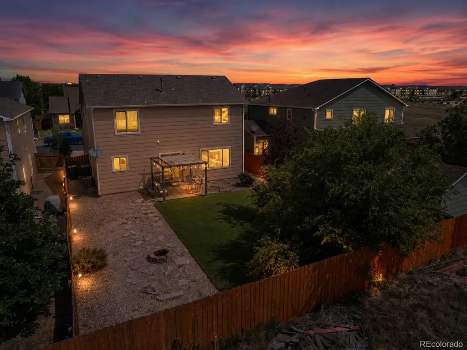
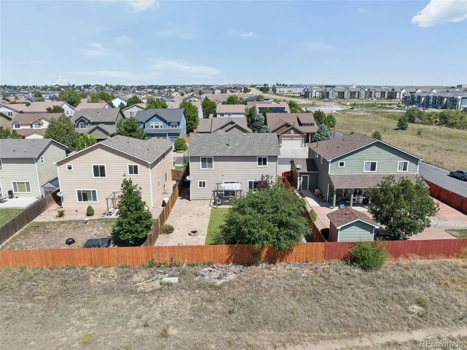
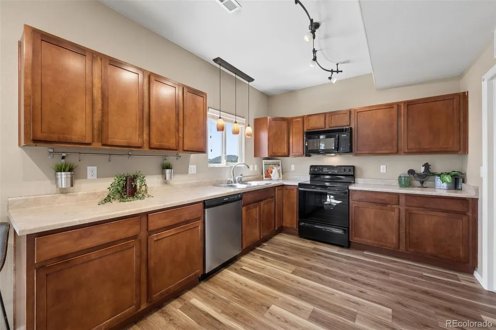
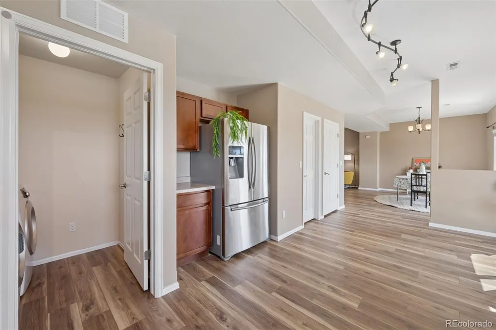
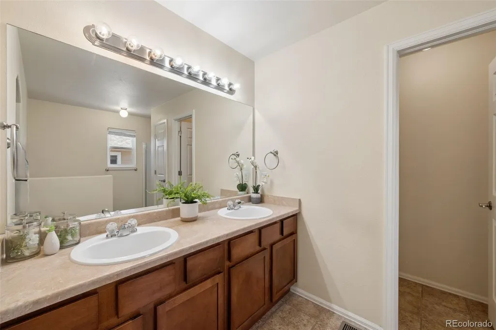
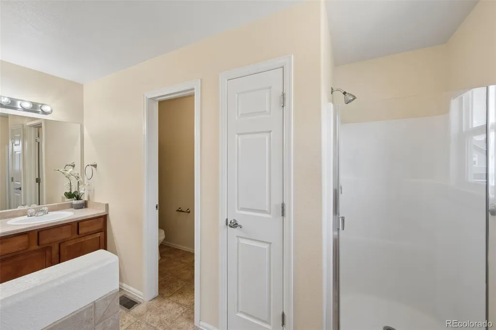
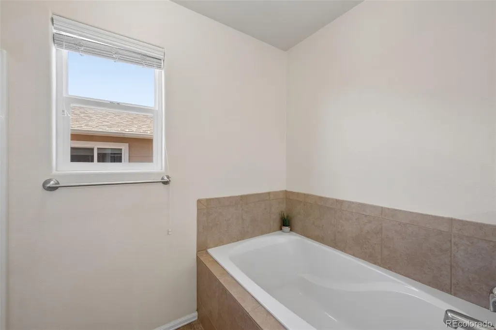
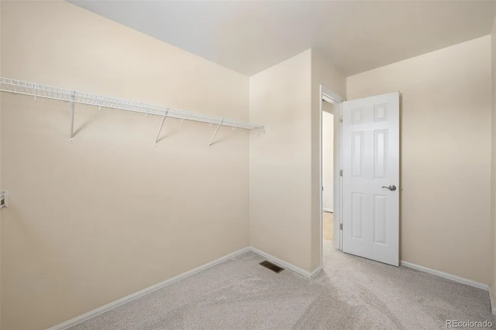
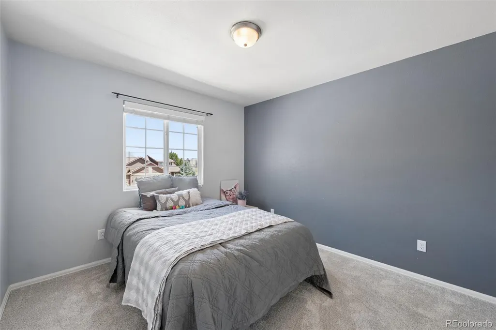
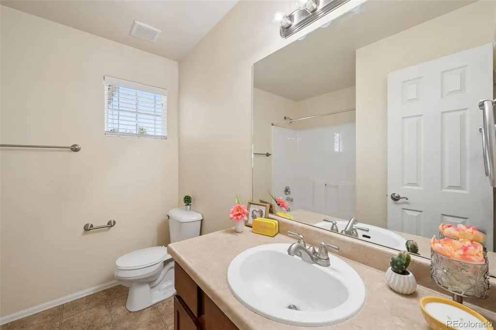
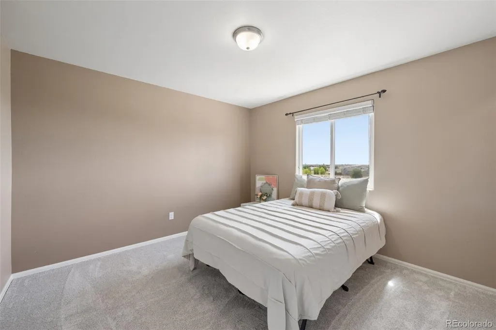
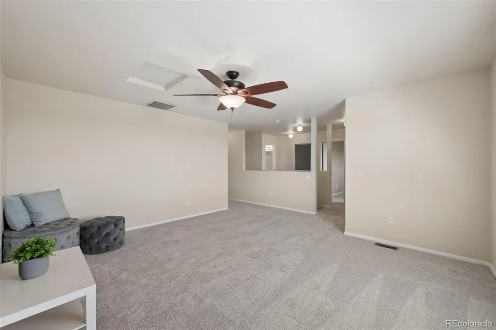
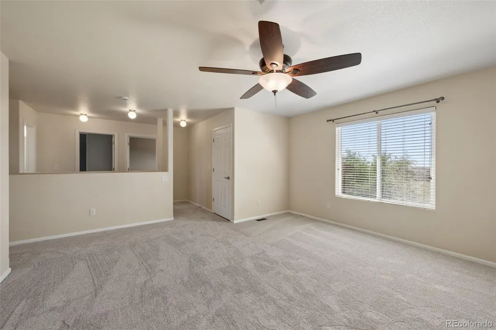
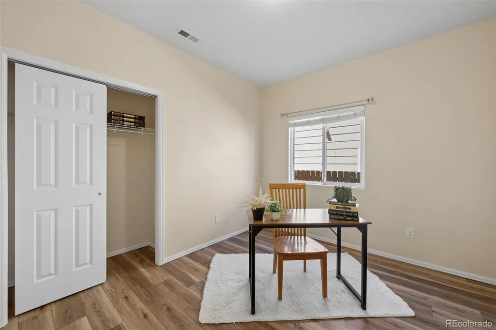
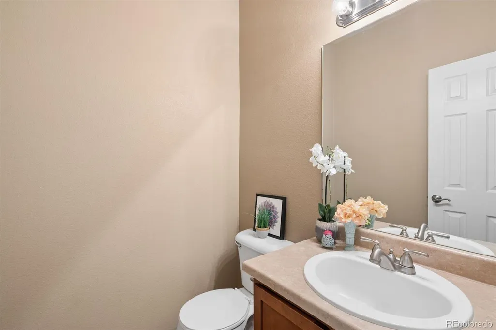
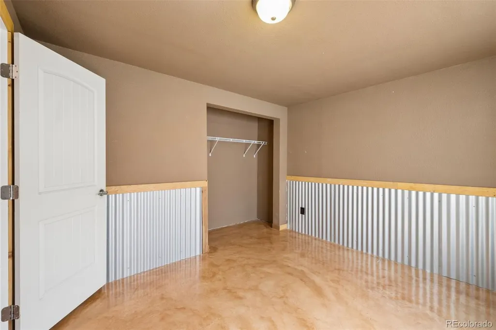
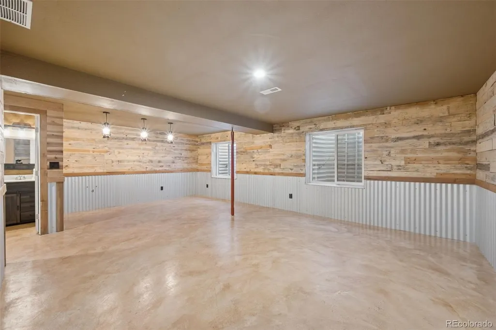
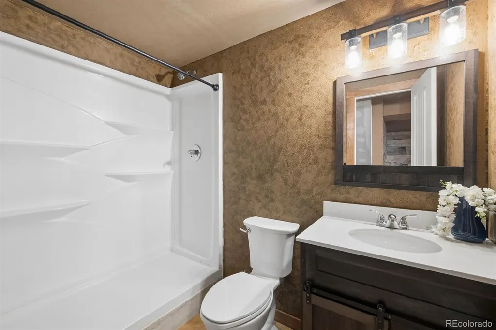
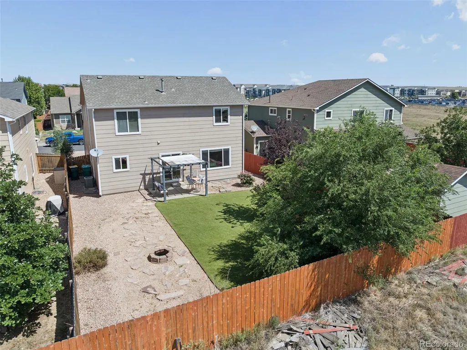
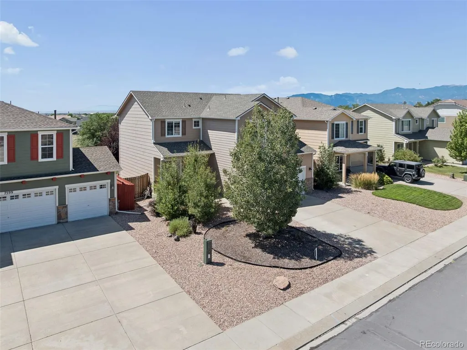
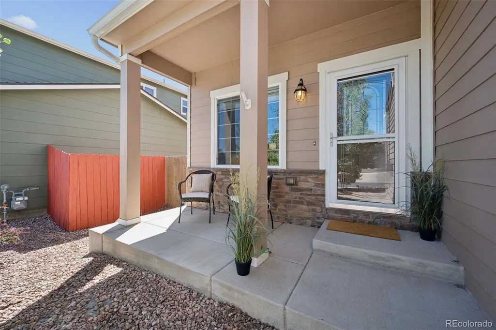
Looking for the perfect Colorado Springs real estate option that combines privacy, modern updates, and an ideal location? This light and bright 5-bedroom, 4-bathroom single-family home is tucked away in a quiet cul-de-sac in Southeast Colorado Springs. Featuring three separate living areas and a highly desirable main floor bedroom, this property offers the ultimate flexible floor plan. Enjoy brand-new carpet and premium luxury vinyl plank (LVP) flooring throughout this move-in-ready home. Privacy with No Rear Neighbors: One of the property’s best features is that it backs directly to a large open field, providing rare backyard privacy and beautiful unobstructed views. Flexible 6-Bedroom Potential: The upper level features an oversized loft that can easily be converted into a 6th bedroom, alongside two additional bedrooms, a full bath, and the primary suite. Luxury Primary Suite: Retreat to a spacious primary bedroom equipped with a 5-piece en-suite bathroom and a large walk-in closet. Finished Basement: The lower level boasts a 5th private bedroom, a 3/4 bath, massive storage, and an upscale rustic den that is already plumbed for a wet bar. Turn-Key Amenities: Equipped with central air conditioning (A/C), a Nest smart thermostat, a fully fenced backyard, a covered front porch, and a walk-out deck off the kitchen. This neighborhood offers unbeatable convenience, with a low HOA that covers trash and recycling. Enjoy quick access to local recreation and defense installations: Peterson Space Force Base: Approximately 10 minutes away. Schriever Space Force Base: Approximately 15 minutes away. Local Amenities: Less than 5 minutes to shopping plazas, restaurants, a movie theater, city dog parks, and sand volleyball courts.
| Elementary School | Middle School | High School |
|---|---|---|
| Evans Elementary School | Horizon Middle School | Sand Creek High School |
| Price History | |
|---|---|
| 8/21/2026 | Listed $499,900 |
General Features
| Sewer | Public Sewer |
|---|---|
| Heating | Forced Air |
| Cooling | Central Air |
| Possession | Negotiable |
| Roof | Composition |
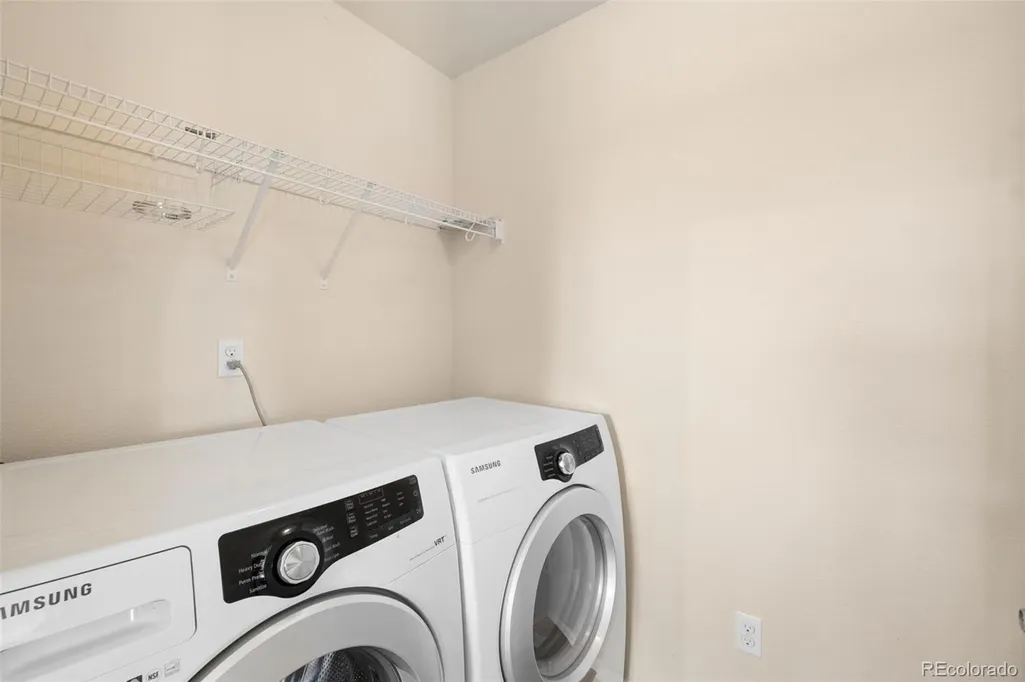
| Appliances | Dishwasher,Disposal,Dryer,Microwave,Refrigerator,Washer |
| Zoning | PUD CAD-O |
| HOA Fee | 472 |
| Garage Spaces | 2 |
| Patio/Porch Features | Covered,Front Porch,Patio |
| Construction Materials | Frame |
| Exclusions | Sellers Personal Property and Staging Items |
| Year Built | 2011 |
| Levels | Two |
| Property Subtype | Single Family Residence |
| Tax Year | 2025 |
| Ownership | Individual |
| Assoc Fee Paid Per | Annually |
| County | El Paso |
| Property Type | Residential |
| HOA | Yes |
| Attached Garage | Yes |
| Subdivision Name | Jessica Heights |
| Full Baths | 2 |
| Status | Active |
| Directions | HEAD EAST ON CONSTITUTION FROM POWERS,TURN RIGHT ONTO HANNAH RIDGE,THEN LEFT ON TALUS RIDGE,THEN RIGHT AGAIN ONTO FEATHER REED AND THEN RIGHT ON CHENOA. THE HOME WILL BE ON THE LEFT |
| High School | Sand Creek |
| City | Colorado Springs |
| Association Name | Ascent Community Partners |
| Senior Community Y/N | No |
| High School District | District 49 |
| Lot Size Units | Square Feet |
| Lot Size Square Feet | 6190 |
| Listing Terms | Cash,Conventional,FHA,Qualified Assumption,VA Loan |
| Elementary School | Evans |
| Tax Annual Amount | 3033 |
| Middle/Junior High School | Horizon |
| Virtual Tour | https://www.zillow.com/view-imx/30ccd263-4b5a-462c-aeca-ccc57f4a2a75?wl=true&setAttribution=mls&initialViewType=pano |
| Structure Type | House |
| Standard Status | Active |
| Middle/Junior School District | District 49 |
| Elementary School District | District 49 |
Interior Features
| Basement | Bath/Stubbed,Finished,Full |
|---|---|
| Basement (Y/N) | Yes |
| Above Grade Finished Area | 2188 |
| Half Baths | 1 |
| 3/4 Baths | 1 |
| Total Bedrooms | 5 |
| Main Level Bedrooms | 1 |
| Main Level Bathrooms | 1 |
| Total Baths | 4 |
Exterior Features
| Fencing | Full |
|---|---|
| Parking Features | Concrete,Finished Garage |
| Lot Features | Cul-De-Sac,Irrigated,Landscaped,Level,Open Space |
| Water Source | Public |
| Total Parking | 2 |
| Lot Size Area | 6190 |
| Building Area Total | 3124 |
| Lot Size Acres | 0.14 |
Amenities
- Foreclosure
- Views
- Short Sale
- New Construction
- Adult 55+
- Lease To Own
- No HOA Fees
- Furnished
- Primary On Main
- Air Conditioning
- Seller Finance
- Green
- Fixer Upper
- Horse
- Golf
- Fireplace
- Deck
- Garage
- Basement
- Pool
Property vs Single Family Average in 80915
Price
Taxes
Year Built
Visits

 The content relating to real estate for sale in this Web site comes in part from the Internet Data eXchange (IDX) program of METROLIST, INC., DBA RECOLORADO©. Real estate listings held by brokers other than Keller Williams Clients' Choice are marked with the IDX Logo. This information is being provided for the consumers' personal, non-commercial use and may not be used for any other purpose. All information subject to change and should be independently verified. September 22, 2026 12:03 AM UTCd

 The real estate listing information and related content displayed on this site is provided exclusively for consumers’ personal, non-commercial use and may not be used for any purpose other than to identify prospective properties consumers may be interested in purchasing. This information and related content is deemed reliable but is not guaranteed accurate by elevateMLS.
 Pueblo Association of REALTORS®, Inc. All information deemed reliable but not guaranteed. All properties are subject to prior sale, change or withdrawal. Neither listing broker(s) or information provider(s) shall be responsible for any typographical errors, misinformation, misprints and shall be held totally harmless. Listing(s) information is provided for consumer's personal, non-commercial use and may not be used for any purpose other than to identify prospective properties consumers may be
