
Address
6680 Merrimack Drive, Castle Pines, CO
Price
$ 849,000
Property Attributes
- MLS#8345385
- TypeSingle Family
- Listing Status Active
- CountyDOUGLAS
- CityCastle Pines
- NeighborhoodSkyline Ridge
- Zip80108
- StyleHouse
- Year Built2021
- Taxes$ 7948
- Price$ 849,000
- Bedrooms5
- Full Bathrooms4
- Half Bathrooms0
- Sqr Footage3605
- Lot Size0.16 Acres
Data Source:
REColorado (MTOMLS)
Property Description
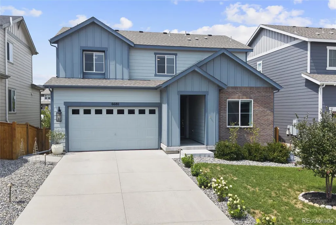
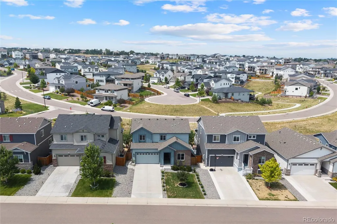
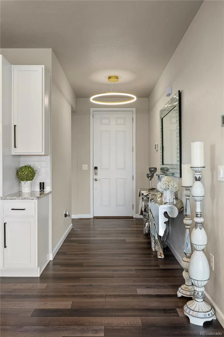
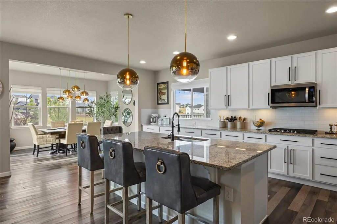
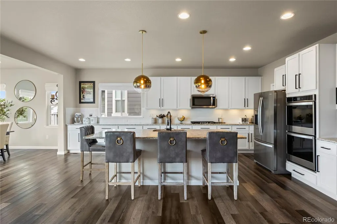
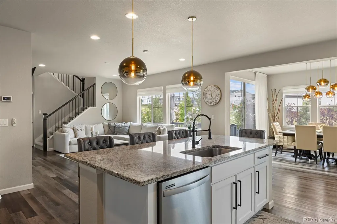

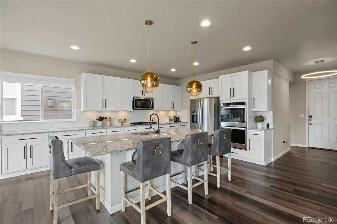
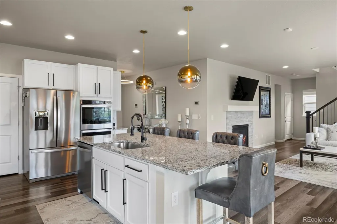
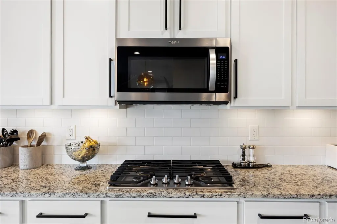
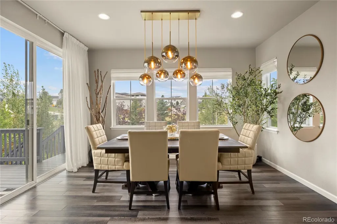
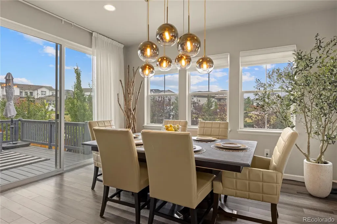
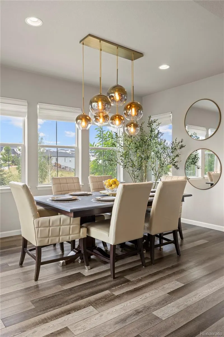
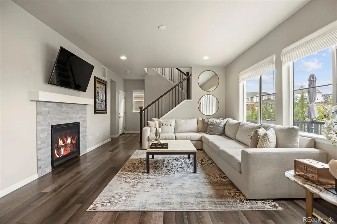
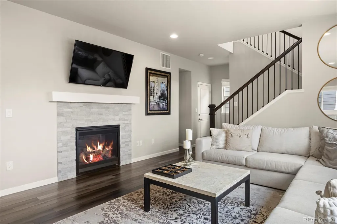
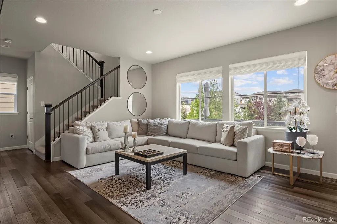
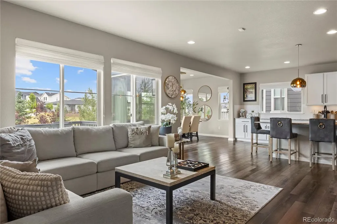
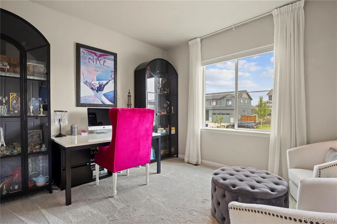
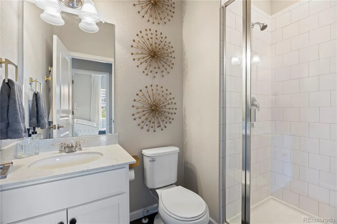
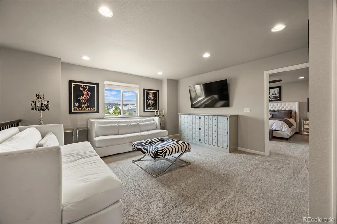
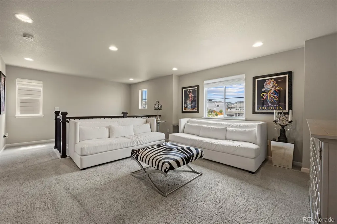
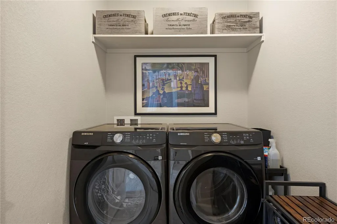
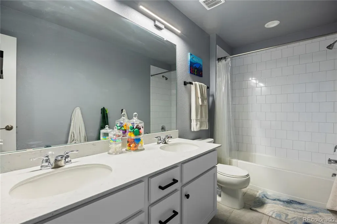
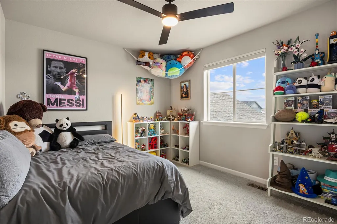
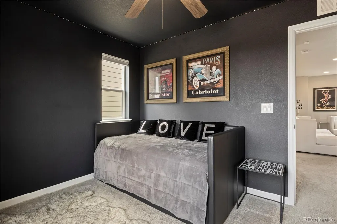
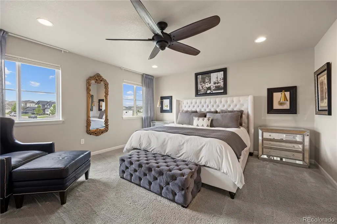
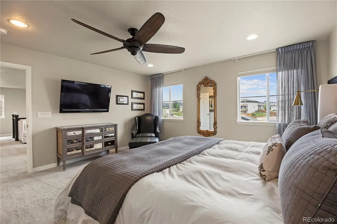
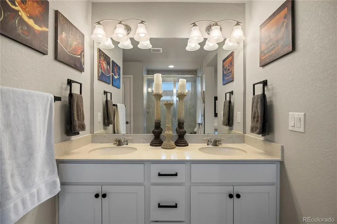
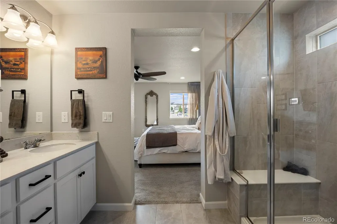
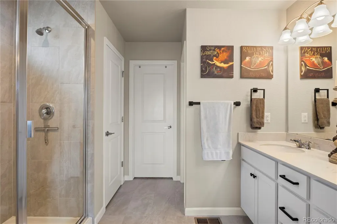
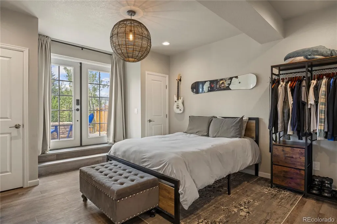
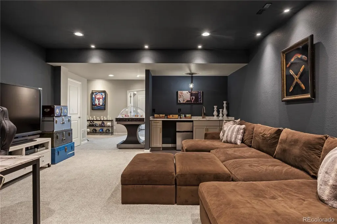
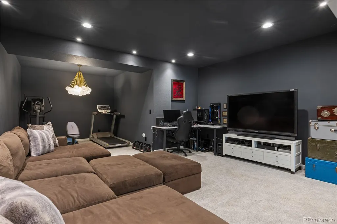
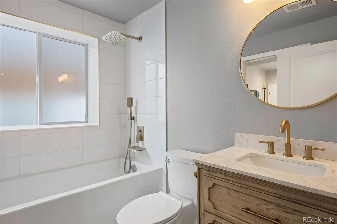
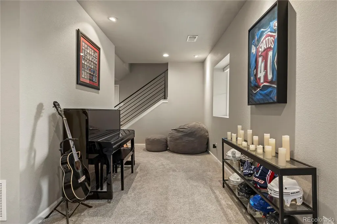
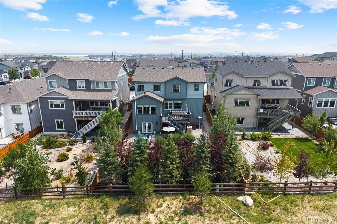
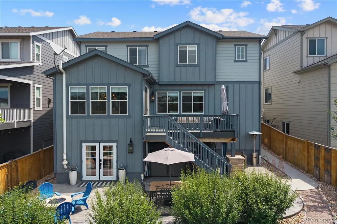
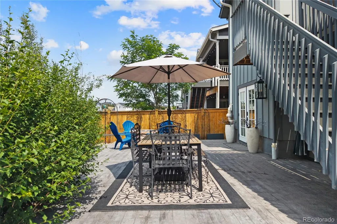
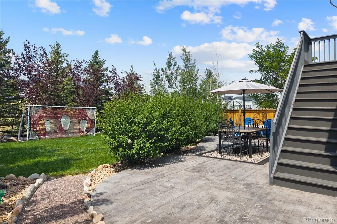
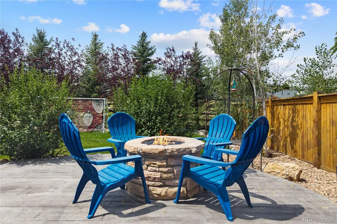
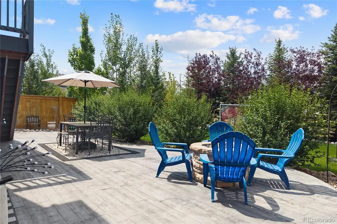
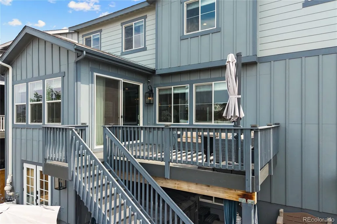
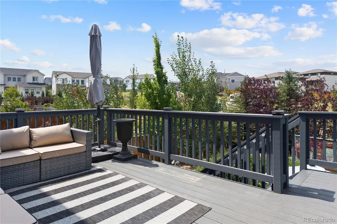
Welcome to this pristine, move-in-ready home in the highly desirable Skyline Ridge community. Built in 2021, this expansive two-story property backs to a peaceful greenbelt, offering unmatched privacy and breathtaking meadow views. With over $130,000 invested in custom landscaping and a finished walk-out basement, it is better than new! Main Level Living: A bright, open floorplan features a gorgeous kitchen with white cabinetry, granite counters, a large island, stainless appliances, and a walk-in pantry. It flows effortlessly into the dining area and an inviting family room with a cozy fireplace. A study with an adjacent 3/4 bath serves as a perfect home office or 5th bedroom. Upper-Level Retreat: Enjoy a versatile loft space, convenient upper laundry, and a spacious Primary Suite featuring a walk-in closet and luxurious bathroom. Two additional bedrooms and a full bath complete this floor. Walk-Out Basement: An entertainer’s dream! The newly custom-finished lower level boasts a massive recreation room, a private 4th bedroom with walk-out access, and a full bathroom. Outdoor Oasis: Relax in the fully fenced, professionally landscaped backyard. Highlights include a large main-level deck, a gorgeous stamped concrete patio, a gas-line firepit, and a premium $25,000 Michael Phelps Spa/Hot Tub included with the home! Prime Location: Unbeatable convenience! Top-rated Douglas County schools, golf courses, parks, and quick I-25 access are all just minutes away.
| Elementary School | Middle School | High School |
|---|---|---|
| Buffalo Ridge Elementary School | Rocky Heights Middle School | Rock Canyon High School |
| Price History | |
|---|---|
| 8/12/2026 | Listed $915,000 |
| 8/22/2026 | 4$885,000 |
| 9/23/2026 | 5$849,000 |
General Features
| Sewer | Public Sewer |
|---|---|
| Heating | Forced Air,Natural Gas |
| Cooling | Central Air |
| Possession | Closing/DOD |
| Roof | Composition |
| Appliances | Bar Fridge,Convection Oven,Cooktop,Dishwasher,Disposal,Microwave,Refrigerator,Self Cleaning Oven,Washer |
| Garage Spaces | 2 |
| Association Fee Includes | Recycling,Trash |
| Patio/Porch Features | Deck |
| Construction Materials | Brick,Frame |
| Exclusions | Seller's personal property |
| Year Built | 2021 |
| Levels | Two |
| Property Subtype | Single Family Residence |
| Tax Year | 2025 |
| Ownership | Individual |
| Assoc Fee Paid Per | Included in Property Tax |
| County | Douglas |
| Property Type | Residential |
| HOA | Yes |
| Attached Garage | Yes |
| Subdivision Name | Skyline Ridge |
| Facing Direction | East |
| Full Baths | 3 |
| Status | Active |
| High School | Rock Canyon |
| City | Castle Pines |
| Association Name | Advanced HOA |
| Senior Community Y/N | No |
| High School District | Douglas RE-1 |
| Lot Size Units | Square Feet |
| Lot Size Square Feet | 7013 |
| Listing Terms | Cash,Conventional |
| Elementary School | Buffalo Ridge |
| Tax Annual Amount | 7948 |
| Middle/Junior High School | Rocky Heights |
| Virtual Tour | https://www.zillow.com/view-imx/c68ddd5d-f03b-43b9-9b83-1dc4506d512c?setAttribution=mls&wl=true&initialViewType=pano |
| Structure Type | House |
| Standard Status | Active |
| Occupancy Type | Owner |
| Middle/Junior School District | Douglas RE-1 |
| Elementary School District | Douglas RE-1 |
Interior Features
| Interior Amenities | Ceiling Fan(s),Entrance Foyer,Five Piece Bath,High Speed Internet,Kitchen Island,Pantry,Primary Suite,Quartz Counters,Smoke Free,Walk-In Closet(s) |
|---|---|
| Basement | Exterior Entry,Finished,Full,Walk-Out Access |
| Flooring | Carpet,Laminate,Tile |
| Total Fireplaces | 1 |
| Fireplace Features | Family Room |
| Basement (Y/N) | Yes |
| Above Grade Finished Area | 2414 |
| 3/4 Baths | 1 |
| Total Bedrooms | 5 |
| Below Grade Finished Area | 1000 |
| Main Level Bedrooms | 1 |
| Main Level Bathrooms | 1 |
| Total Baths | 4 |
Exterior Features
| Exterior Amenities | Spa/Hot Tub |
|---|---|
| Fencing | Full |
| Parking Features | Concrete |
| Water Source | Public |
| Total Parking | 2 |
| Lot Size Area | 7013 |
| Building Area Total | 3605 |
| Lot Size Acres | 0.16 |
Amenities
- Foreclosure
- Views
- Short Sale
- New Construction
- Adult 55+
- Lease To Own
- No HOA Fees
- Furnished
- Primary On Main
- Air Conditioning
- Seller Finance
- Green
- Fixer Upper
- Horse
- Golf
- Fireplace
- Deck
- Garage
- Basement
- Pool
Property vs Single Family Average in 80108
Price
Taxes
Year Built
Visits



 The real estate listing information and related content displayed on this site is provided exclusively for consumers’ personal, non-commercial use and may not be used for any purpose other than to identify prospective properties consumers may be interested in purchasing. This information and related content is deemed reliable but is not guaranteed accurate by elevateMLS.
 Pueblo Association of REALTORS®, Inc. All information deemed reliable but not guaranteed. All properties are subject to prior sale, change or withdrawal. Neither listing broker(s) or information provider(s) shall be responsible for any typographical errors, misinformation, misprints and shall be held totally harmless. Listing(s) information is provided for consumer's personal, non-commercial use and may not be used for any purpose other than to identify prospective properties consumers may be
