











Address
2451 S Adams Street, Denver, CO
Price
$ 1,850,000
Property Attributes
- MLS#8371970
- TypeSingle Family
- Listing Status Active
- CountyDENVER
- CityDenver
- NeighborhoodUniversity Park
- Zip80210
- StyleTraditional
- Year Built1999
- Taxes$ 12376
- Price$ 1,850,000
- Bedrooms5
- Full Bathrooms4
- Half Bathrooms0
- Sqr Footage4669
- Lot Size0.15 Acres
Data Source:
REColorado (MTOMLS)
Property Description
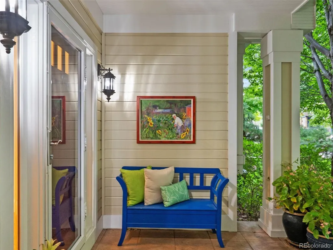
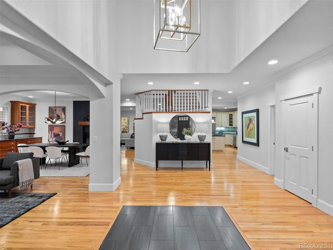
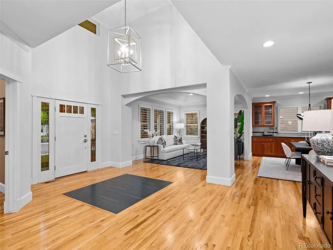
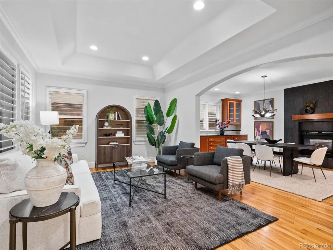
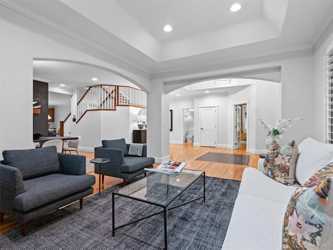
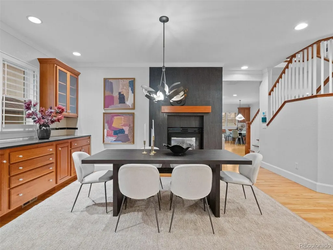
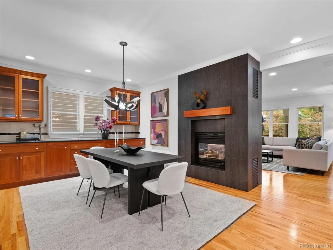
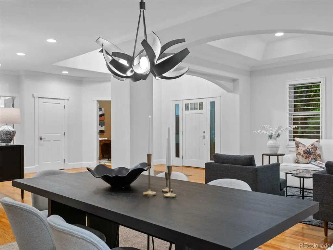
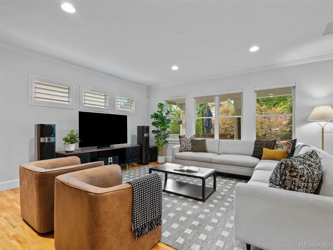
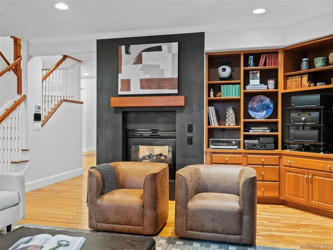
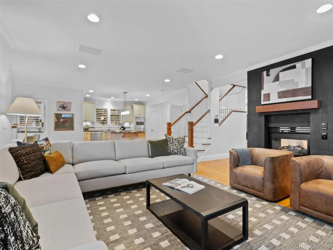
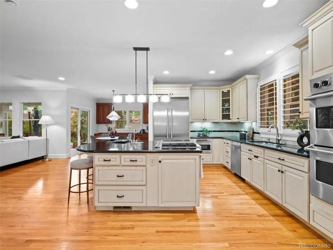
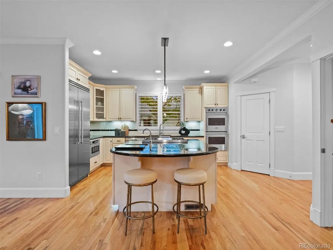
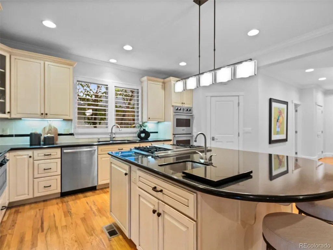
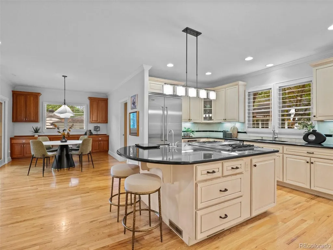
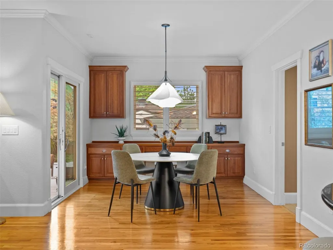
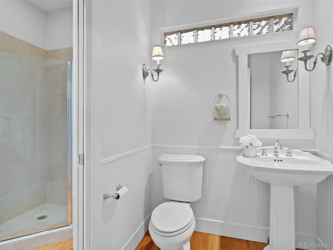
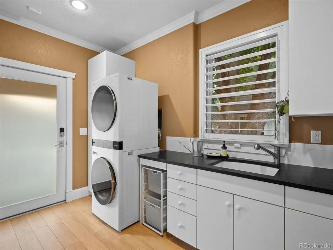
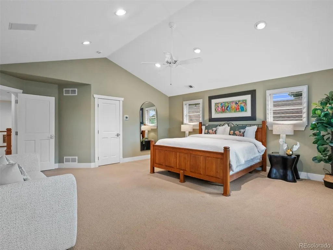
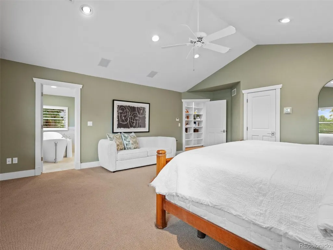
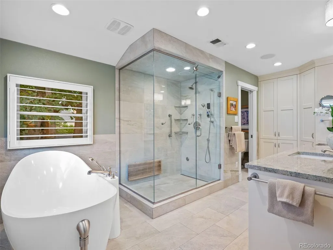
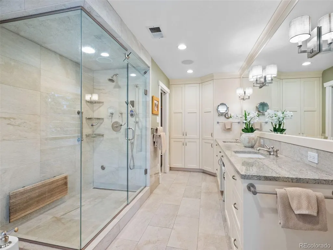
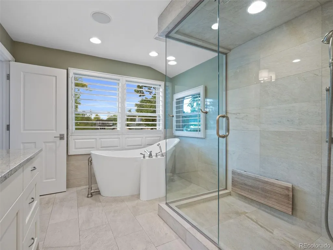
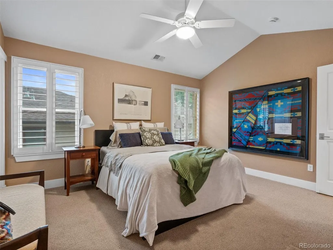
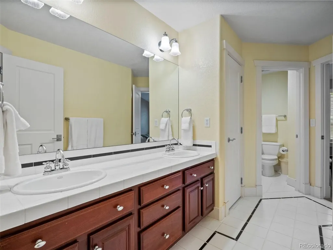
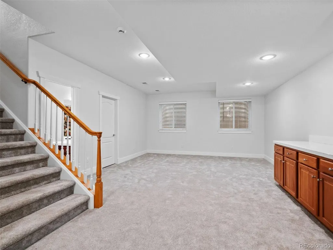
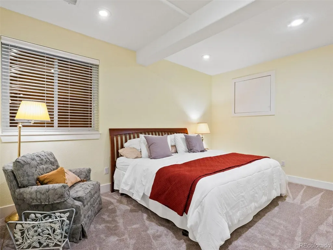
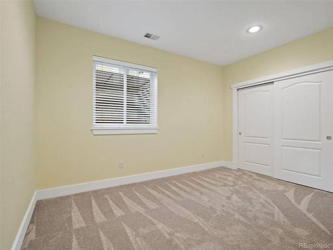
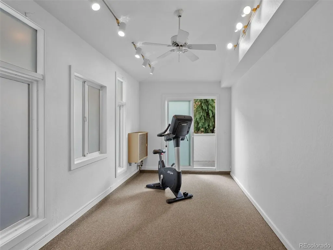
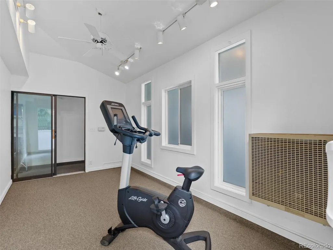
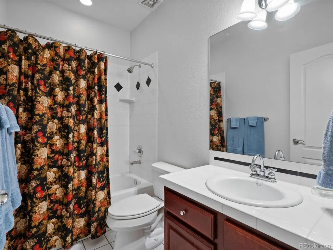
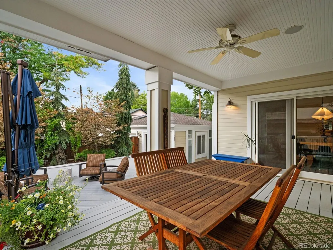
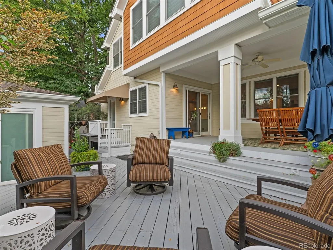
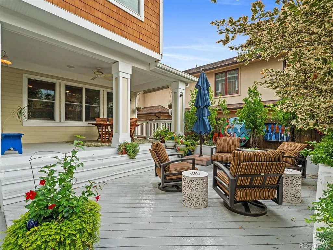
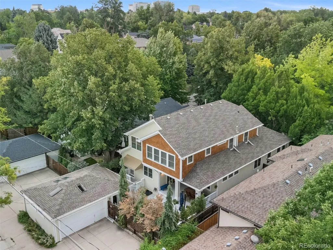
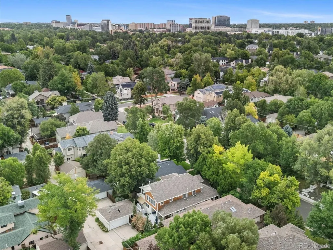
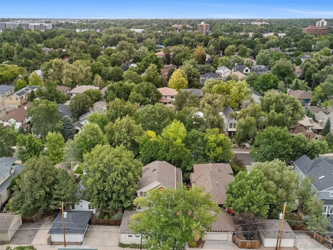
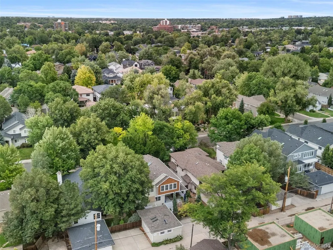
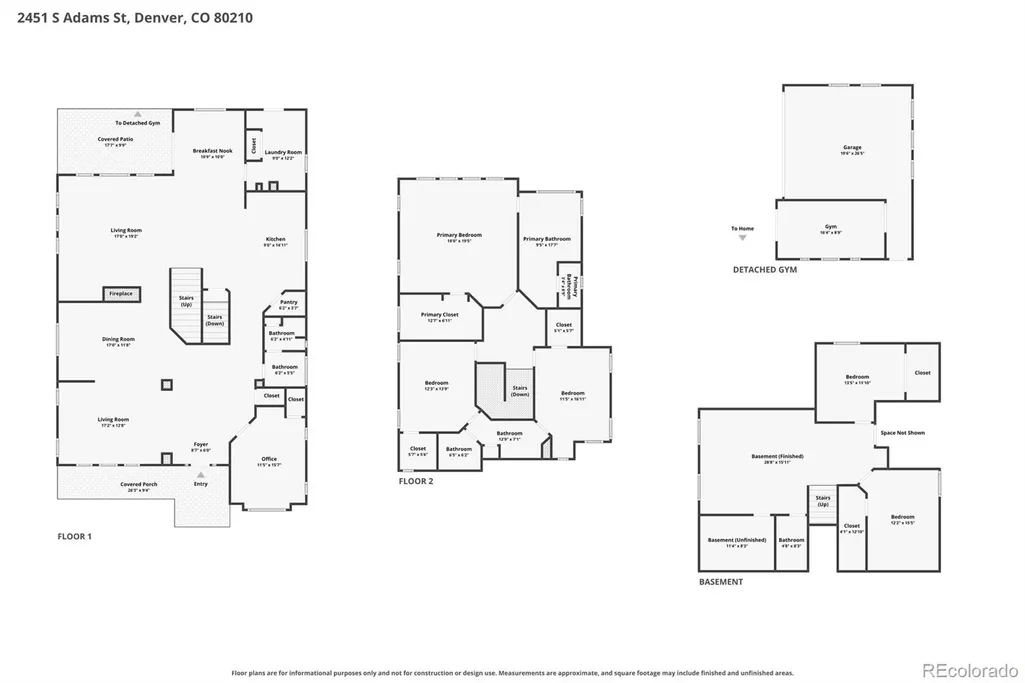
Updated and renovated beauty offers luxury living in one of Denver's most established neighborhoods, featuring a newer designer kitchen, all-new appliances, and a stunning master bathroom remodel. The walkable location is unbeatable - just blocks from the University of Denver, Observatory Park, and the iconic Chamberlin Observatory. The main floor features hardwood floors, plantation shutters, and a study/library that could easily convert to a bedroom, with a convenient full bath just next door. The formal dining room showcases a custom built-in banquette and a double-sided fireplace. The remodeled chef's kitchen is features near-new premium Viking appliances — including a new refrigerator and double wall ovens — plus a Sharp microwave drawer and a walk-in pantry. Upstairs, the spacious master suite showcases a beautifully remodeled five-piece bathroom complete with a steam shower, soaking tub, and a functioning laundry chute. Two additional bedrooms with walk-in closets offer flexible space for family or guests. The finished basement expands the home's versatility even further. Two additional bedrooms, a wet bar, a full bath offer potential for separate living space, perhaps for teenagers or a caretaker. The bonus room is ideal for a media room, fitness studio, or recreation area. Don’t miss the huge storage space. Premium integrated audio runs throughout the home, including high-end Focal in-ceiling speakers and custom-zoned outdoor speakers. And, all necessary C-4 Smart Home equipment is included. Broker remarks details some of many recent updates, Outside, a private, low-maintenance garden and patio create a serene escape and retreat. A detached, heated studio adds even more versatility — perfect as a workshop, artist's studio, home office, or fitness room. For discerning buyers seeking luxury, functionality, and true value in one of Denver's most coveted neighborhoods, this is a rare opportunity in University Park. See it before it's gone!
| Elementary School | Middle School | High School |
|---|---|---|
| University Park Elementary School | Merrill Middle School | South High School |
| Price History | |
|---|---|
| 9/1/2026 | Listed $1,890,000 |
| 9/17/2026 | 3$1,850,000 |
General Features
| Sewer | Public Sewer |
|---|---|
| Heating | Forced Air |
| Cooling | Central Air |
| Possession | Negotiable |
| Roof | Shingle |
| Appliances | Convection Oven,Cooktop,Dishwasher,Disposal,Double Oven,Dryer,Gas Water Heater,Humidifier,Microwave,Range Hood,Refrigerator,Self Cleaning Oven,Sump Pump,Washer |
| Zoning | E-SU-DX |
| Garage Spaces | 2 |
| Patio/Porch Features | Covered,Front Porch,Patio |
| Architectural Style | Traditional |
| Security Features | Carbon Monoxide Detector(s),Security System,Smoke Detector(s),Video Doorbell |
| Construction Materials | Cedar,Frame,Wood Siding |
| Exclusions | All audio/visual systems and related equipment. Including amplifiers processors,turntable,blue ray,Apple TV,surge protectors,and any other equipment connected to the existing Audio/visual system; Sel |
| Year Built | 1999 |
| View | Mountain(s) |
| Levels | Two |
| Property Subtype | Single Family Residence |
| Tax Year | 2025 |
| Ownership | Individual |
| County | Denver |
| Property Type | Residential |
| HOA | No |
| Attached Garage | No |
| Subdivision Name | University Park |
| Facing Direction | East |
| Full Baths | 3 |
| Status | Active |
| High School | South |
| City | Denver |
| Senior Community Y/N | No |
| High School District | Denver 1 |
| Lot Size Units | Acres |
| Lot Size Square Feet | 6534 |
| Listing Terms | Cash,Conventional,Jumbo,Other |
| Spa Features | Steam Room |
| Elementary School | University Park |
| Tax Annual Amount | 12376 |
| Middle/Junior High School | Merrill |
| Property Condition | Updated/Remodeled |
| Virtual Tour | https://nowalls.aryeo.com/sites/2451-s-adams-st-denver-co-80210-28362082/branded |
| Structure Type | House |
| Standard Status | Active |
| Occupancy Type | Owner |
| Middle/Junior School District | Denver 1 |
| Elementary School District | Denver 1 |
Interior Features
| Interior Amenities | Audio/Video Controls,Breakfast Bar,Built-in Features,Ceiling Fan(s),Eat-in Kitchen,Entrance Foyer,Five Piece Bath,Granite Counters,High Ceilings,Jack & Jill Bathroom,Kitchen Island,Open Floorplan,Pan |
|---|---|
| Basement | Bath/Stubbed,Crawl Space,Finished,Interior Entry |
| Flooring | Carpet,Stone,Tile,Wood |
| Furnished Y/N | Unfurnished |
| Total Fireplaces | 1 |
| Fireplace Features | Dining Room,Family Room,Gas |
| Basement (Y/N) | Yes |
| Window Features | Double Pane Windows,Egress Windows,Skylight(s),Window Coverings,Window Treatments |
| Above Grade Finished Area | 3427 |
| 3/4 Baths | 1 |
| Laundry Features | Sink,In Unit |
| Total Bedrooms | 5 |
| Below Grade Finished Area | 948 |
| Main Level Bathrooms | 1 |
| Total Baths | 4 |
Exterior Features
| Exterior Amenities | Garden,Gas Grill,Lighting,Private Yard,Rain Gutters,Smart Irrigation |
|---|---|
| Fencing | Full |
| Parking Features | Concrete,Exterior Access Door,Heated Garage,Insulated Garage,Lighted,Oversized,Storage |
| Lot Features | Irrigated,Landscaped,Level,Many Trees,Near Public Transit,Sprinklers In Front,Sprinklers In Rear |
| Water Source | Public |
| Total Parking | 2 |
| Lot Size Area | 0.15 |
| Foundation Details | Concrete Perimeter |
| Building Area Total | 4669 |
| Lot Size Acres | 0.15 |
| Road Surface Type | Paved |
| Road Frontage Type | Public |
| Road Responsibility | Public Maintained Road |
Amenities
- Foreclosure
- Views
- Short Sale
- New Construction
- Adult 55+
- Lease To Own
- No HOA Fees
- Furnished
- Primary On Main
- Air Conditioning
- Seller Finance
- Green
- Fixer Upper
- Horse
- Golf
- Fireplace
- Deck
- Garage
- Basement
- Pool
Property vs Single Family Average in 80210
Price
Taxes
Year Built
Visits
In The Neighborhood
Open House
Denver
$ 3,100,000
- Type
- Single Family
- Size
- 5,513 SqFt
- Rooms
- 5 Beds + 5.5 Baths
 PMG Realty #8753917
Denver
$ 1,225,000
- Type
- Single Family
- Size
- 3,662 SqFt
- Rooms
- 4 Beds + 3.5 Baths
Compass - Denver #2599951
Denver
$ 5,895,000
- Type
- Single Family
- Size
- 7,576 SqFt
- Rooms
- 4 Beds + 4.5 Baths
LIV Sotheby's International Realty #4134246
Denver
$ 569,900
- Type
- Single Family
- Size
- 1,412 SqFt
- Rooms
- 3 Beds + 2 Baths
Coldwell Banker Global Luxury Denver #1970681
Pueblo
$ 340,000
- Type
- Single Family
- Size
- 2,214 SqFt
- Rooms
- 5 Beds + 3 Baths
HomeSmart Preferred Realty #6821518
Denver
$ 450,000
- Type
- Single Family
- Size
- 1,315 SqFt
- Rooms
- 3 Beds + 2 Baths
RE/MAX Professionals #5542005
Denver
$ 1,995,000
- Type
- Single Family
- Size
- 6,087 SqFt
- Rooms
- 3 Beds + 4 Baths
LIV Sotheby's International Realty #2304669
Denver
$ 474,000
- Type
- Single Family
- Size
- 947 SqFt
- Rooms
- 2 Beds + 1.5 Baths
Keller Williams Realty Downtown LLC #4911295


 The real estate listing information and related content displayed on this site is provided exclusively for consumers’ personal, non-commercial use and may not be used for any purpose other than to identify prospective properties consumers may be interested in purchasing. This information and related content is deemed reliable but is not guaranteed accurate by elevateMLS.
 Pueblo Association of REALTORS®, Inc. All information deemed reliable but not guaranteed. All properties are subject to prior sale, change or withdrawal. Neither listing broker(s) or information provider(s) shall be responsible for any typographical errors, misinformation, misprints and shall be held totally harmless. Listing(s) information is provided for consumer's personal, non-commercial use and may not be used for any purpose other than to identify prospective properties consumers may be
