








Address
4720 Farmingdale Drive, Colorado Springs, CO
Price
$ 675,000
Property Attributes
- MLS#8463350
- TypeSingle Family
- Listing Status Active
- CountyEL PASO
- CityColorado Springs
- NeighborhoodAustin Heights
- Zip80918
- StyleHouse
- Year Built2019
- Taxes$ 2324
- Price$ 675,000
- Bedrooms5
- Full Bathrooms3
- Half Bathrooms0
- Sqr Footage3392
- Lot Size0.17 Acres
Data Source:
REColorado (MTOMLS)
Property Description
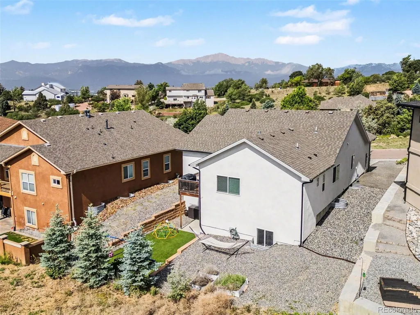
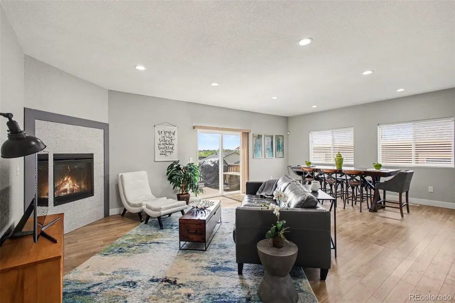
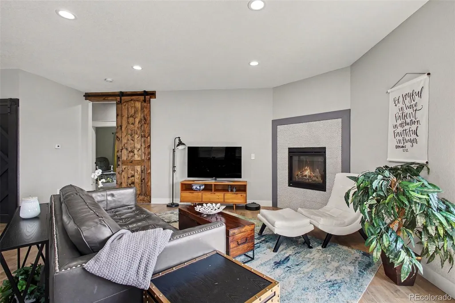
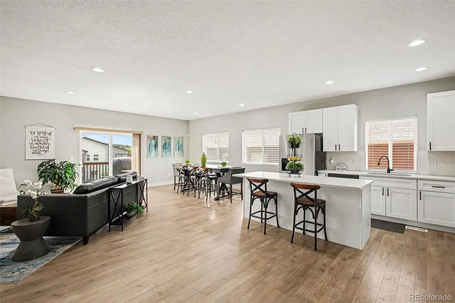
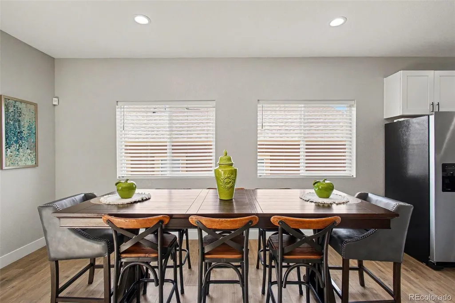
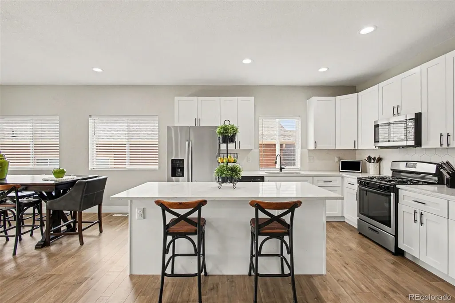
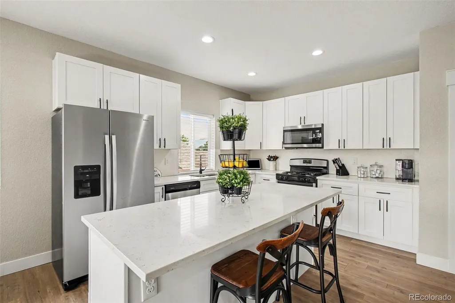
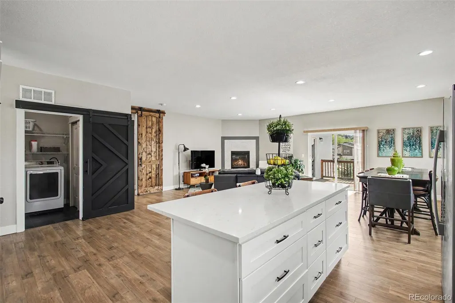
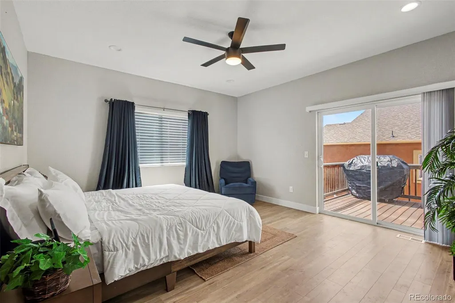
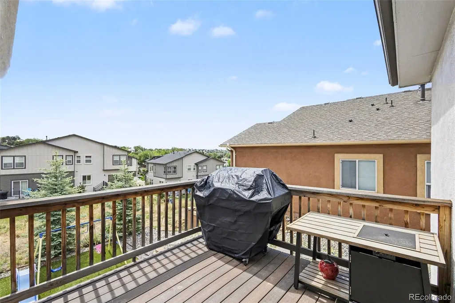
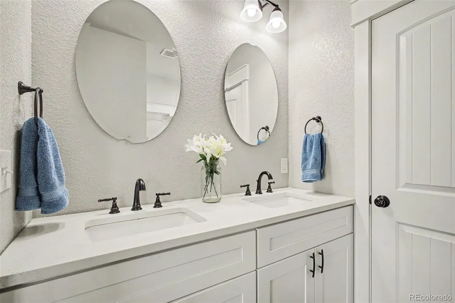
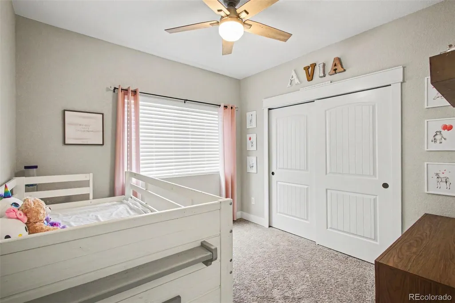
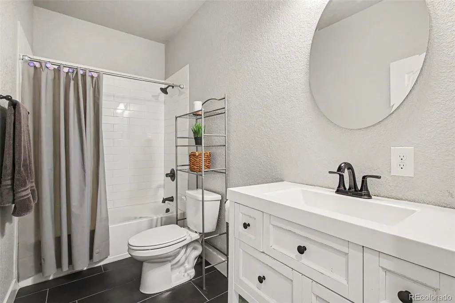
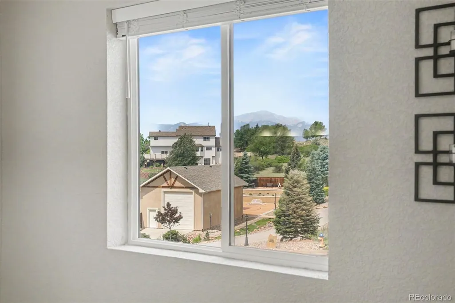
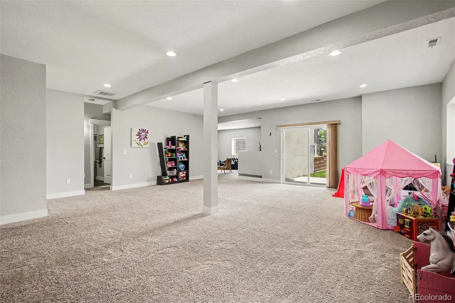
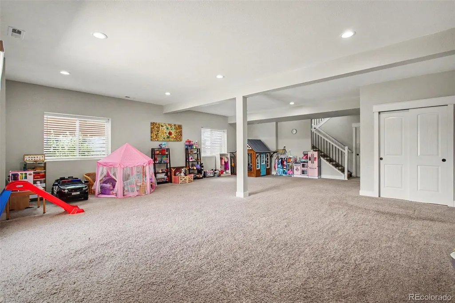
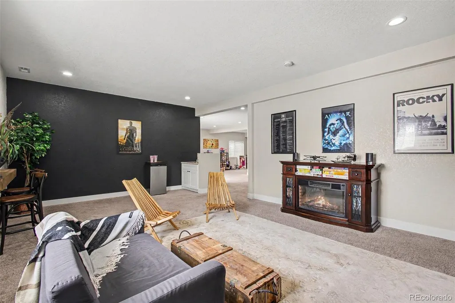
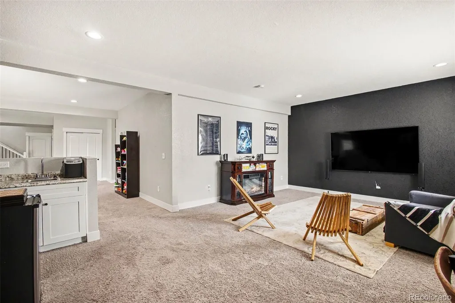
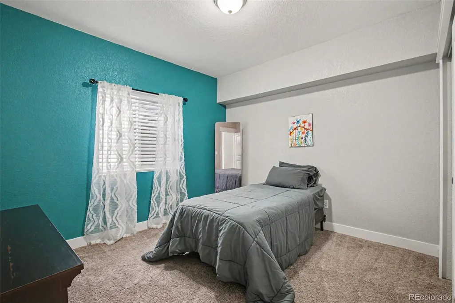
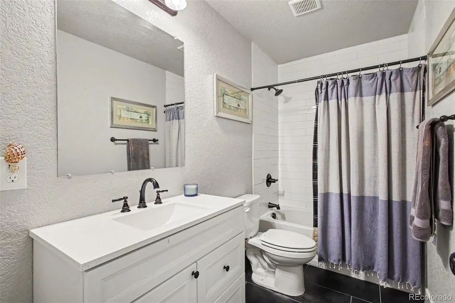
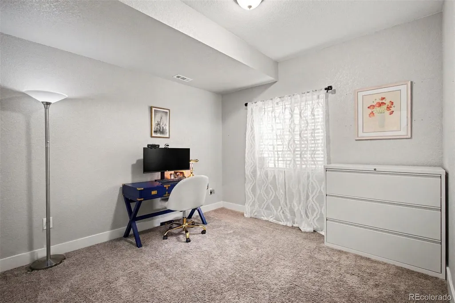
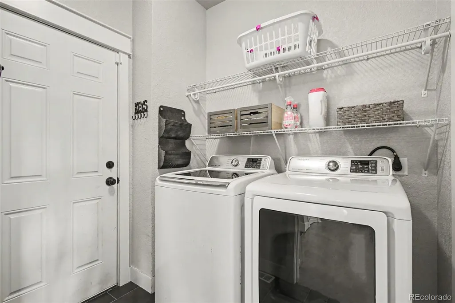
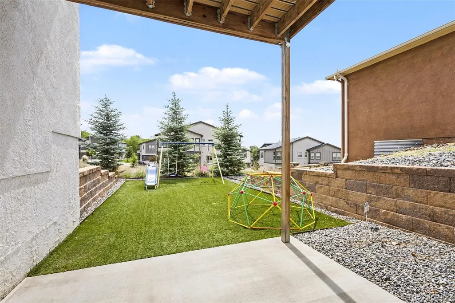
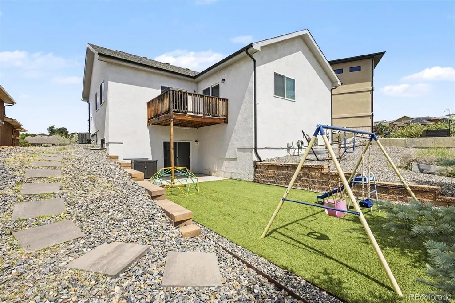
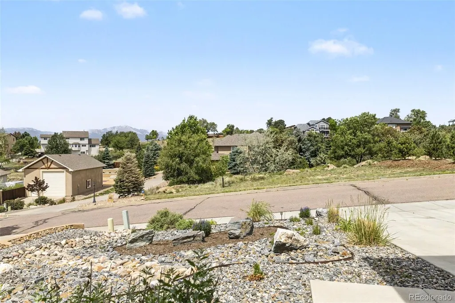
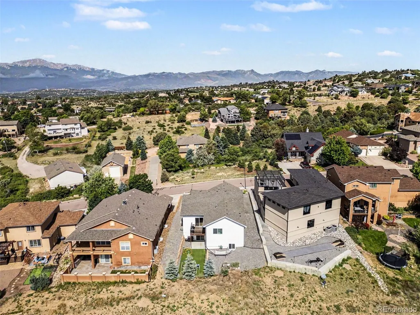
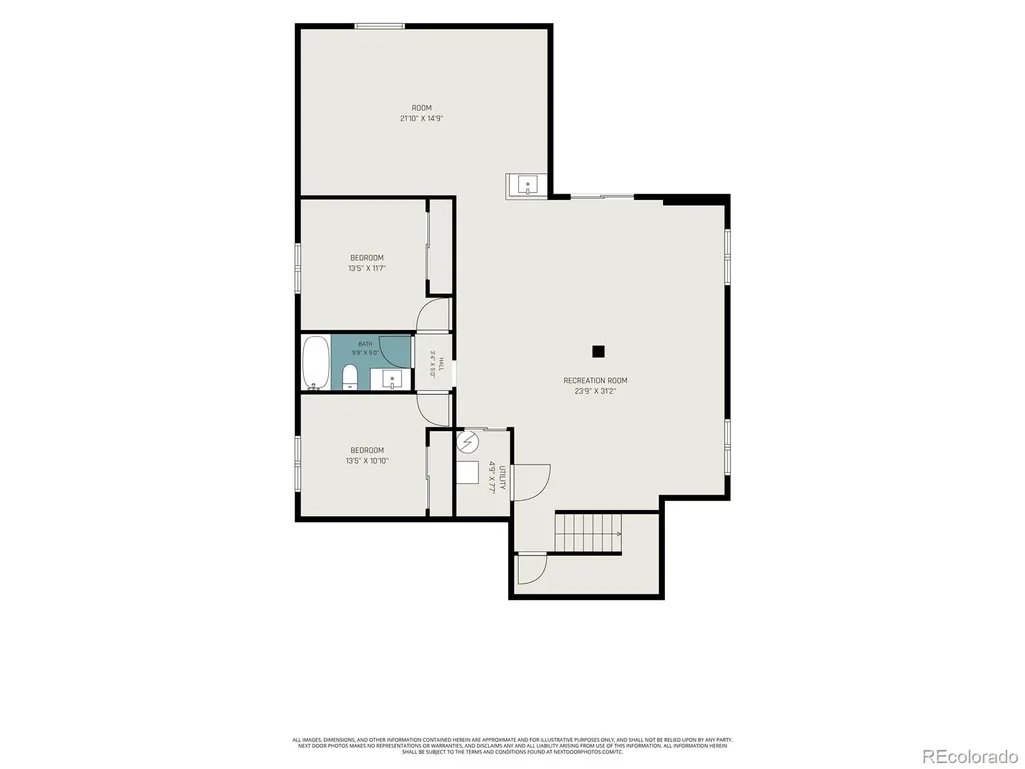
Experience elevated Colorado living in this beautifully crafted custom ranch home in the sought-after Austin Heights community. Showcasing mountain views, abundant natural light, and a thoughtfully designed open-concept layout, this home offers the ideal blend of sophistication, comfort, and convenience just minutes from shopping, dining, parks, schools, and the Powers Corridor. The spacious great room is anchored by a stylish gas fireplace and flows seamlessly into the dining area and gourmet kitchen, creating an inviting space for everyday living and entertaining. Quartz countertops, shaker-style cabinetry, stainless steel appliances, and an oversized island provide both beauty and functionality. The great room and dining area walk out to a covered patio, creating a seamless indoor-outdoor living experience. The main-level primary suite serves as a private retreat with access to its own composite deck, a luxurious five-piece bath with dual vanities, soaking tub, separate shower, and a generous walk-in closet. Custom barn doors add warmth and character while complementing the home's modern design aesthetic. Three bedrooms and laundry room on the main floor for added convenience! The fully finished walkout basement expands the home's versatility with a massive family room, a dedicated media or game room area, and a convenient wet bar designed for entertaining. Additional bedrooms and bath accommodations provide flexibility for guests, multi-generational living, or work-from-home needs. Outside, enjoy low-maintenance landscaping, mountain views, and the added benefit of protected open space across the street that preserves the home's open feel. Central air conditioning and an exceptional location near shopping, dining, and recreation complete this outstanding Colorado Springs property!
| Elementary School | Middle School | High School |
|---|---|---|
| Keller Elementary School | Russell Middle School | Doherty High School |
| Price History | |
|---|---|
| 6/23/2026 | Listed $675,000 |
General Features
| Sewer | Public Sewer |
|---|---|
| Heating | Forced Air,Natural Gas |
| Cooling | Central Air |
| Utilities | Electricity Connected,Natural Gas Connected |
| Possession | Closing/DOD |
| Roof | Composition |
| Appliances | Dishwasher,Microwave,Oven,Range,Refrigerator |
| Zoning | PDZ HS AO |
| HOA Fee | 98 |
| Garage Spaces | 2 |
| Patio/Porch Features | Covered,Deck,Front Porch,Patio |
| Security Features | Video Doorbell |
| Construction Materials | Frame,Stucco |
| Exclusions | Seller's personal items and staging |
| Year Built | 2019 |
| Levels | One |
| Property Subtype | Single Family Residence |
| Tax Year | 2025 |
| Ownership | Individual |
| Assoc Fee Paid Per | Quarterly |
| County | El Paso |
| Property Type | Residential |
| HOA | Yes |
| Attached Garage | Yes |
| Subdivision Name | Austin Heights |
| Full Baths | 3 |
| Status | Active |
| Directions | From N Powers Blvd - west on Stetson Hills Blvd,south on Austin Bluffs Parkway,west on Cedarmere Drive,south on Farmingdale Drive |
| High School | Doherty |
| City | Colorado Springs |
| Association Name | Austin Heights (Rowcal) |
| Senior Community Y/N | No |
| High School District | Colorado Springs 11 |
| Lot Size Units | Square Feet |
| Lot Size Square Feet | 7229 |
| Listing Terms | Cash,Conventional,FHA,VA Loan |
| Elementary School | Keller |
| Tax Annual Amount | 2324 |
| Middle/Junior High School | Russell |
| Virtual Tour | https://next-door-photos.vr-360-tour.com/e/RroBnrDhceo/e?accessibility=false&dimensions=false&hidelive=true&share_button=false&t_3d_model_dimensions=false |
| Structure Type | House |
| Standard Status | Active |
| Occupancy Type | Owner |
| Elementary School District | Colorado Springs 11 |
Interior Features
| Interior Amenities | Ceiling Fan(s),Eat-in Kitchen,Five Piece Bath,High Speed Internet,Kitchen Island,Open Floorplan,Primary Suite,Quartz Counters,Walk-In Closet(s),Wet Bar |
|---|---|
| Basement | Finished,Full,Walk-Out Access |
| Flooring | Carpet,Wood |
| Total Fireplaces | 1 |
| Basement (Y/N) | Yes |
| Above Grade Finished Area | 1696 |
| Total Bedrooms | 5 |
| Below Grade Finished Area | 1663 |
| Main Level Bedrooms | 3 |
| Main Level Bathrooms | 2 |
| Total Baths | 3 |
Exterior Features
| Exterior Amenities | Rain Gutters |
|---|---|
| Lot Features | Landscaped,Level |
| Water Source | Public |
| Total Parking | 2 |
| Lot Size Area | 7229 |
| Building Area Total | 3392 |
| Lot Size Acres | 0.17 |
| Road Surface Type | Paved |
| Road Frontage Type | Public |
| Other Equipment | Air Purifier |
| Road Responsibility | Public Maintained Road |
Amenities
- Foreclosure
- Views
- Short Sale
- New Construction
- Adult 55+
- Lease To Own
- No HOA Fees
- Furnished
- Primary On Main
- Air Conditioning
- Seller Finance
- Green
- Fixer Upper
- Horse
- Golf
- Fireplace
- Deck
- Garage
- Basement
- Pool
Property vs Single Family Average in 80918
Price
Taxes
Year Built
Visits

 The content relating to real estate for sale in this Web site comes in part from the Internet Data eXchange (IDX) program of METROLIST, INC., DBA RECOLORADO©. Real estate listings held by brokers other than Keller Williams Clients' Choice are marked with the IDX Logo. This information is being provided for the consumers' personal, non-commercial use and may not be used for any other purpose. All information subject to change and should be independently verified. September 22, 2026 12:03 AM UTCd

 The real estate listing information and related content displayed on this site is provided exclusively for consumers’ personal, non-commercial use and may not be used for any purpose other than to identify prospective properties consumers may be interested in purchasing. This information and related content is deemed reliable but is not guaranteed accurate by elevateMLS.
 Pueblo Association of REALTORS®, Inc. All information deemed reliable but not guaranteed. All properties are subject to prior sale, change or withdrawal. Neither listing broker(s) or information provider(s) shall be responsible for any typographical errors, misinformation, misprints and shall be held totally harmless. Listing(s) information is provided for consumer's personal, non-commercial use and may not be used for any purpose other than to identify prospective properties consumers may be
