

Address
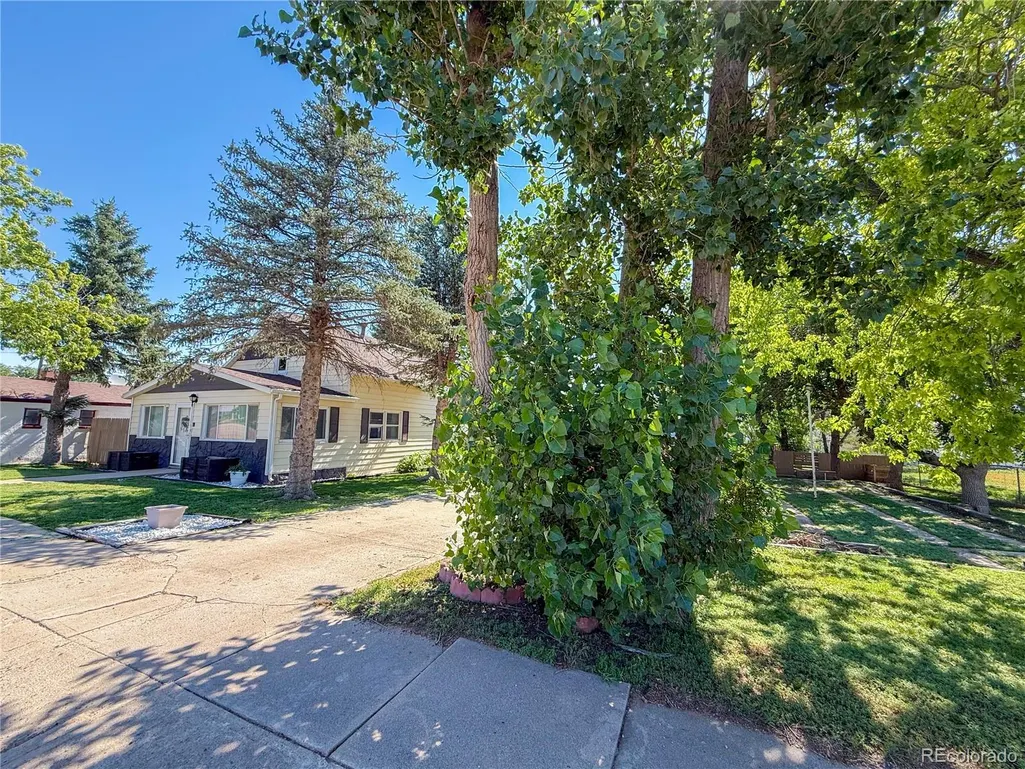
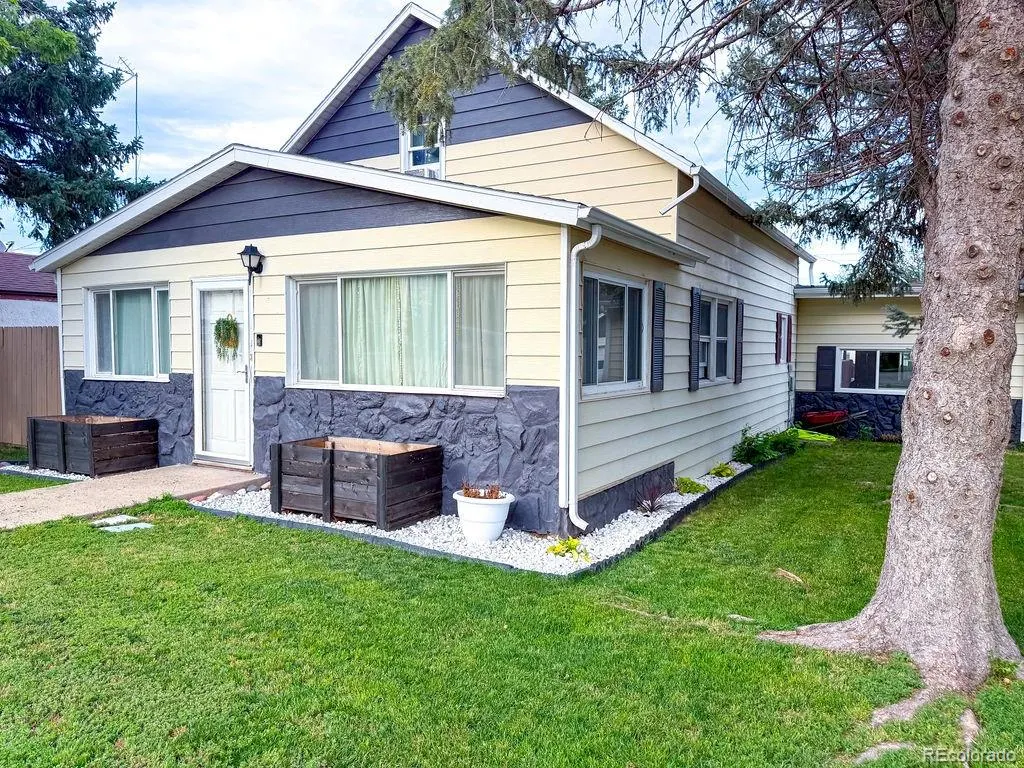
204 Colorado Avenue, Seibert, CO
Price
$ 249,900
Property Attributes
- MLS#8485557
- TypeSingle Family
- Listing Status Active
- CountyKIT CARSON
- CitySeibert
- NeighborhoodSeibert
- Zip80834
- StyleHouse
- Year Built1908
- Taxes$ 1218
- Price$ 249,900
- Bedrooms4
- Full Bathrooms2
- Half Bathrooms0
- Sqr Footage2357
- Lot Size0.32 Acres
Data Source:
REColorado (MTOMLS)
Property Description
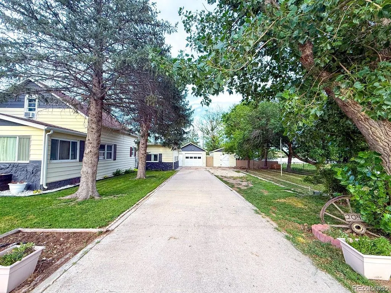
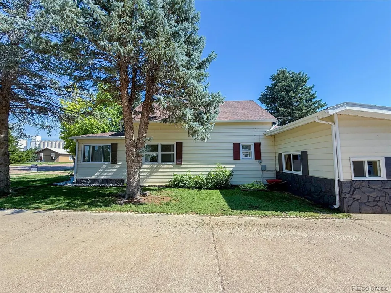
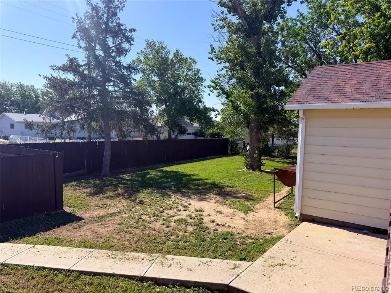
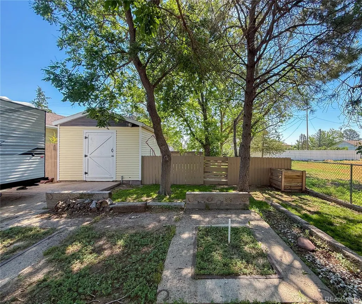
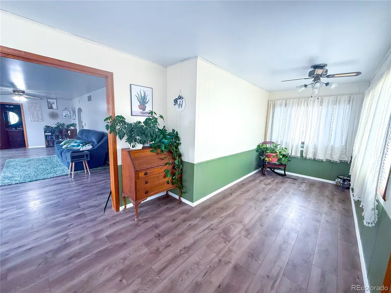
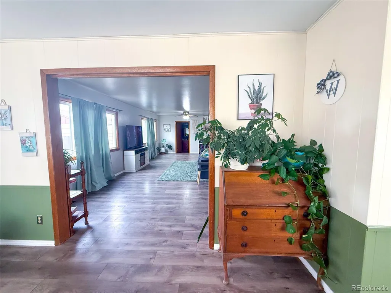
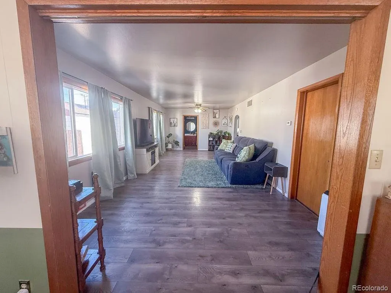
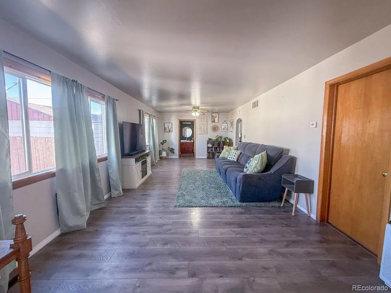
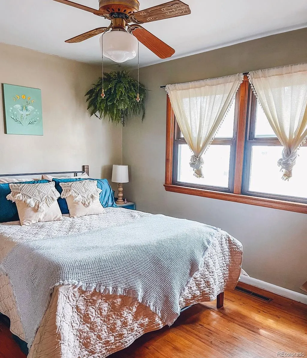
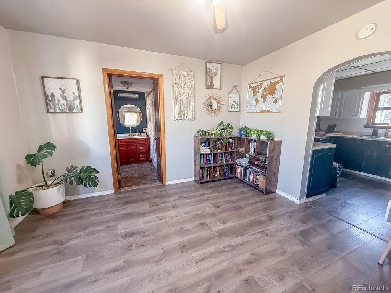
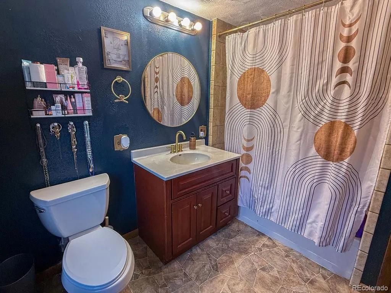
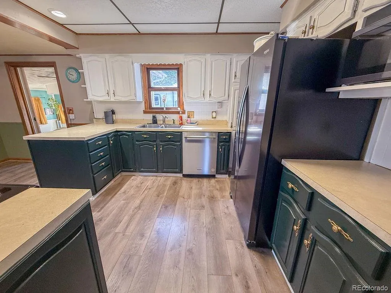
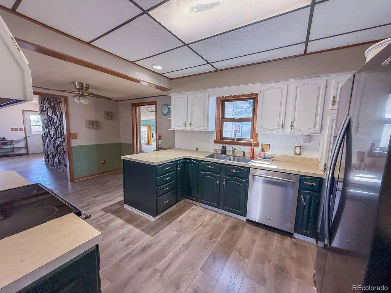
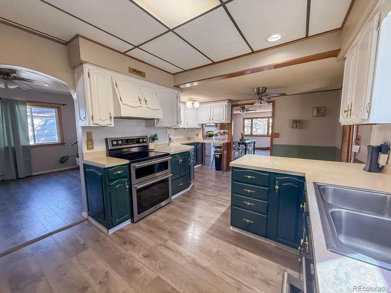
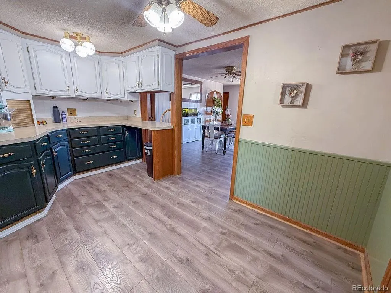
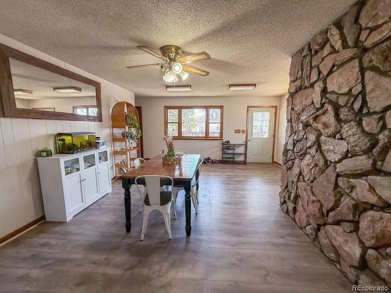
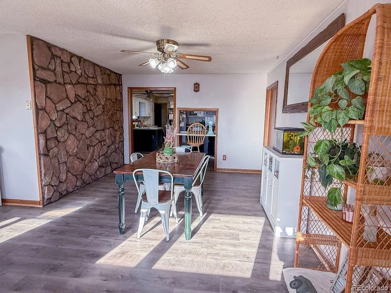
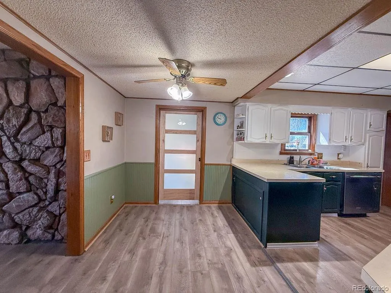
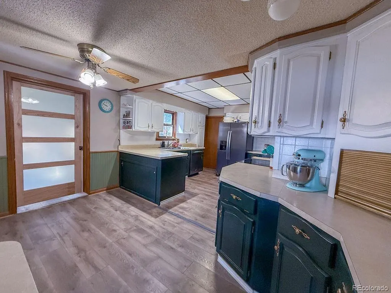
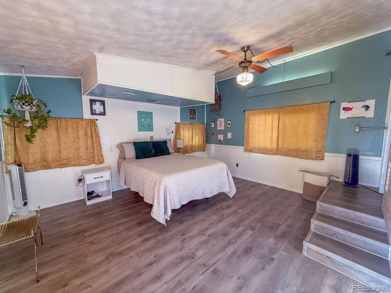
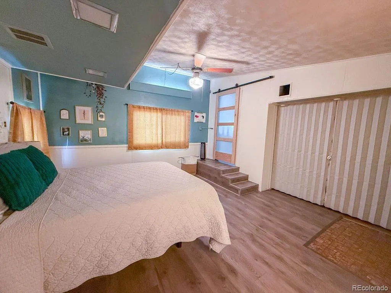
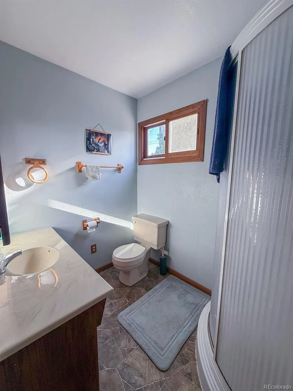
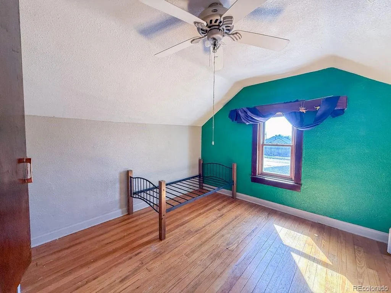
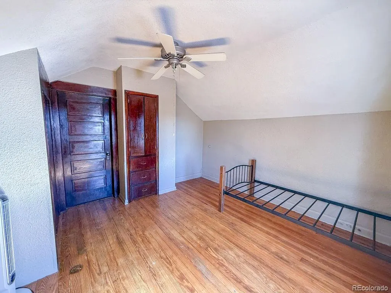
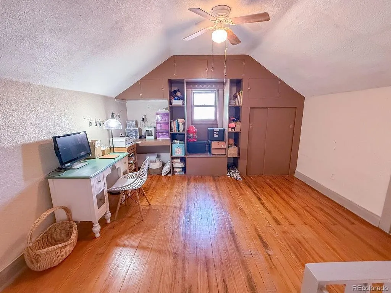
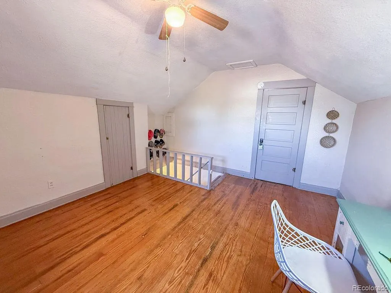
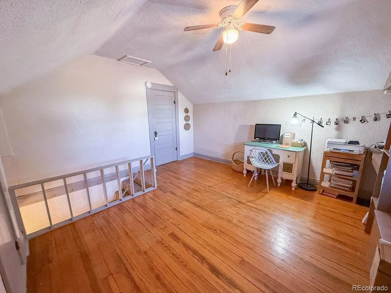
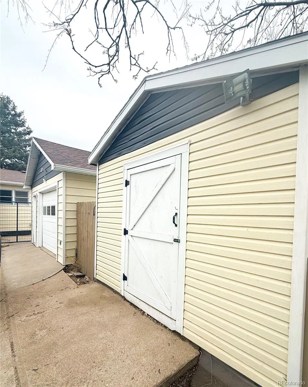
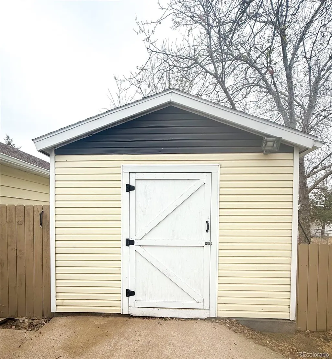
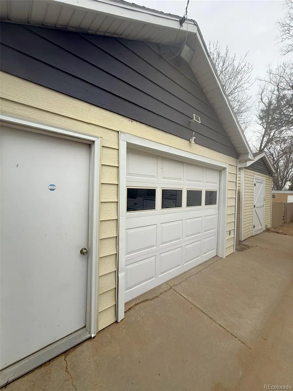
Welcome to this recently upgraded 2-story home offering 4 bedrooms and 2 bathrooms with a spacious layout of 2,357 sq. ft., all wrapped in an adorably decorated boho aesthetic! The main level features new vinyl flooring, while the upstairs retains its original hardwood floors. Upstairs, you'll find two bedrooms along with a unique “secret” hidden closet room—perfect for extra storage or an imaginative playroom. The main floor offers a welcoming finished foyer area that flows into a cozy, light-filled living room, enhanced by the home’s soothing tones and charming bohemian style. The spacious kitchen opens seamlessly into a formal dining area, creating an ideal layout for entertaining in a relaxed, stylish setting. Also on the main level is a large primary bedroom conveniently located off the kitchen, along with an additional guest bedroom. A 3/4 bathroom and an expansive utility room—complete with a utility sink—provide added convenience and practicality. Step outside to enjoy the back deck overlooking a fenced backyard, situated on a generously sized lot with plenty of room for gardening, outdoor games, or simply relaxing. The property also includes a detached garage and a utility shed for additional storage. With numerous updates and upgrades throughout, this move-in ready home blends space, character, and versatility with a calming, boho-inspired charm that truly makes it feel like home! Call today to schedule your showing!
| Elementary School | Middle School | High School |
|---|---|---|
| Hi Plains Elementary School | Hi Plains Middle School | Hi Plains High School |
| Price History | |
|---|---|
| 4/10/2026 | Listed $275,000 |
| 6/2/2026 | 10$249,900 |
General Features
| Sewer | Community Sewer |
|---|---|
| Heating | Forced Air,Natural Gas |
| Cooling | Air Conditioning-Room |
| Roof | Composition |
| Appliances | Dishwasher,Dryer,Microwave,Oven,Refrigerator,Washer |
| Garage Spaces | 1 |
| Patio/Porch Features | Covered,Deck |
| Construction Materials | Frame,Stone,Vinyl Siding |
| Exclusions | Seller's personal property not mentioned in the Inclusions |
| Year Built | 1908 |
| Levels | Two |
| Property Subtype | Single Family Residence |
| Tax Year | 2025 |
| Ownership | Individual |
| County | Kit Carson |
| Property Type | Residential |
| HOA | No |
| Attached Garage | No |
| Subdivision Name | Seibert |
| Full Baths | 1 |
| Status | Active |
| High School | Hi Plains |
| City | Seibert |
| Senior Community Y/N | No |
| High School District | Hi-Plains R-23 |
| Lot Size Units | Square Feet |
| Lot Size Square Feet | 14000 |
| Listing Terms | Cash,Conventional,FHA,USDA Loan,VA Loan |
| Elementary School | Hi Plains |
| Tax Annual Amount | 1218 |
| Middle/Junior High School | Hi Plains |
| Structure Type | House |
| Standard Status | Active |
| Occupancy Type | Owner |
| Middle/Junior School District | Hi-Plains R-23 |
| Elementary School District | Hi-Plains R-23 |
Interior Features
| Flooring | Linoleum,Vinyl,Wood |
|---|---|
| Basement (Y/N) | No |
| Above Grade Finished Area | 2357 |
| 3/4 Baths | 1 |
| Total Bedrooms | 4 |
| Main Level Bedrooms | 2 |
| Main Level Bathrooms | 2 |
| Total Baths | 2 |
Exterior Features
| Fencing | Partial |
|---|---|
| Water Source | Public |
| Total Parking | 1 |
| Lot Size Area | 14000 |
| Building Area Total | 2357 |
| Lot Size Acres | 0.32 |
Amenities
- Foreclosure
- Views
- Short Sale
- New Construction
- Adult 55+
- Lease To Own
- No HOA Fees
- Furnished
- Primary On Main
- Air Conditioning
- Seller Finance
- Green
- Fixer Upper
- Horse
- Golf
- Fireplace
- Deck
- Garage
- Basement
- Pool
Property vs Single Family Average in 80834
Price
Taxes
Year Built
Visits



 The real estate listing information and related content displayed on this site is provided exclusively for consumers’ personal, non-commercial use and may not be used for any purpose other than to identify prospective properties consumers may be interested in purchasing. This information and related content is deemed reliable but is not guaranteed accurate by elevateMLS.
 Pueblo Association of REALTORS®, Inc. All information deemed reliable but not guaranteed. All properties are subject to prior sale, change or withdrawal. Neither listing broker(s) or information provider(s) shall be responsible for any typographical errors, misinformation, misprints and shall be held totally harmless. Listing(s) information is provided for consumer's personal, non-commercial use and may not be used for any purpose other than to identify prospective properties consumers may be
