

















Address
1432 Culebra Avenue, Colorado Springs, CO
Price
$ 1,025,000
Property Attributes
- MLS#8625246
- TypeSingle Family
- Listing Status Active
- CountyEL PASO
- CityColorado Springs
- NeighborhoodValley Park
- Zip80907
- StyleHouse
- Year Built1911
- Taxes$ 2441
- Price$ 1,025,000
- Bedrooms3
- Full Bathrooms2
- Half Bathrooms0
- Sqr Footage3335
- Lot Size0.51 Acres
Data Source:
REColorado (MTOMLS)
Property Description
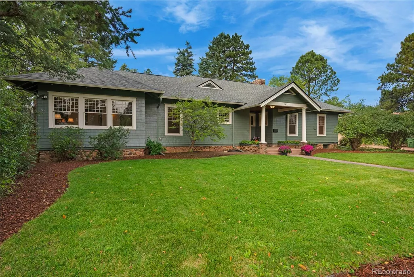
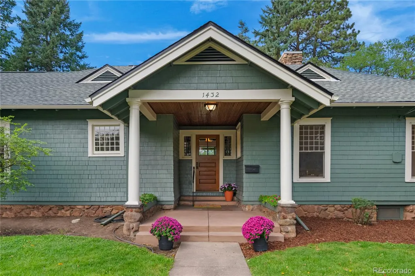
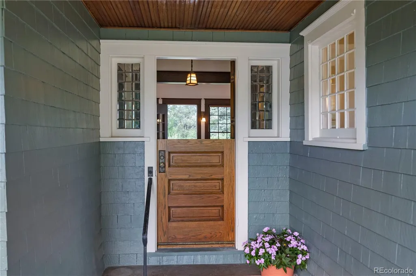
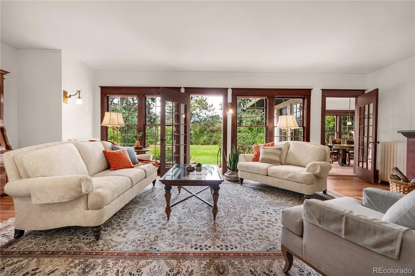
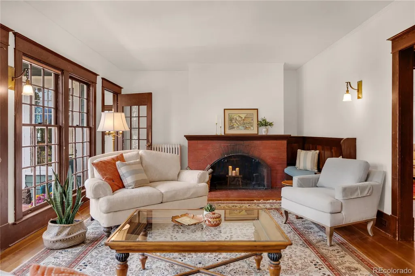
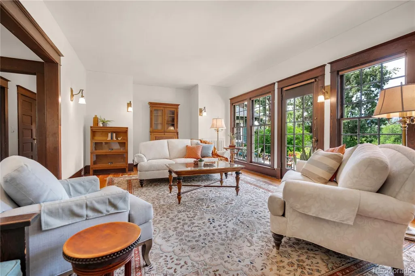
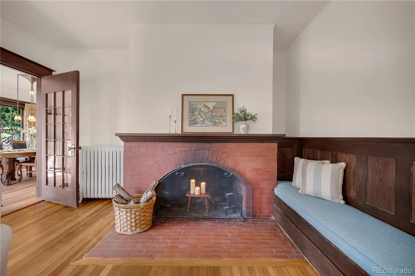
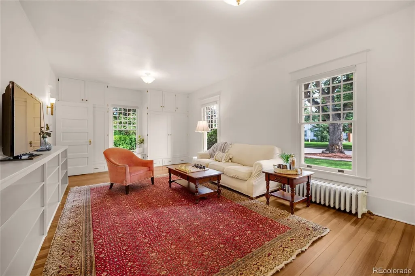
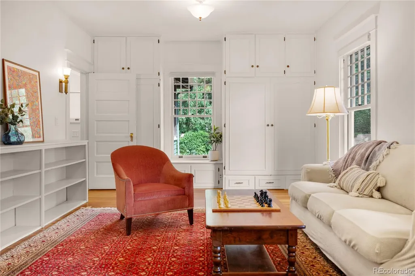
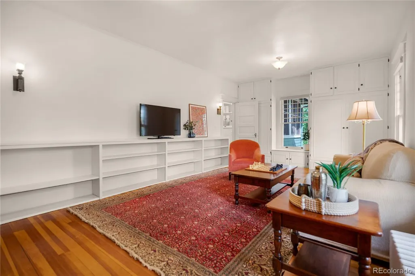
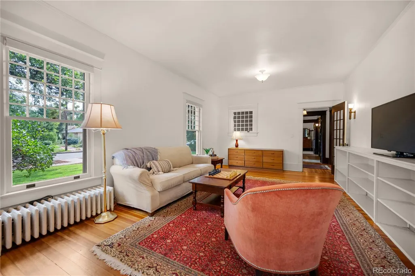
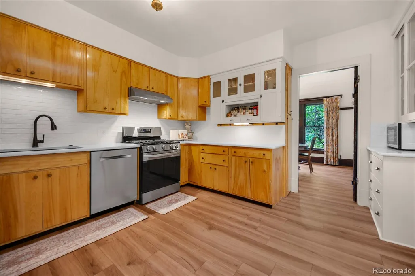
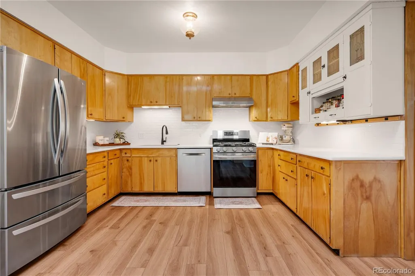
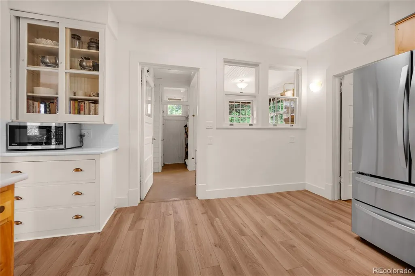
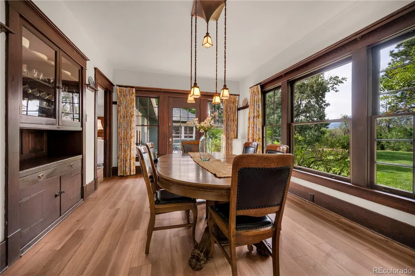
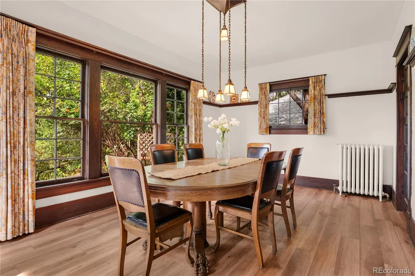
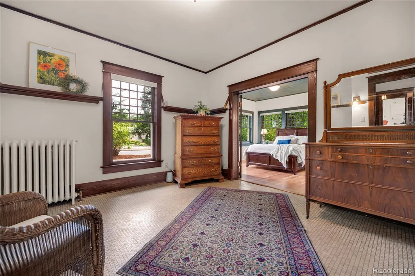
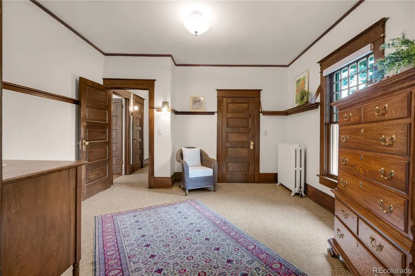
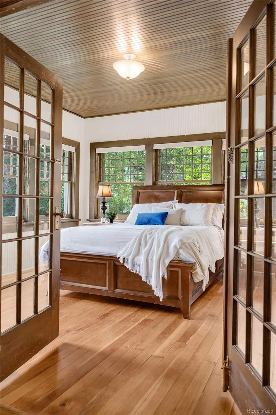
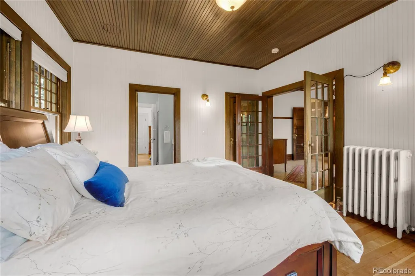
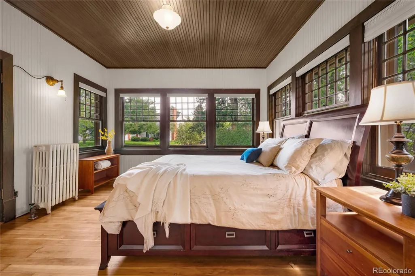
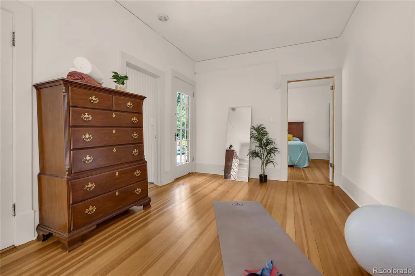
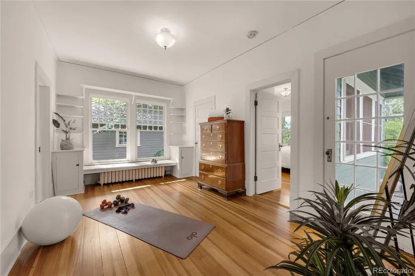
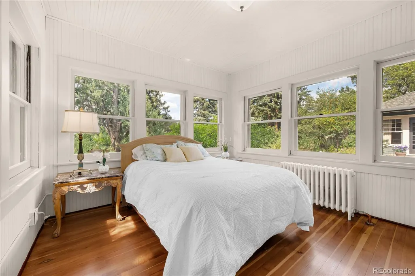
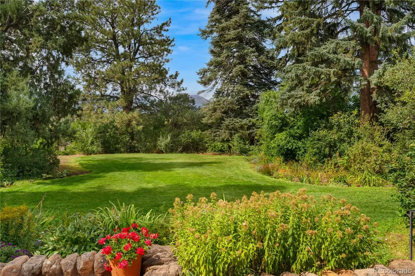
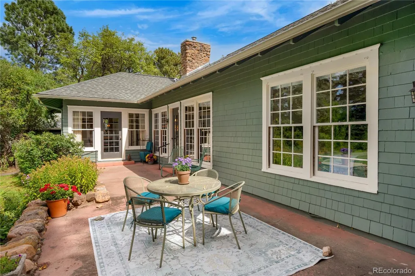
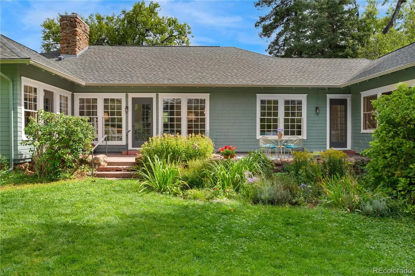
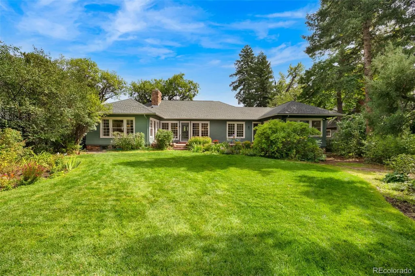
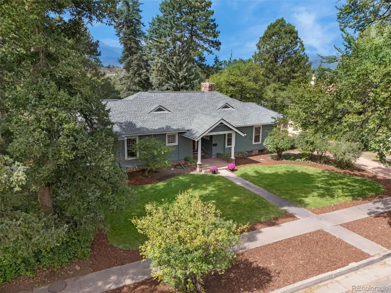
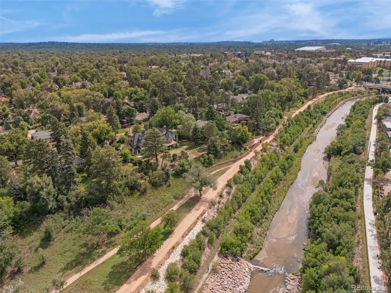
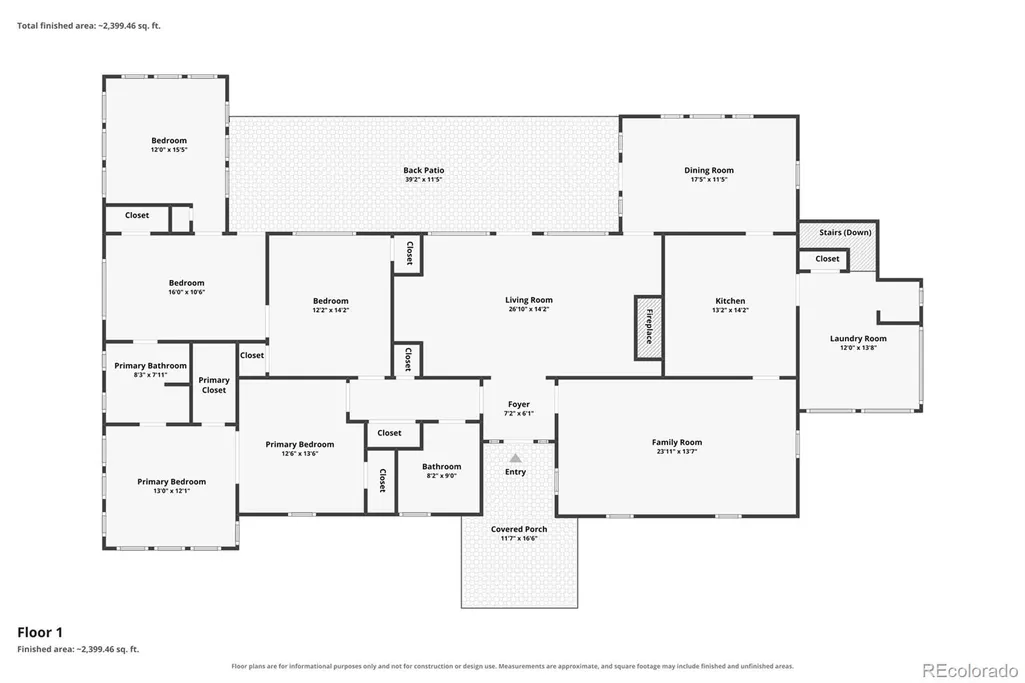
Set on just over a 1/2 acre and a few steps from Monument Valley Park, this 1911 ranch estate offers a lifestyle defined by privacy, heritage, and natural beauty. Fresh exterior paint and a handcrafted wooden Dutch door set an elegant tone, opening into sun-filled interiors framed by sweeping garden and mountain views. Inside, historic craftsmanship meets modern updates. New interior paint and LVP flooring complement original hardwoods, while expansive paned windows bring the outdoors into every room. A stately fireplace centers the main living space, creating a warm, refined gathering area. The updated kitchen features new quartz countertops, a new backsplash and sink, and newer stainless-steel appliances including a gas stove. A cozy family room with built-ins provides an additional retreat, and the seamless flow between living, dining, kitchen, and family spaces makes entertaining effortless. The home includes 3 spacious conforming bedrooms with wood floors and generous closets, plus 2 versatile non-conforming rooms ideal for guest use, office space, or studio work. The distinctive primary suite is wrapped in windows and includes an attached 3/4 bath connecting to a flex room. A second full bath offers a classic clawfoot tub and fresh paint. Major systems—including boiler, electrical, and sewer line—have been recently inspected and updated where needed. The setting is exceptional. Enjoy immediate access to Monument Valley Park and the Santa Fe Trail from your backyard, with Patty Jewett Golf Course, Downtown Colorado Springs, and major commuter routes just minutes away. This is a rare opportunity to live in one of the city’s most coveted natural corridors, where morning walks, mountain views, and park-side tranquility define everyday life. A home of this caliber—historic, beautifully cared for, and positioned in an extraordinary location—must be experienced in person to appreciate its lifestyle and enduring appeal.
| Elementary School | Middle School | High School |
|---|---|---|
| Trailblazer Elementary School | Galileo Middle School | Palmer High School |
| Price History | |
|---|---|
| 9/17/2026 | Listed $1,025,000 |
General Features
| Sewer | Public Sewer |
|---|---|
| Heating | Steam |
| Cooling | None |
| Utilities | Electricity Connected,Natural Gas Connected |
| Possession | Negotiable |
| Roof | Composition |
| Appliances | Dishwasher,Disposal,Oven,Refrigerator |
| Zoning | R-1 9 |
| Garage Spaces | 2 |
| Patio/Porch Features | Patio |
| Construction Materials | Frame,Wood Siding |
| Exclusions | Seller's Personal Property |
| Year Built | 1911 |
| Levels | One |
| Property Subtype | Single Family Residence |
| Tax Year | 2025 |
| Ownership | Individual |
| County | El Paso |
| Property Type | Residential |
| HOA | No |
| Attached Garage | No |
| Subdivision Name | Valley Park |
| Full Baths | 1 |
| Status | Active |
| Directions | From I-25 go East on Uintah. Left (North on Cascade). Left (West) on Columbia St. Right (North) on Culebra. House is on the left. |
| High School | Palmer |
| City | Colorado Springs |
| Senior Community Y/N | No |
| High School District | Colorado Springs 11 |
| Lot Size Units | Square Feet |
| Lot Size Square Feet | 22385 |
| Listing Terms | Cash,Conventional,VA Loan |
| Elementary School | Trailblazer |
| Tax Annual Amount | 2441 |
| Middle/Junior High School | Galileo |
| Virtual Tour | https://listings.blu-owl.com/videos/01a0b022-3c85-7184-8329-398fe98a17c4?v=383 |
| Structure Type | House |
| Standard Status | Active |
| Occupancy Type | Owner |
| Middle/Junior School District | Colorado Springs 11 |
| Elementary School District | Colorado Springs 11 |
Interior Features
| Interior Amenities | Built-in Features,Jack & Jill Bathroom,No Stairs,Pantry,Quartz Counters,Smoke Free |
|---|---|
| Basement | Partial |
| Flooring | Linoleum,Vinyl,Wood |
| Total Fireplaces | 1 |
| Fireplace Features | Living Room,Wood Burning |
| Basement (Y/N) | Yes |
| Window Features | Window Coverings |
| Above Grade Finished Area | 2510 |
| 3/4 Baths | 1 |
| Laundry Features | Sink |
| Total Bedrooms | 3 |
| Main Level Bedrooms | 3 |
| Main Level Bathrooms | 2 |
| Total Baths | 2 |
Exterior Features
| Exterior Amenities | Garden,Private Yard |
|---|---|
| Lot Features | Borders Public Land,Landscaped,Level,Many Trees |
| Water Source | Public |
| Total Parking | 2 |
| Lot Size Area | 22385 |
| Building Area Total | 3335 |
| Lot Size Acres | 0.51 |
| Road Surface Type | Paved |
| Road Responsibility | Public Maintained Road |
Amenities
- Foreclosure
- Views
- Short Sale
- New Construction
- Adult 55+
- Lease To Own
- No HOA Fees
- Furnished
- Primary On Main
- Air Conditioning
- Seller Finance
- Green
- Fixer Upper
- Horse
- Golf
- Fireplace
- Deck
- Garage
- Basement
- Pool
Property vs Single Family Average in 80907
Price
Taxes
Year Built
Visits



 The real estate listing information and related content displayed on this site is provided exclusively for consumers’ personal, non-commercial use and may not be used for any purpose other than to identify prospective properties consumers may be interested in purchasing. This information and related content is deemed reliable but is not guaranteed accurate by elevateMLS.
 Pueblo Association of REALTORS®, Inc. All information deemed reliable but not guaranteed. All properties are subject to prior sale, change or withdrawal. Neither listing broker(s) or information provider(s) shall be responsible for any typographical errors, misinformation, misprints and shall be held totally harmless. Listing(s) information is provided for consumer's personal, non-commercial use and may not be used for any purpose other than to identify prospective properties consumers may be
