




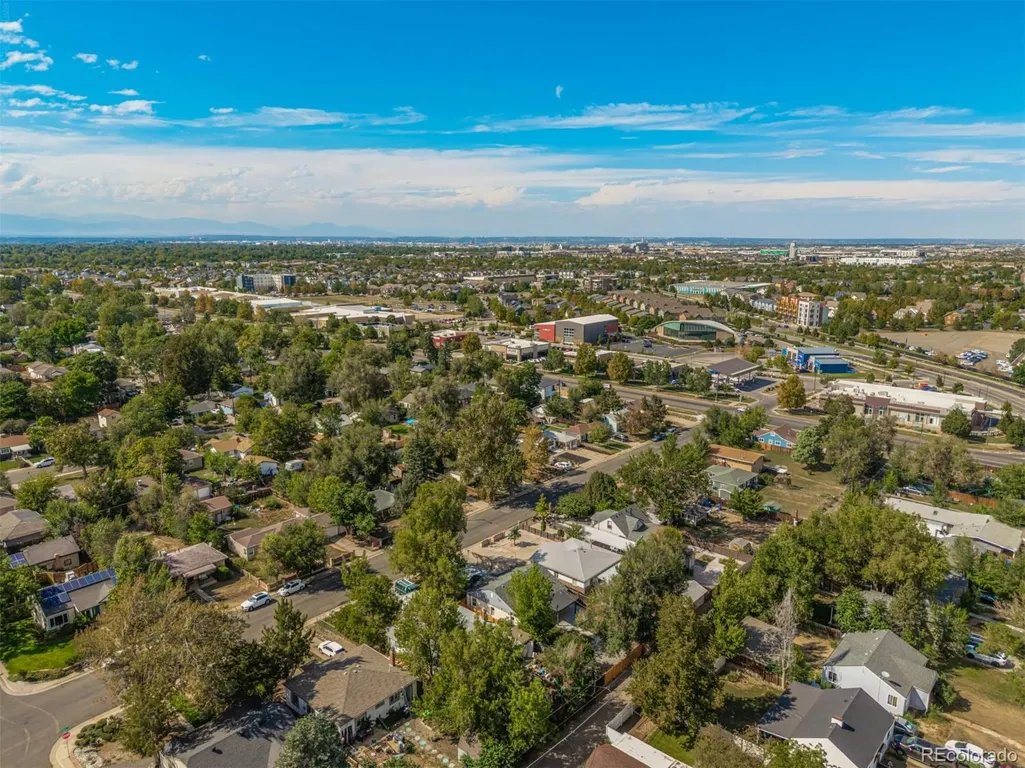
Address
1926 Xenia Street, Denver, CO
Price
$ 499,000
Property Attributes
- MLS#8639554
- TypeSingle Family
- Listing Status Active
- CountyDENVER
- CityDenver
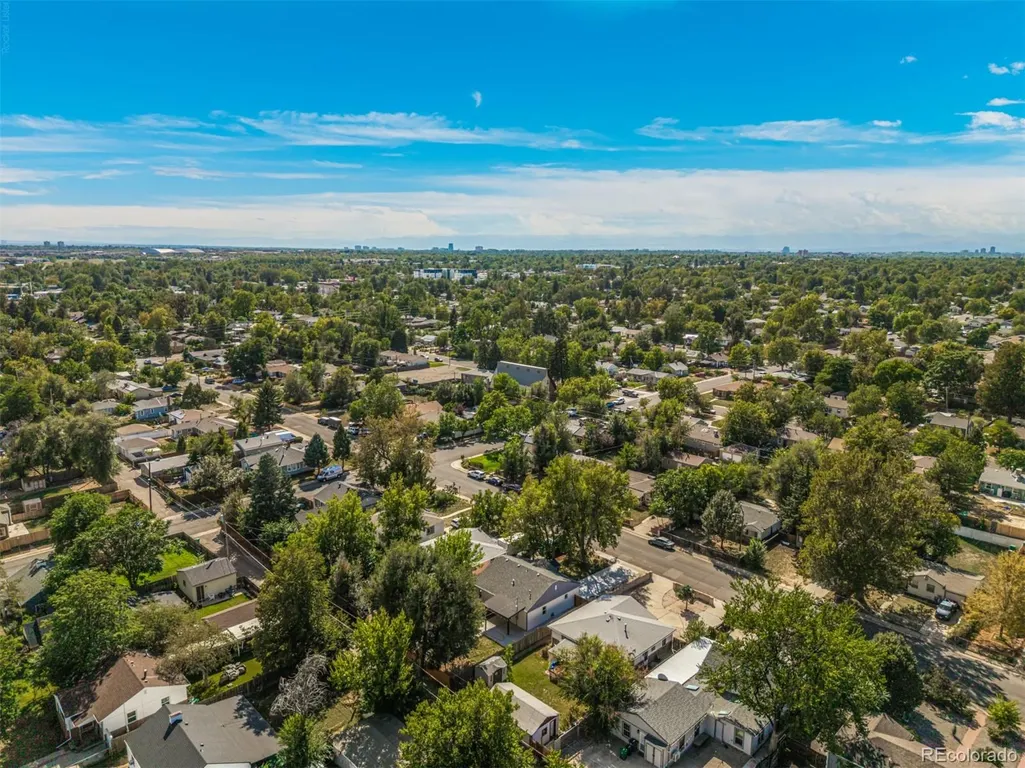
- NeighborhoodMontclair
- Zip80220
- StyleTraditional
- Year Built1948
- Taxes$ 2300
- Price$ 499,000
- Bedrooms3
- Full Bathrooms3
- Half Bathrooms0
- Sqr Footage1242
- Lot Size0.14 Acres
Data Source:
REColorado (MTOMLS)
Property Description
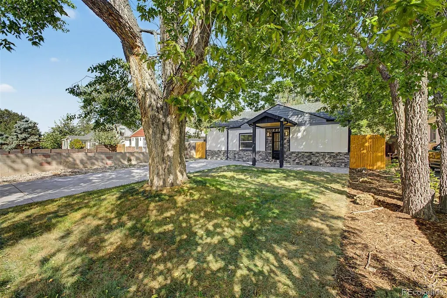
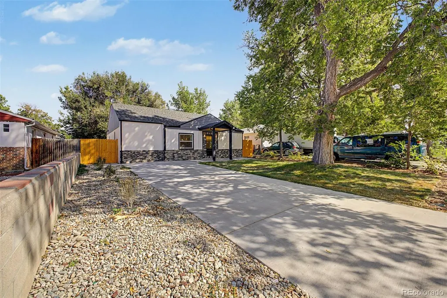
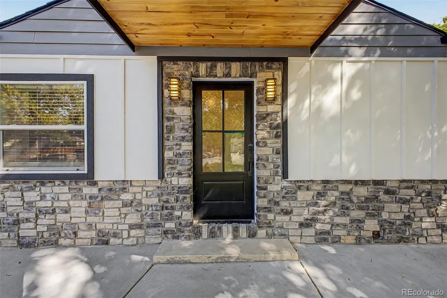
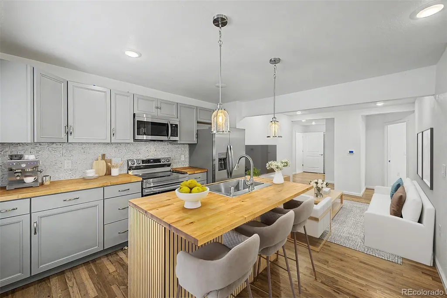
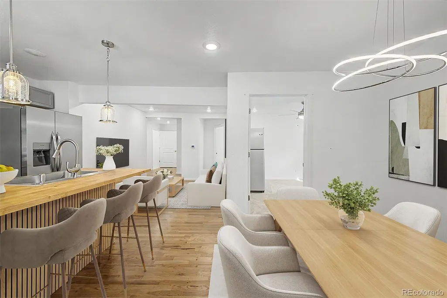
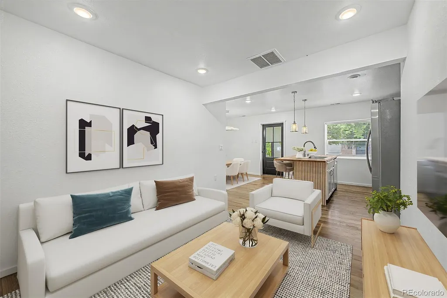
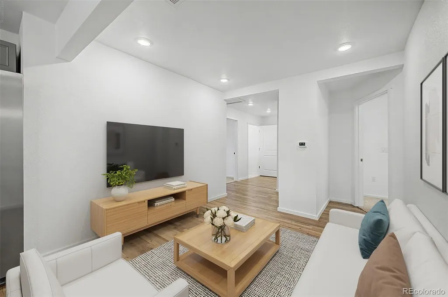
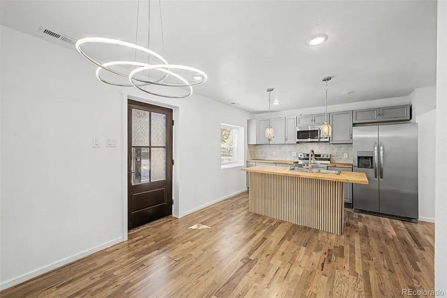
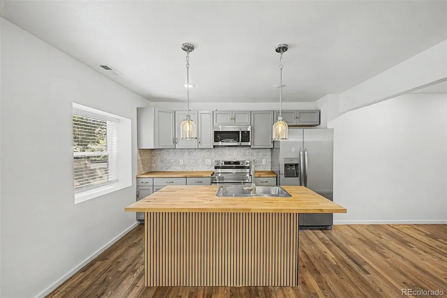
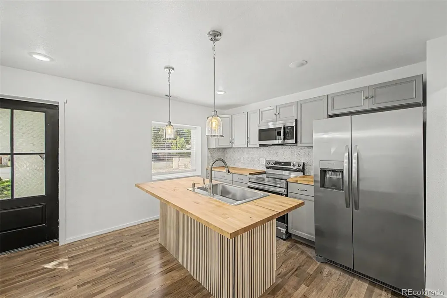
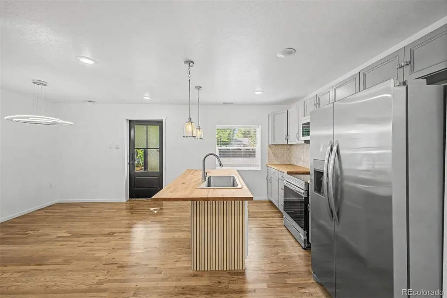
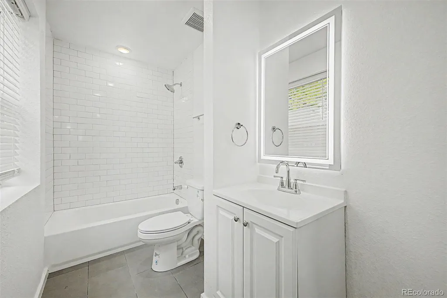
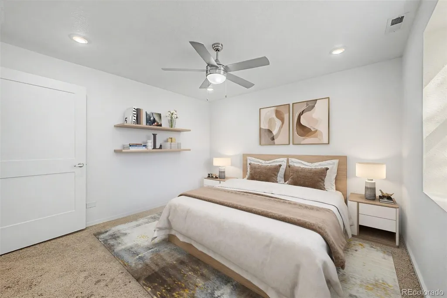
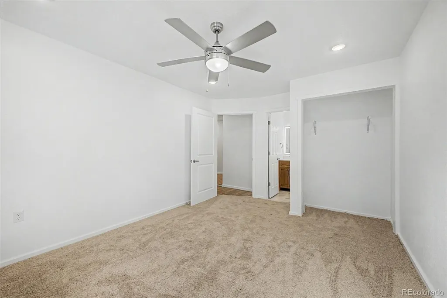
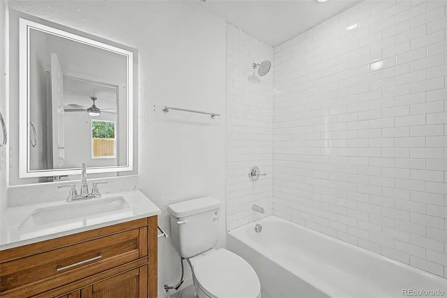
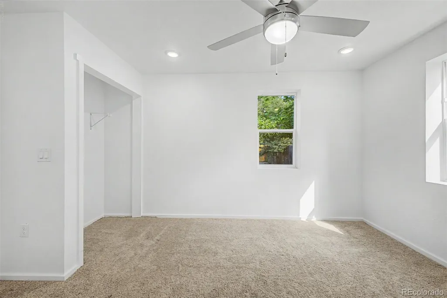
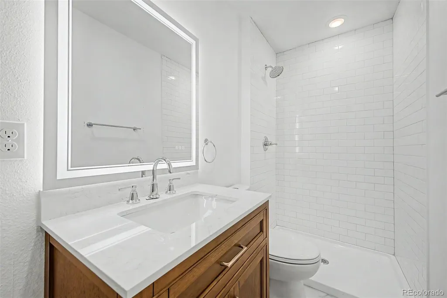
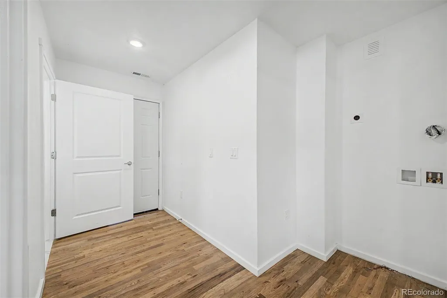
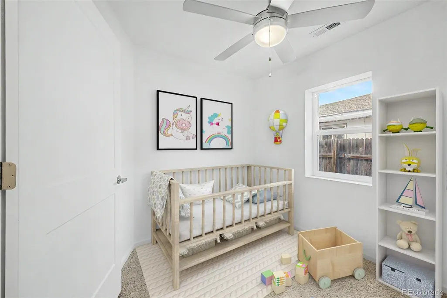
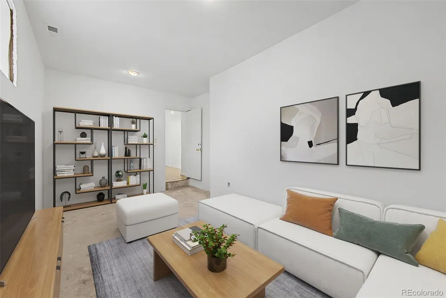
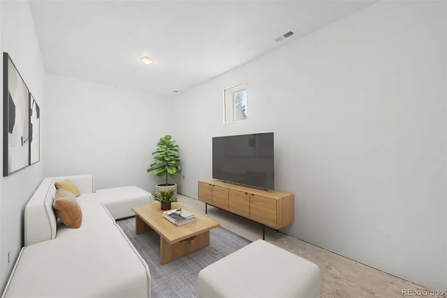
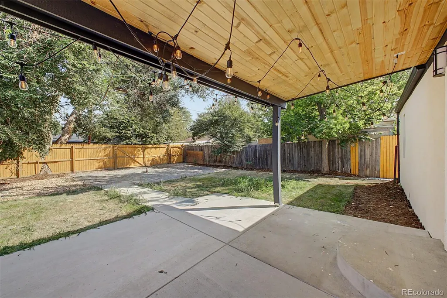
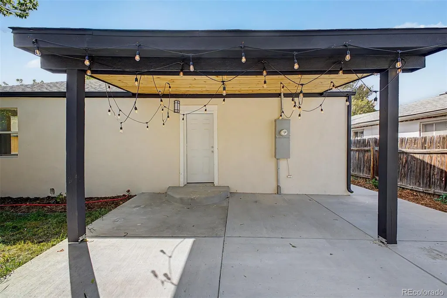
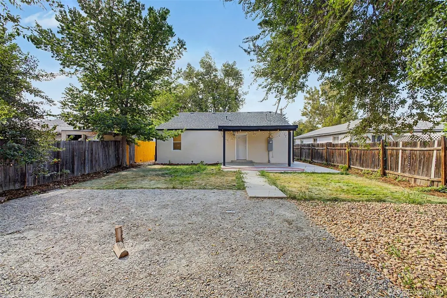
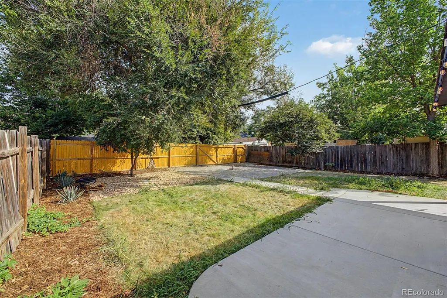
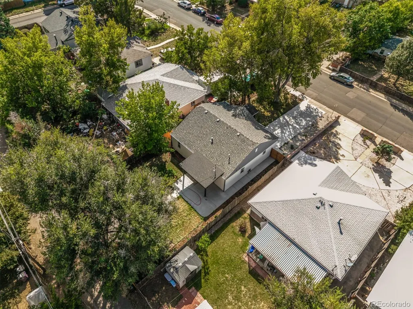
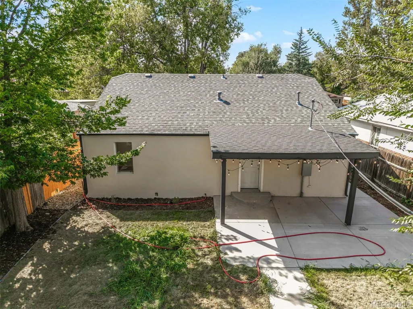
Step inside a residence where every single detail has been thoughtfully reimagined and expertly executed. This isn't just a renovation; it’s a complete transformation from the studs out, offering the peace of mind that comes with brand-new systems and high-end finishes. The heart of the home shines with a stunning new kitchen featuring modern cabinetry and sleek surfaces, flowing effortlessly into living spaces where the original hardwoods have been meticulously refinished to a warm, honeyed glow. Throughout the rest of the home, you’ll find fresh paint, updated flooring, and plush new carpet underfoot. Both bathrooms have been stripped and rebuilt with a contemporary aesthetic, offering a spa-like retreat for your daily routine. Beyond the cosmetics, the heavy lifting has already been done for you. The home boasts entirely new electrical and plumbing systems, along with a brand-new air conditioning unit to keep things crisp during the Colorado summers. The exterior is just as impressive, featuring unique concrete patio stone wall siding that provides a sophisticated, textured look. The outdoor space has been fully revitalized with fresh landscaping, vibrant new grass, and a sturdy new fence to create a private oasis. Whether you’re hosting a summer gathering on the patio or enjoying a quiet morning coffee, this turnkey property offers a fresh start in a vibrant Denver location. All that's left to do is move in and enjoy.
| Elementary School | Middle School | High School |
|---|---|---|
| Ashley Elementary School | Hill Middle School | George Washington High School |
| Price History | |
|---|---|
| 9/19/2026 | Listed $499,000 |
General Features
| Sewer | Public Sewer |
|---|---|
| Heating | Forced Air |
| Cooling | Central Air |
| Utilities | Cable Available,Electricity Connected |
| Possession | Closing/DOD |
| Roof | Composition |
| Appliances | Dishwasher,Disposal,Dryer,Oven,Refrigerator,Washer |
| Zoning | E-SU-DX |
| Patio/Porch Features | Front Porch |
| Architectural Style | Traditional |
| Security Features | Smoke Detector(s) |
| Construction Materials | Frame,Stucco |
| Exclusions | Sellers personal property |
| Year Built | 1948 |
| Electric | 110V |
| Levels | One |
| Property Subtype | Single Family Residence |
| Tax Year | 2025 |
| Ownership | Individual |
| County | Denver |
| Property Type | Residential |
| HOA | No |
| Attached Garage | No |
| Subdivision Name | Montclair |
| Facing Direction | West |
| Full Baths | 3 |
| Status | Active |
| High School | George Washington |
| City | Denver |
| Senior Community Y/N | No |
| High School District | Denver 1 |
| Lot Size Units | Square Feet |
| Lot Size Square Feet | 6250 |
| Listing Terms | Cash,Conventional,FHA,VA Loan |
| Elementary School | Ashley |
| Tax Annual Amount | 2300 |
| Middle/Junior High School | Hill |
| Structure Type | House |
| Standard Status | Active |
| Middle/Junior School District | Denver 1 |
| Elementary School District | Denver 1 |
Interior Features
| Interior Amenities | Ceiling Fan(s),Kitchen Island,No Stairs,Open Floorplan |
|---|---|
| Flooring | Carpet,Tile,Wood |
| Basement (Y/N) | No |
| Above Grade Finished Area | 1242 |
| Total Bedrooms | 3 |
| Main Level Bedrooms | 3 |
| Main Level Bathrooms | 3 |
| Total Baths | 3 |
Exterior Features
| Vegetation | Grassed |
|---|---|
| Lot Features | Level,Near Public Transit |
| Water Source | Public |
| Total Parking | 3 |
| Lot Size Area | 6250 |
| Building Area Total | 1242 |
| Lot Size Acres | 0.14 |
| Road Surface Type | Paved |
| Road Frontage Type | Public |
| Road Responsibility | Public Maintained Road |
| Horse Y/N | No |
Amenities
- Foreclosure
- Views
- Short Sale
- New Construction
- Adult 55+
- Lease To Own
- No HOA Fees
- Furnished
- Primary On Main
- Air Conditioning
- Seller Finance
- Green
- Fixer Upper
- Horse
- Golf
- Fireplace
- Deck
- Garage
- Basement
- Pool
Property vs Single Family Average in 80220
Price
Taxes
Year Built
Visits
In The Neighborhood
Just Listed
Denver
$ 674,999
- Type
- Single Family
- Size
- 1,970 SqFt
- Rooms
- 4 Beds + 3 Baths
 Engel and Volkers: Castle Rock & Castle Pines #1721780
Open House
Denver
$ 380,000
- Type
- Single Family
- Size
- 772 SqFt
- Rooms
- 2 Beds + 1 Baths
Compass - Denver #3985462
Open House
Denver
$ 699,900
- Type
- Single Family
- Size
- 1,746 SqFt
- Rooms
- 3 Beds + 2 Baths
Keller Williams DTC #8059597
Denver
$ 900,000
- Type
- Single Family
- Size
- 2,462 SqFt
- Rooms
- 4 Beds + 2 Baths
LIV Sotheby's International Realty #6856215
Denver
$ 349,900
- Type
- Single Family
- Size
- 568 SqFt
- Rooms
- 2 Beds + 1 Baths
RE/MAX Professionals #5404131
Denver
$ 699,000
- Type
- Single Family
- Size
- 1,467 SqFt
- Rooms
- 3 Beds + 2 Baths
EXIT Realty DTC, Cherry Creek, Pikes Peak. #4453717
Denver
$ 799,000
- Type
- Single Family
- Size
- 3,789 SqFt
- Rooms
- 4 Beds + 2.5 Baths
Compass Colorado, LLC - Boulder #7204451
Open House
Denver
$ 1,245,000
- Type
- Single Family
- Size
- 3,531 SqFt
- Rooms
- 5 Beds + 4.5 Baths
Urban Realty Group Corporation #2151847
Denver
$ 2,280,000
- Type
- Single Family
- Size
- 4,950 SqFt
- Rooms
- 7 Beds + 5 Baths
Lenka Copperman #4708703


 The real estate listing information and related content displayed on this site is provided exclusively for consumers’ personal, non-commercial use and may not be used for any purpose other than to identify prospective properties consumers may be interested in purchasing. This information and related content is deemed reliable but is not guaranteed accurate by elevateMLS.
 Pueblo Association of REALTORS®, Inc. All information deemed reliable but not guaranteed. All properties are subject to prior sale, change or withdrawal. Neither listing broker(s) or information provider(s) shall be responsible for any typographical errors, misinformation, misprints and shall be held totally harmless. Listing(s) information is provided for consumer's personal, non-commercial use and may not be used for any purpose other than to identify prospective properties consumers may be
