
Open House Fri, Oct 2nd 3:00 PM - 5:00 PM


Address
625 Golden Eagle Drive, Colorado Springs, CO
Price
$ 420,000
Property Attributes
- MLS#8707845
- TypeSingle Family
- Listing Status Active
- CountyEL PASO
- CityColorado Springs
- NeighborhoodVillages at Sandcreek
- Zip80916
- StyleHouse
- Year Built1997
- Taxes$ 1610
- Price$ 420,000
- Bedrooms3
- Full Bathrooms3
- Half Bathrooms0
- Sqr Footage2680
- Lot Size0.19 Acres
Data Source:
REColorado (MTOMLS)
Property Description
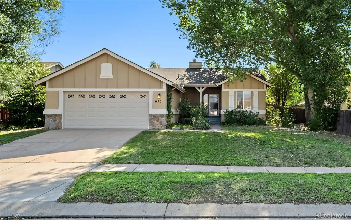
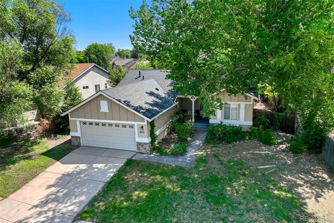
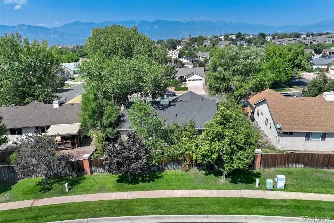
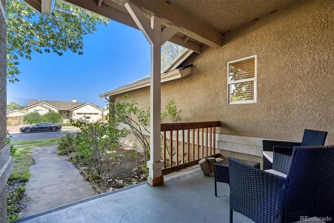
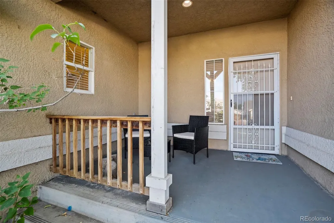
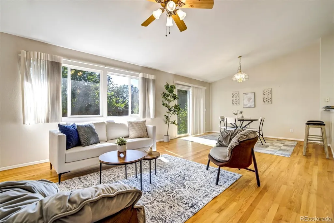
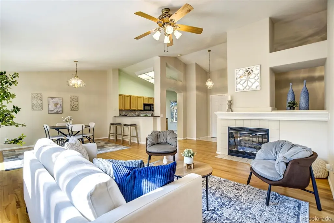
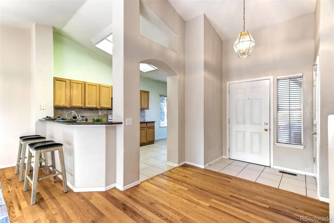
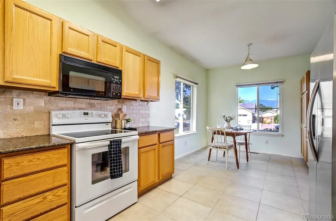
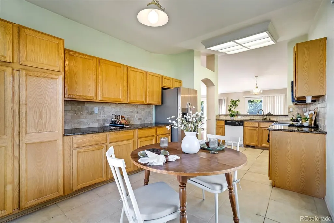
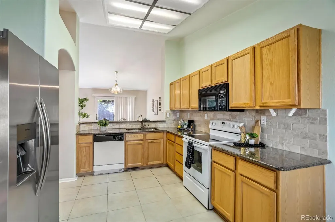
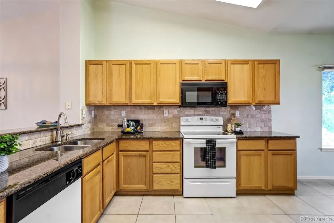
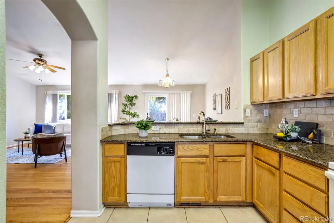
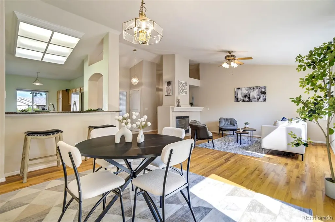
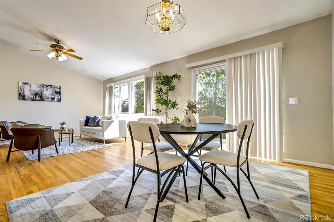
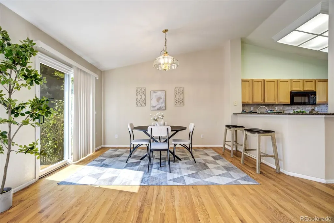
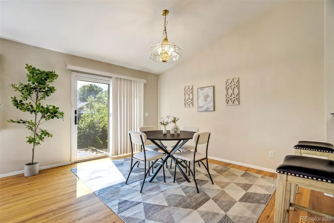
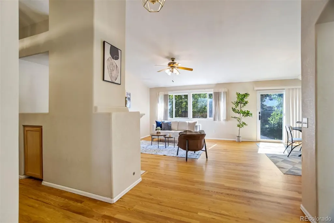
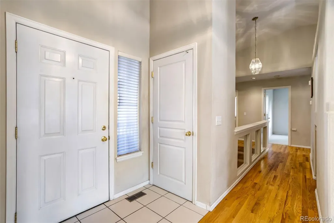
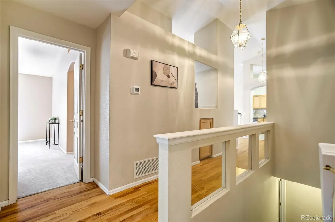
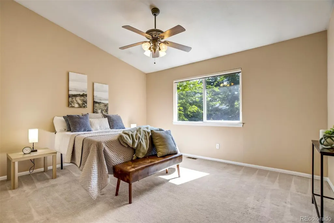
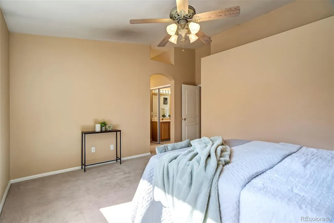
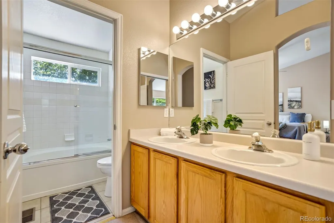
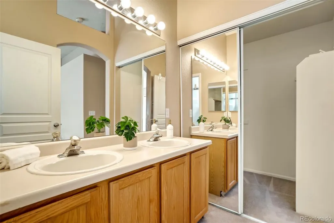
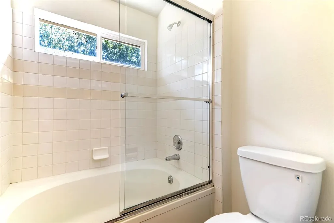
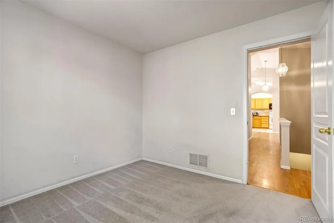
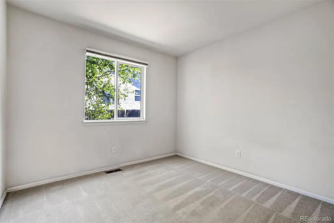
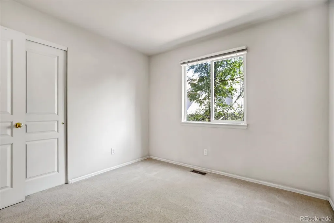
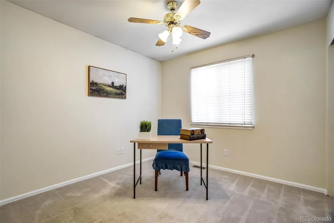
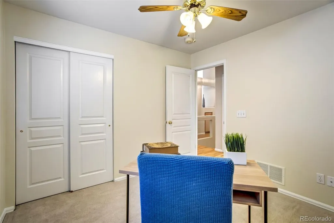
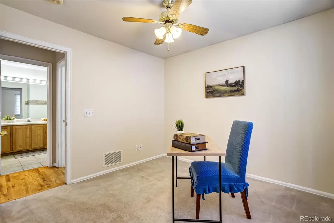
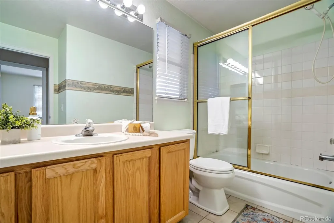
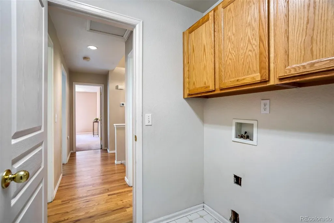
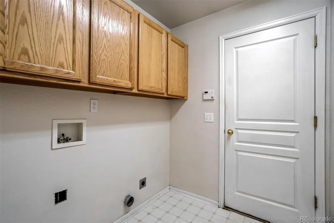
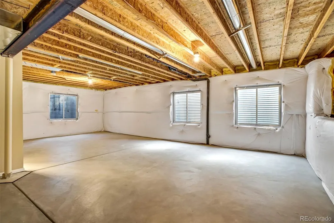
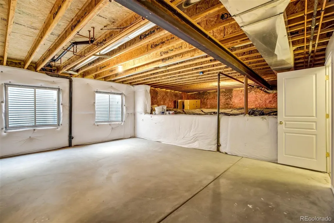
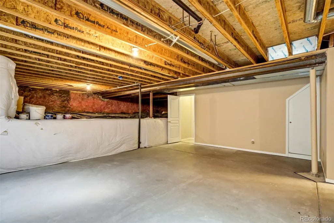
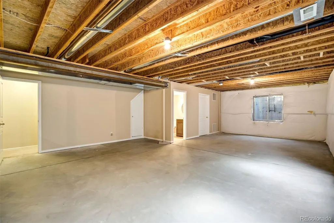
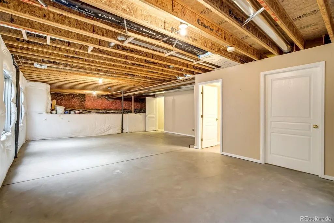
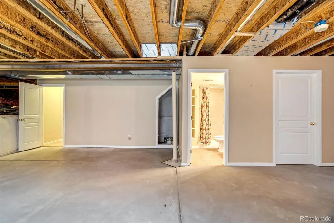
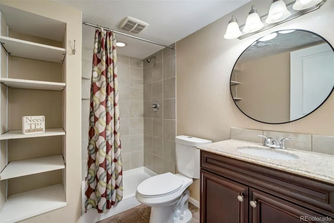
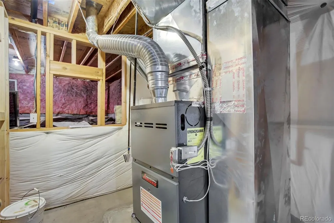
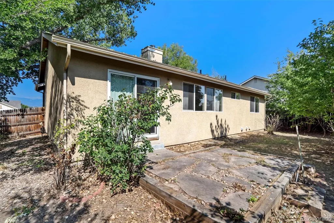
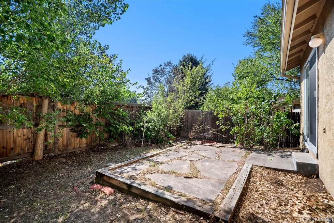
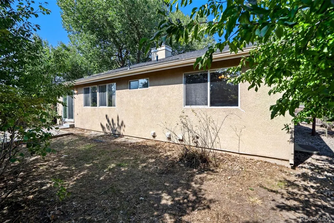
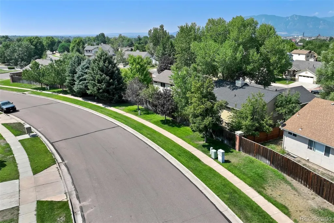
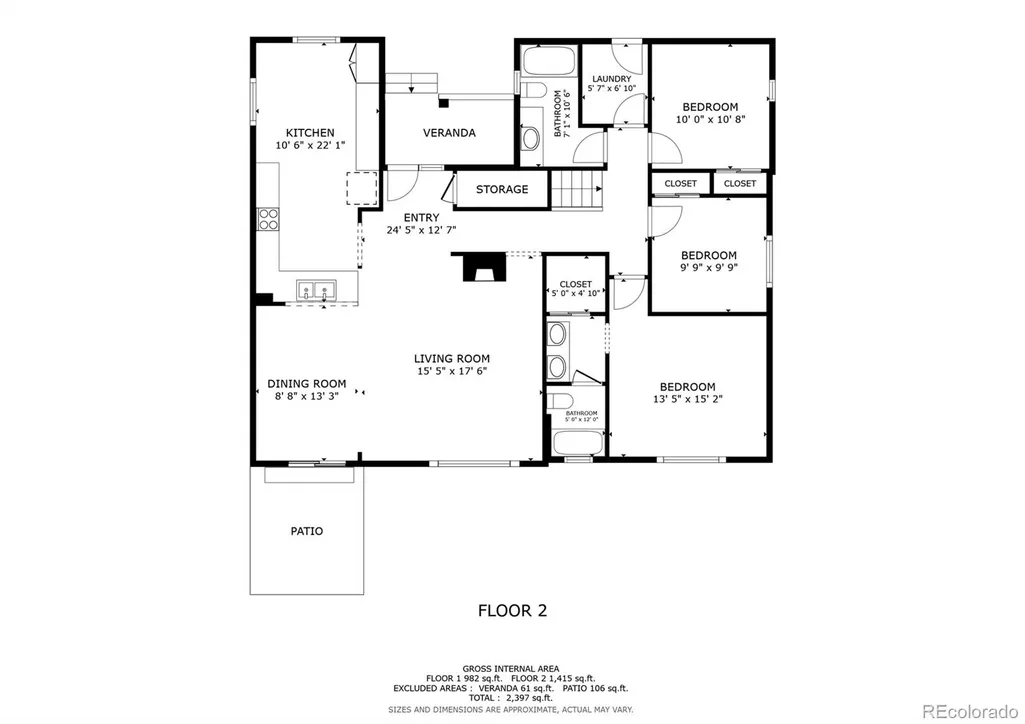
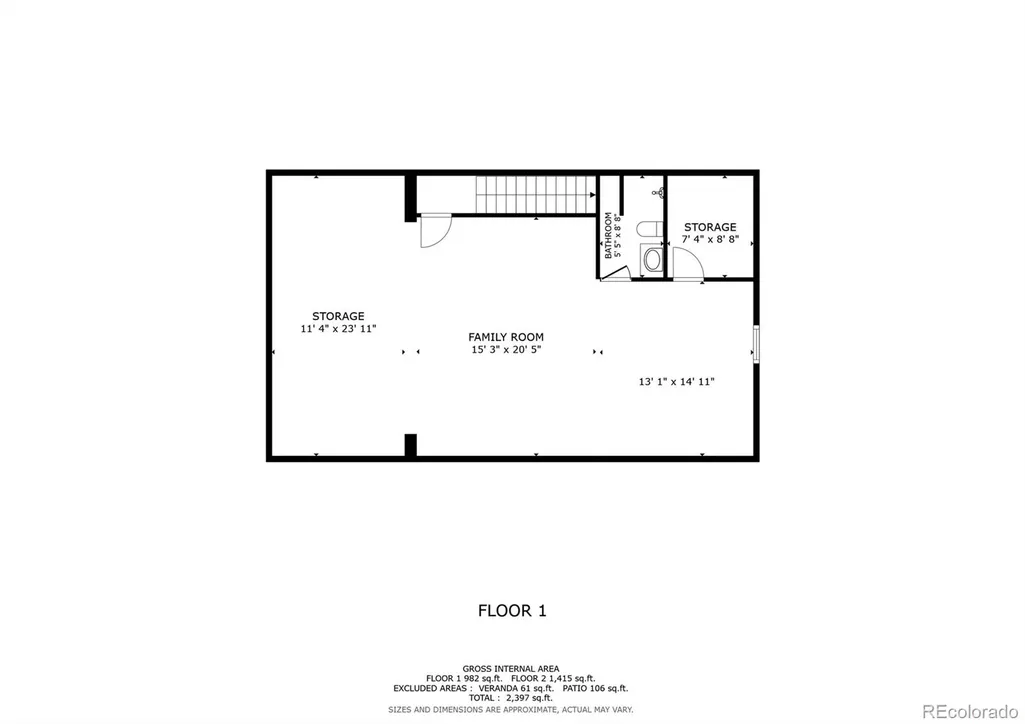
Take in views of Pikes Peak and the Front Range & imagine gazing at sunsets from the covered front porch before stepping through the front door, where natural wood floors capture your attention. Just around the corner, you'll discover a generously sized kitchen with abundant cabinetry, expansive prep space, lower cabinet pullouts, & a pantry. Complete with a breakfast bar, the kitchen also features an eating nook that offers mountain views & the perfect backdrop for your morning coffee. A separate dining area walks out to the privacy-fenced backyard & flows seamlessly into the living room, creating the perfect layout for everything from casual family gatherings to holiday entertaining. A gas fireplace & built-in niche add warmth & character to the living room. Heading down the hall, you'll appreciate the built-in cabinet that adds charm with practical storage before arriving at the spacious primary suite, showcasing a walk-in closet, dual vanity, & soaking tub/shower combination. A full bathroom & two additional bedrooms complete this wing, offering flexibility for a guest room, home office, or hobby space. The mud room provides a convenient main-level laundry area with overhead storage cabinets & is located just off the attached two-car garage. A service door provides easy access from the garage to the backyard. The unfinished basement offers room to grow, with a finished three-quarter bathroom, two large crawl spaces, an under-stair storage closet, & an open layout ready to finish & add value as your needs evolve. Additional updates offering peace of mind include a new roof in 2025 & a furnace replaced in 2021. Located in an established neighborhood near parks & schools, with easy access to the Powers Corridor & Academy Boulevard, you'll enjoy an abundance of retail, dining, & entertainment venues within a short drive. Uniquely offering three bedrooms on the main level sets this home apart from many! All this home needs is a NEW owner - that should be YOU!
| Elementary School | Middle School | High School |
|---|---|---|
| Sand Creek Elementary School | Panorama Middle School | Sierra High |
| Price History | |
|---|---|
| 8/9/2026 | Listed $420,000 |
General Features
| Sewer | Public Sewer |
|---|---|
| Heating | Forced Air |
| Cooling | Other |
| Utilities | Electricity Connected,Natural Gas Connected |
| Possession | Closing/DOD |
| Roof | Composition |
| Appliances | Dishwasher,Microwave,Range,Refrigerator |
| Zoning | R-1 6 DF A |
| HOA Fee | 138 |
| Garage Spaces | 2 |
| Patio/Porch Features | Front Porch,Patio |
| Construction Materials | Frame,Stone,Stucco,Wood Siding |
| Exclusions | Staging Furniture and Decor |
| Year Built | 1997 |
| View | Mountain(s) |
| Levels | One |
| Property Subtype | Single Family Residence |
| Tax Year | 2025 |
| Ownership | Individual |
| Assoc Fee Paid Per | Semi-Annually |
| County | El Paso |
| Property Type | Residential |
| HOA | Yes |
| Attached Garage | Yes |
| Subdivision Name | Villages at Sandcreek |
| Full Baths | 2 |
| Status | Active |
| Directions | From Soutbound Powers Blvd.,take the Airport Rd. Extit and stay right onto Airport Rd. Turn Left onto Sandcreek Dr.,Turn Right onto Star Ridge Dr.,and turn Left onto Golden Eagle Dr. Destination will |
| High School | Sierra High |
| City | Colorado Springs |
| Association Name | Sandcreek Village HOA |
| Senior Community Y/N | No |
| High School District | Harrison 2 |
| Lot Size Units | Square Feet |
| Lot Size Square Feet | 8434 |
| Listing Terms | Cash,Conventional,FHA,VA Loan |
| Elementary School | Sand Creek |
| Tax Annual Amount | 1610.28 |
| Middle/Junior High School | Panorama |
| Virtual Tour | https://vimeo.com/1217070534 |
| Structure Type | House |
| Standard Status | Active |
| Middle/Junior School District | Harrison 2 |
| Elementary School District | Harrison 2 |
Interior Features
| Interior Amenities | Breakfast Bar,Built-in Features,Ceiling Fan(s),Eat-in Kitchen,Pantry,Primary Suite |
|---|---|
| Basement | Crawl Space,Full,Unfinished |
| Flooring | Carpet,Tile,Wood |
| Fireplace Features | Gas Log,Living Room |
| Basement (Y/N) | Yes |
| Above Grade Finished Area | 1510 |
| 3/4 Baths | 1 |
| Total Bedrooms | 3 |
| Below Grade Finished Area | 58 |
| Main Level Bedrooms | 3 |
| Main Level Bathrooms | 2 |
| Total Baths | 3 |
Exterior Features
| Exterior Amenities | Private Yard |
|---|---|
| Fencing | Partial |
| Water Source | Public |
| Total Parking | 2 |
| Lot Size Area | 8434 |
| Building Area Total | 2680 |
| Lot Size Acres | 0.19 |
Amenities
- Foreclosure
- Views
- Short Sale
- New Construction
- Adult 55+
- Lease To Own
- No HOA Fees
- Furnished
- Primary On Main
- Air Conditioning
- Seller Finance
- Green
- Fixer Upper
- Horse
- Golf
- Fireplace
- Deck
- Garage
- Basement
- Pool
Property vs Single Family Average in 80916
Price
Taxes
Year Built
Visits

 The content relating to real estate for sale in this Web site comes in part from the Internet Data eXchange (IDX) program of METROLIST, INC., DBA RECOLORADO©. Real estate listings held by brokers other than Keller Williams Clients' Choice are marked with the IDX Logo. This information is being provided for the consumers' personal, non-commercial use and may not be used for any other purpose. All information subject to change and should be independently verified. September 23, 2026 12:25 AM UTCd

 The real estate listing information and related content displayed on this site is provided exclusively for consumers’ personal, non-commercial use and may not be used for any purpose other than to identify prospective properties consumers may be interested in purchasing. This information and related content is deemed reliable but is not guaranteed accurate by elevateMLS.
 Pueblo Association of REALTORS®, Inc. All information deemed reliable but not guaranteed. All properties are subject to prior sale, change or withdrawal. Neither listing broker(s) or information provider(s) shall be responsible for any typographical errors, misinformation, misprints and shall be held totally harmless. Listing(s) information is provided for consumer's personal, non-commercial use and may not be used for any purpose other than to identify prospective properties consumers may be
