










Address
5030 Cedar Way, Elizabeth, CO
Price
$ 900,000
Property Attributes
- MLS#9057527
- TypeSingle Family
- Listing Status Active
- CountyELBERT
- CityElizabeth
- NeighborhoodElizabeth
- Zip80107
- StyleMountain Contemporary,Rustic
- Year Built1977
- Taxes$ 2957
- Price$ 900,000
- Bedrooms5
- Full Bathrooms2
- Half Bathrooms0
- Sqr Footage3272
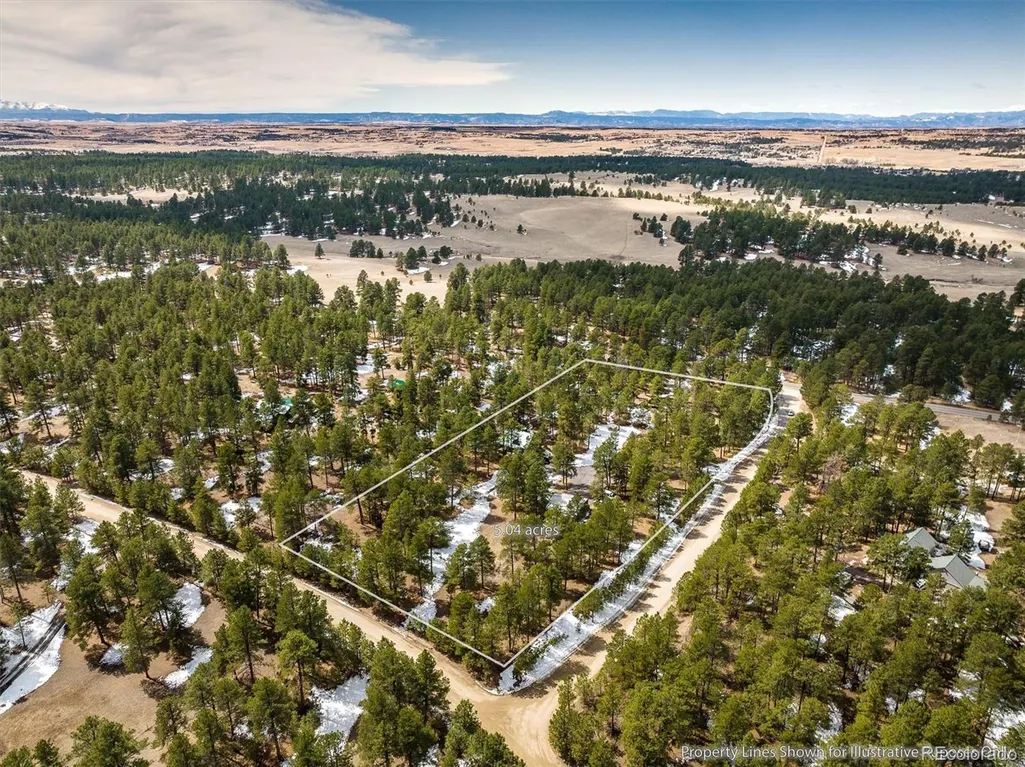
- Lot Size5.04 Acres
Data Source:
REColorado (MTOMLS)
Property Description
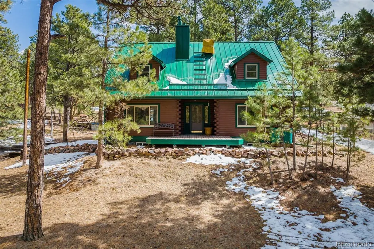
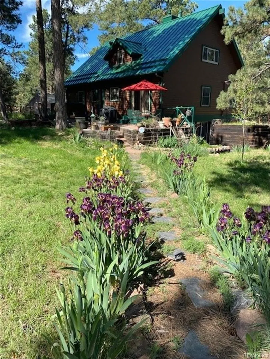
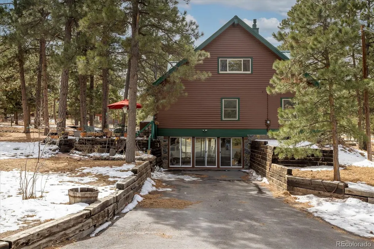
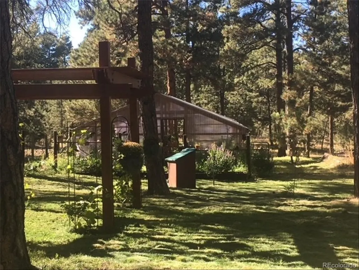
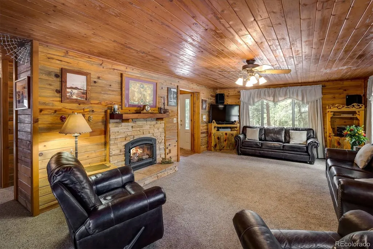
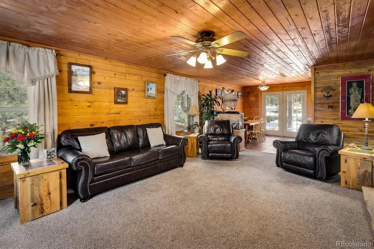
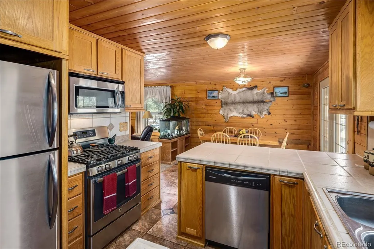
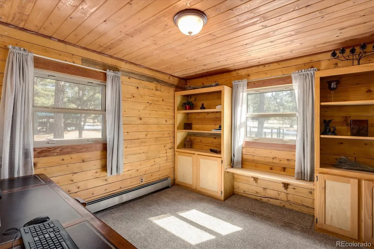
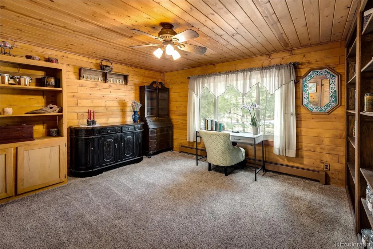
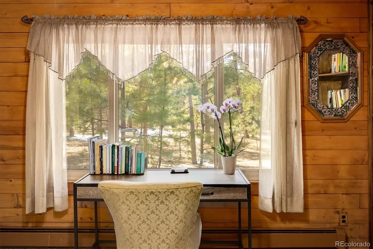
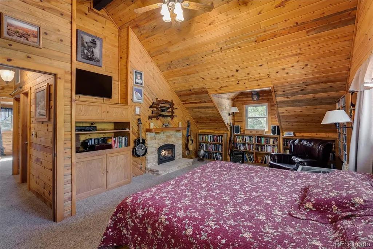
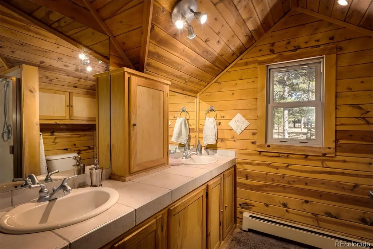
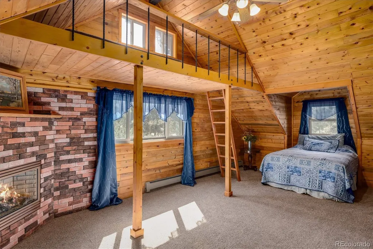
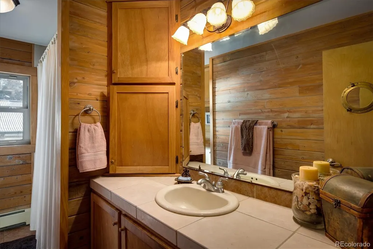
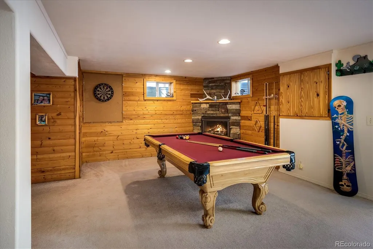
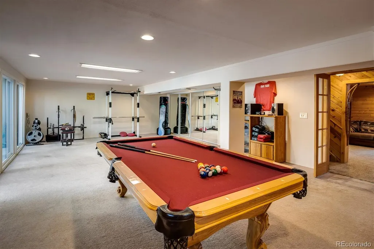
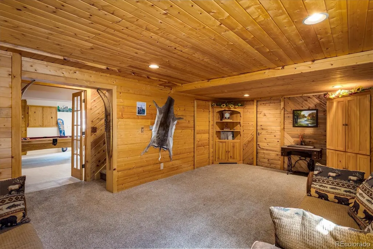
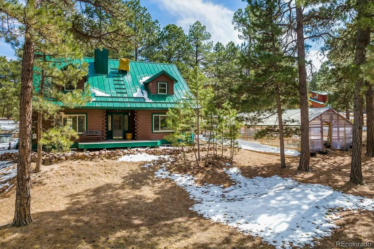
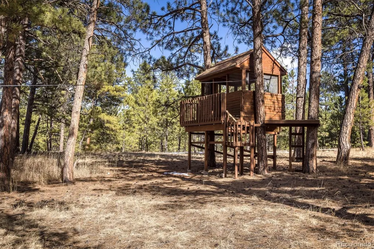
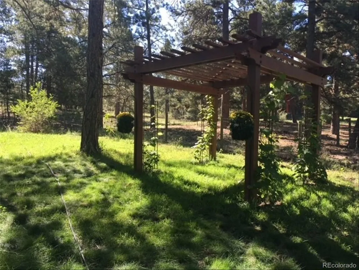
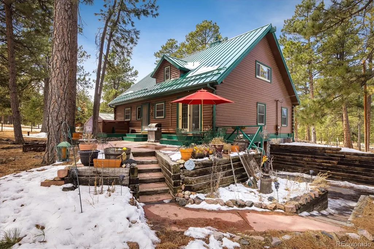
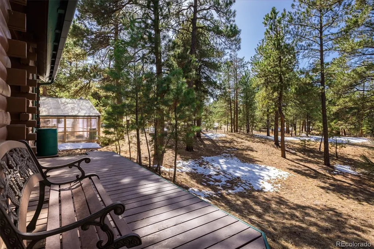
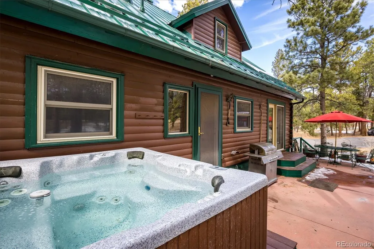
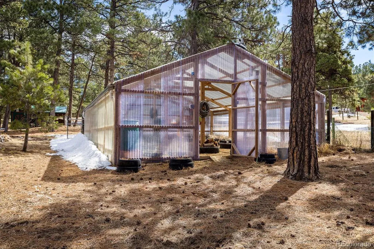
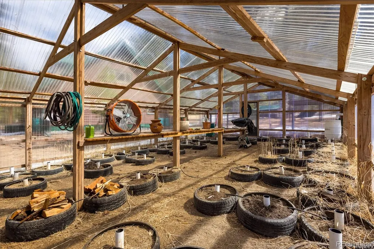
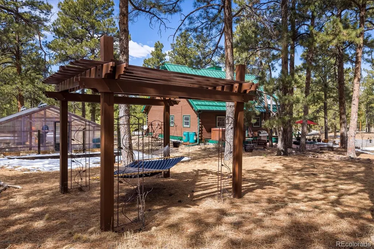
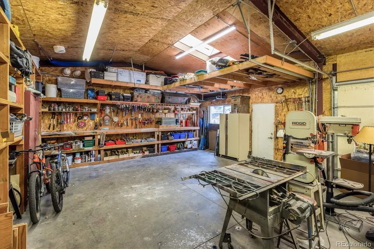
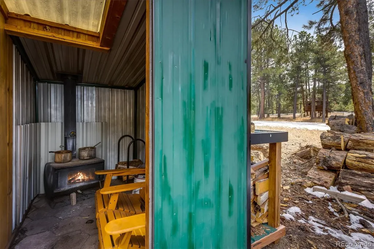
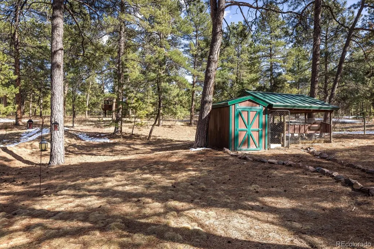
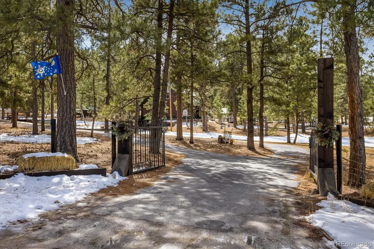
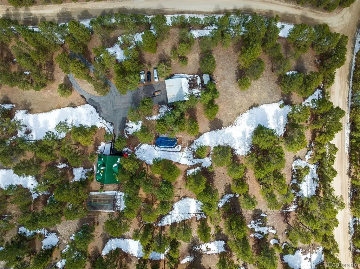
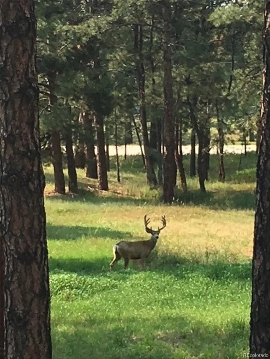
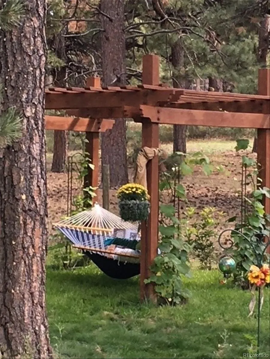
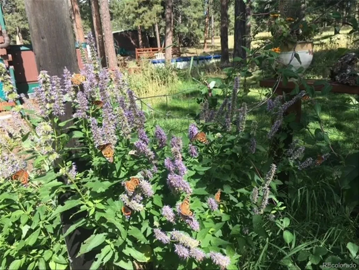
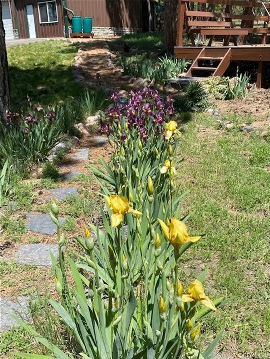
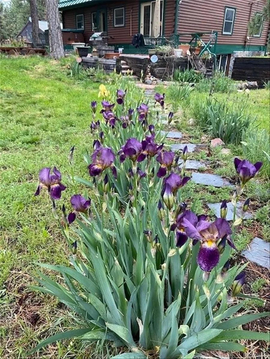
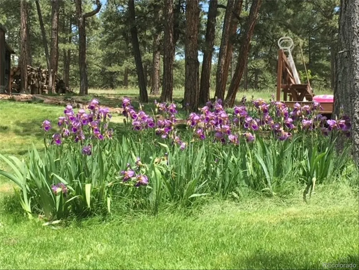
Welcome home to this picturesque home and HORSE PROPERTY nestled in 5 fully fence wooded acres, just 30 minutes from The Denver Tech Center. An exceptional family home that is a sanctuary of peace, quiet, an abundance of wildlife and excellent for entertaining with features such as pool, hot tub, large decks and patios, massive tree house with zip line, in ground BBQ smoke pit, horseshoes and outdoor wood burning sauna. The lot also includes a huge greenhouse, 3 sheds/storage, rabbit or chicken coop, garage with heated shop and tons of natural light. As you approach the property entrance, a custom-made iron gate welcomes you to the paved circular drive leading you to the home. Inside, the home you will experience tongue and grove woodwork, newer windows and 4 furnace rated fireplaces. On the main floor a large family room with huge windows, fireplace, kitchen with SS appliances, dining room with French doors, large office/bedroom with custom shelving and a 4th bedroom that overlooks the backyard. The Primary bedroom has massive, vaulted ceilings, stone accented fireplace, and stunning architectural design. The 2nd bedroom includes a brick accent fireplace, vaulted ceilings, dormer window and a loft area which makes for a private reading area or sleeping space. The fully finished walkout basement has another large room that easily converts to a 5th bedroom as well as a massive rec room with the 4th fireplace. The space seamlessly transitions to an outdoor patio and more entertaining space. In terms of storage, the home has a large pantry, huge walk-in storage room into attic, and under-stairs storage. The well has been adjudicated with water rights. Pride of ownership is apparent with the same family owning and caring for this home for over 20 years. This the perfect home that feels like a retreat with quick access back to the city.
| Elementary School | Middle School | High School |
|---|---|---|
| Running Creek Elementary School | Elizabeth Middle School | Elizabeth High School |
| Price History | |
|---|---|
| 5/8/2026 | Listed $900,000 |
General Features
| Sewer | Septic Tank |
|---|---|
| Heating | Radiant |
| Cooling | Evaporative Cooling,Other |
| Utilities | Cable Available,Electricity Connected,Internet Access (Wired),Natural Gas Connected,Phone Available |
| Possession | Negotiable |
| Roof | Metal |
| Appliances | Dishwasher,Disposal,Microwave,Self Cleaning Oven |
| Zoning | RA-1 |
| HOA Fee | 72 |
| Garage Spaces | 3 |
| Patio/Porch Features | Covered,Deck,Front Porch,Patio |
| Architectural Style | Mountain Contemporary,Rustic |
| Pool Features | Outdoor Pool |
| Construction Materials | Log |
| Exclusions | Washer and Dryer,pool table and safe is negotiable |
| Year Built | 1977 |
| Electric | 220 Volts |
| View | Meadow,Mountain(s),Valley |
| Levels | Two |
| Property Subtype | Single Family Residence |
| Tax Year | 2020 |
| Ownership | Individual |
| Assoc Fee Paid Per | Semi-Annually |
| County | Elbert |
| Property Type | Residential |
| HOA | Yes |
| Attached Garage | Yes |
| Subdivision Name | Elizabeth |
| Facing Direction | West |
| Full Baths | 1 |
| Status | Active |
| High School | Elizabeth |
| City | Elizabeth |
| Association Name | The Pines |
| Senior Community Y/N | No |
| High School District | Elizabeth C-1 |
| Lot Size Units | Square Feet |
| Lot Size Square Feet | 219542 |
| Listing Terms | Cash,Conventional,FHA,Jumbo,USDA Loan,VA Loan |
| Elementary School | Running Creek |
| Tax Annual Amount | 2957 |
| Middle/Junior High School | Elizabeth |
| Structure Type | House |
| Standard Status | Active |
| Occupancy Type | Owner |
| Middle/Junior School District | Elizabeth C-1 |
| Elementary School District | Elizabeth C-1 |
Interior Features
| Interior Amenities | Built-in Features,Ceiling Fan(s),Eat-in Kitchen,Entrance Foyer,High Ceilings,High Speed Internet,Open Floorplan,Pantry,Sauna,Hot Tub,T&G Ceilings,Tile Counters,Vaulted Ceiling(s) |
|---|---|
| Basement | Exterior Entry,Finished,Full,Walk-Out Access |
| Flooring | Carpet,Tile |
| Total Fireplaces | 5 |
| Fireplace Features | Basement,Bedroom,Family Room,Primary Bedroom,Wood Burning Stove |
| Basement (Y/N) | Yes |
| Window Features | Double Pane Windows,Skylight(s),Window Coverings |
| Above Grade Finished Area | 2172 |
| 3/4 Baths | 1 |
| Total Bedrooms | 5 |
| Below Grade Finished Area | 946 |
| Main Level Bedrooms | 2 |
| Main Level Bathrooms | 1 |
| Total Baths | 2 |
Exterior Features
| Exterior Amenities | Balcony,Barbecue,Fire Pit,Garden,Gas Valve,Private Yard,Rain Gutters,Spa/Hot Tub |
|---|---|
| Fencing | Full |
| Parking Features | Asphalt,Circular Driveway,Exterior Access Door,Heated Garage,Lighted,Oversized,Oversized Door,Storage |
| Lot Features | Corner Lot,Landscaped,Level,Many Trees,Meadow,Secluded |
| Water Source | Well |
| Total Parking | 3 |
| Lot Size Area | 219542 |
| Building Area Total | 3272 |
| Lot Size Acres | 5.04 |
| Road Surface Type | Dirt,Paved |
| Road Frontage Type | Public |
| Horse Y/N | Yes |
Amenities
- Foreclosure
- Views
- Short Sale
- New Construction
- Adult 55+
- Lease To Own
- No HOA Fees
- Furnished
- Primary On Main
- Air Conditioning
- Seller Finance
- Green
- Fixer Upper
- Horse
- Golf
- Fireplace
- Deck
- Garage
- Basement
- Pool
Property vs Single Family Average in 80107
Price
Taxes
Year Built
Visits




 Pueblo Association of REALTORS®, Inc. All information deemed reliable but not guaranteed. All properties are subject to prior sale, change or withdrawal. Neither listing broker(s) or information provider(s) shall be responsible for any typographical errors, misinformation, misprints and shall be held totally harmless. Listing(s) information is provided for consumer's personal, non-commercial use and may not be used for any purpose other than to identify prospective properties consumers may be
