














Address
1339 E Witherspoon Drive, Elizabeth, CO
Price
$ 564,990
Property Attributes
- MLS#9882788
- TypeSingle Family
- Listing Status Active
- CountyELBERT
- CityElizabeth
- NeighborhoodIndependence
- Zip80107
- StyleTraditional
- Year Built2021
- Taxes$ 5966
- Price$ 564,990
- Bedrooms3
- Full Bathrooms2
- Half Bathrooms1
- Sqr Footage3399
- Lot Size0.12 Acres
Data Source:
REColorado (MTOMLS)
Property Description
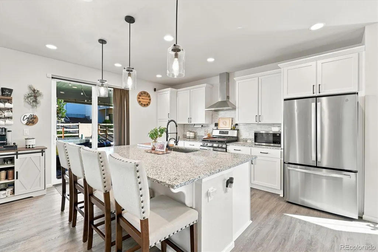
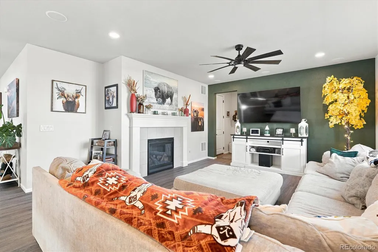
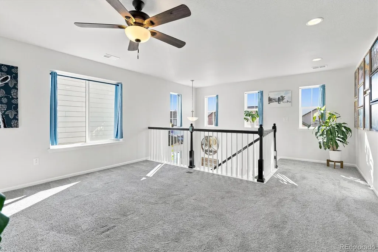
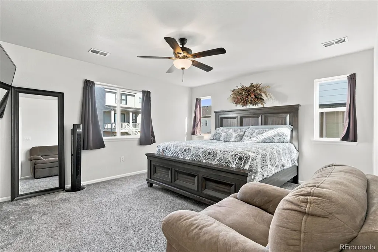
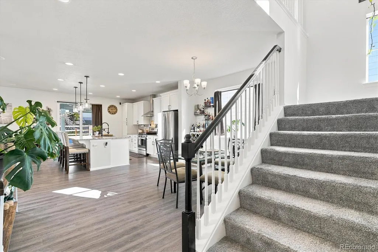
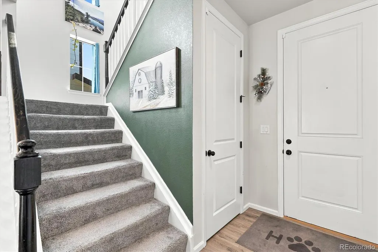
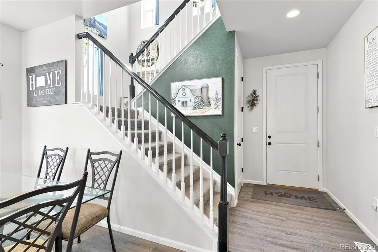
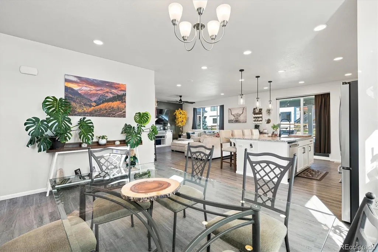
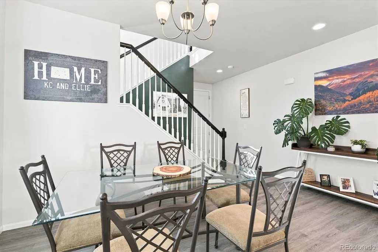
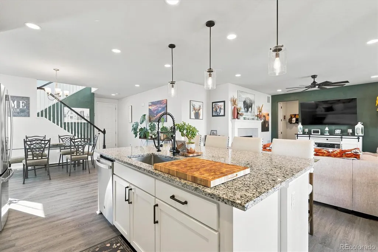
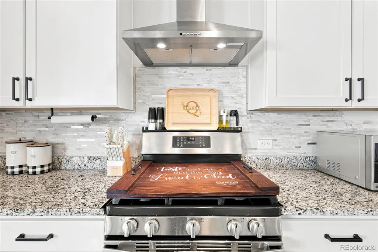
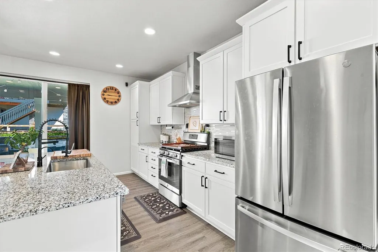
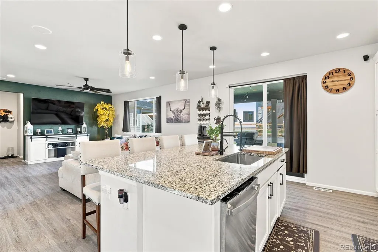
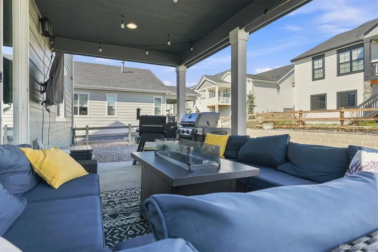
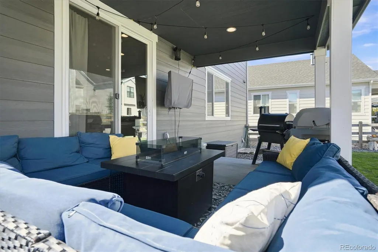
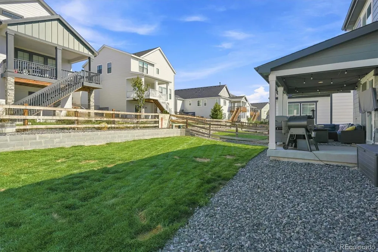
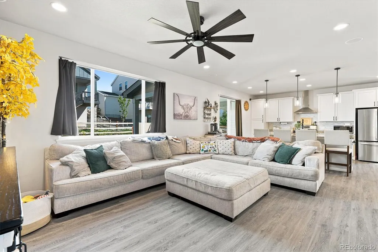
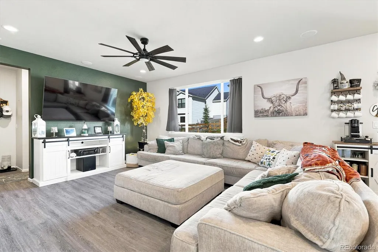
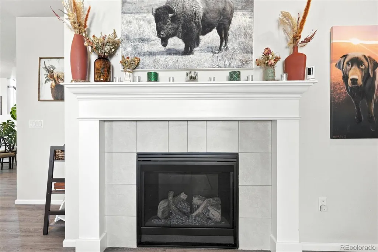
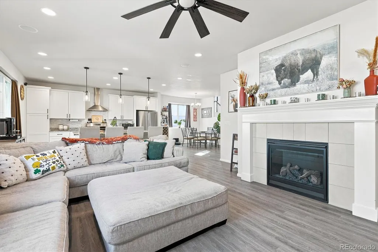
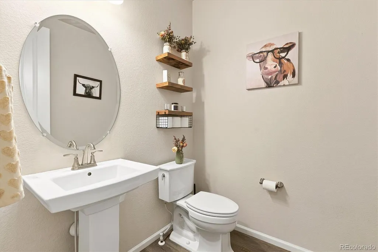
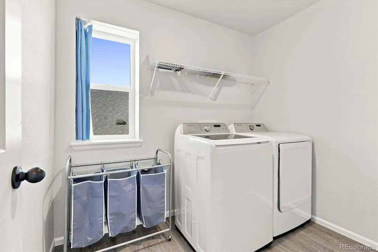
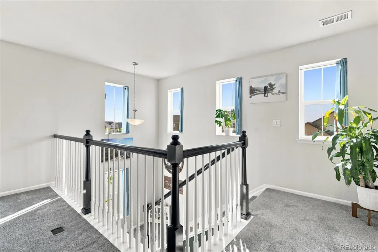
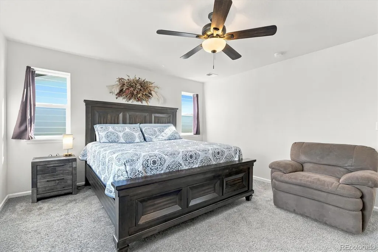
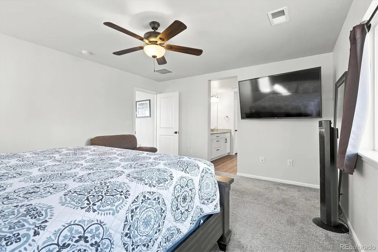
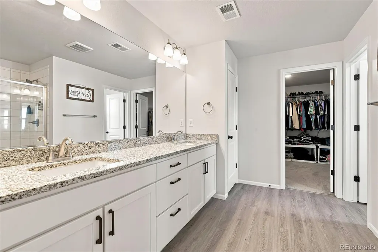
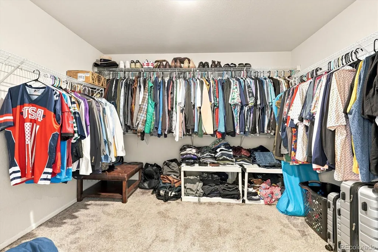
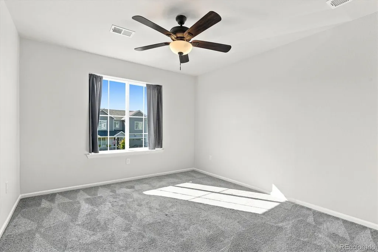
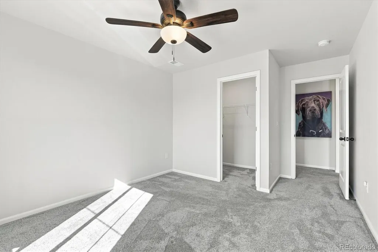
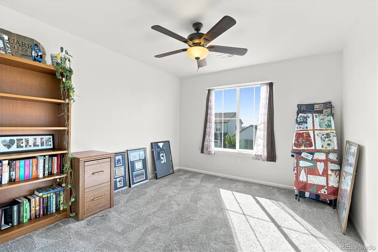
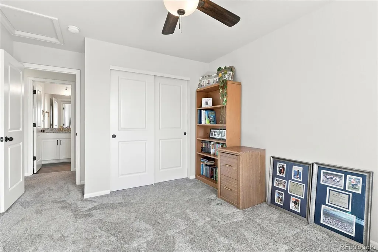
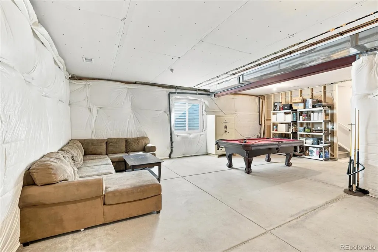
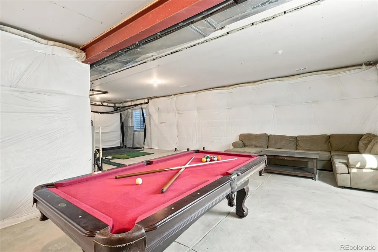
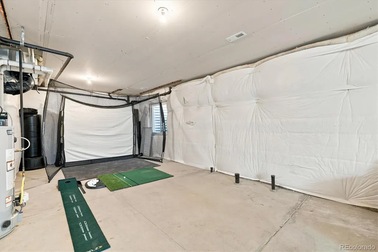
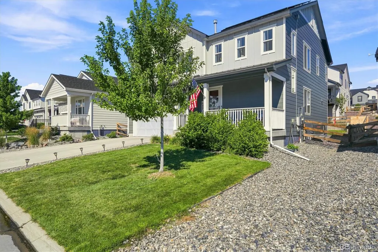
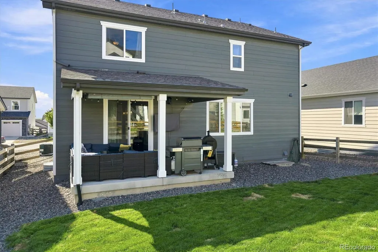
Welcome to this beautifully maintained newer two-story home in the desirable Independence community, a thoughtfully designed conservation community that embraces preserved open space, natural beauty, and a peaceful neighborhood setting. From the moment you arrive, you'll appreciate the inviting curb appeal and charming covered front porch, perfect for enjoying your morning coffee or relaxing in the evenings. Step inside to discover an open-concept main level featuring luxury vinyl plank flooring throughout, creating a seamless blend of style and durability. The spacious kitchen is the heart of the home, boasting a large center island with breakfast bar seating, stainless steel appliances, a gas range, and ample cabinet and counter space for cooking and entertaining. The dining area flows effortlessly into the inviting living room, highlighted by a cozy gas fireplace. A sliding glass door opens to the expansive covered patio, extending your living space outdoors for year-round enjoyment. The main floor is complete with a convenient mudroom and powder bath. Upstairs, you'll find a versatile loft that offers endless possibilities as a home office, playroom, or second living area. The spacious primary suite is a true retreat, featuring an oversized walk-in closet and a private four-piece en-suite bath. Two additional bedrooms, a full bathroom, and a conveniently located laundry room complete the upper level. The unfinished basement offers exceptional potential with egress windows, bathroom rough-ins, and an open layout ready to be customized to fit your lifestyle—whether you envision additional bedrooms, a recreation room, home gym, or all of the above. Combining modern finishes, thoughtful design, and room to grow, this home offers the perfect blend of comfort and style!
| Elementary School | Middle School | High School |
|---|---|---|
| Singing Hills Elementary School | Elizabeth Middle School | Elizabeth High School |
| Price History | |
|---|---|
| 7/28/2026 | Listed $565,000 |
| 9/9/2026 | 1$564,990 |
General Features
| Sewer | Public Sewer |
|---|---|
| Heating | Forced Air |
| Cooling | Central Air |
| Utilities | Electricity Connected,Natural Gas Connected |
| Possession | Closing/DOD |
| Roof | Composition |
| Appliances | Dishwasher,Oven,Range Hood,Refrigerator |
| Garage Spaces | 2 |
| Association Fee Includes | Recycling,Trash |
| Patio/Porch Features | Covered,Front Porch,Patio |
| Architectural Style | Traditional |
| Construction Materials | Frame,Wood Siding |
| Exclusions | Seller's personal property,washer and dryer. |
| Year Built | 2021 |
| Levels | Two |
| Property Subtype | Single Family Residence |
| Tax Year | 2025 |
| Ownership | Individual |
| Assoc Fee Paid Per | Included in Property Tax |
| County | Elbert |
| Property Type | Residential |
| Association Amenities | Clubhouse,Fitness Center,Garden Area,Park,Playground,Trail(s) |
| HOA | Yes |
| Attached Garage | Yes |
| Subdivision Name | Independence |
| Full Baths | 1 |
| Status | Active |
| High School | Elizabeth |
| City | Elizabeth |
| Association Name | Independence Overlay Metro District |
| Senior Community Y/N | No |
| High School District | Elizabeth C-1 |
| Lot Size Units | Acres |
| Lot Size Square Feet | 5227.2 |
| Listing Terms | Cash,Conventional,FHA,VA Loan |
| Elementary School | Singing Hills |
| Tax Annual Amount | 5966 |
| Middle/Junior High School | Elizabeth |
| Virtual Tour | https://www.listingsmagic.com/sps/tour-slider/index.php?property_ID=284728&ld_reg=Y |
| Structure Type | House |
| Standard Status | Active |
| Occupancy Type | Owner |
| Middle/Junior School District | Elizabeth C-1 |
| Elementary School District | Elizabeth C-1 |
Interior Features
| Interior Amenities | Ceiling Fan(s),Entrance Foyer,Granite Counters,Kitchen Island,Open Floorplan,Primary Suite,Walk-In Closet(s) |
|---|---|
| Basement | Partial,Unfinished |
| Flooring | Carpet,Vinyl |
| Total Fireplaces | 1 |
| Fireplace Features | Gas,Living Room |
| Basement (Y/N) | Yes |
| Window Features | Egress Windows |
| Above Grade Finished Area | 2419 |
| Half Baths | 1 |
| 3/4 Baths | 1 |
| Total Bedrooms | 3 |
| Main Level Bathrooms | 1 |
| Total Baths | 3 |
Exterior Features
| Fencing | Partial |
|---|---|
| Water Source | Public |
| Total Parking | 2 |
| Lot Size Area | 0.12 |
| Building Area Total | 3399 |
| Lot Size Acres | 0.12 |
| Road Surface Type | Paved |
| Road Frontage Type | Public |
| Road Responsibility | Public Maintained Road |
Amenities
- Foreclosure
- Views
- Short Sale
- New Construction
- Adult 55+
- Lease To Own
- No HOA Fees
- Furnished
- Primary On Main
- Air Conditioning
- Seller Finance
- Green
- Fixer Upper
- Horse
- Golf
- Fireplace
- Deck
- Garage
- Basement
- Pool
Property vs Single Family Average in 80107
Price
Taxes
Year Built
Visits
In The Neighborhood
Just Listed
Elizabeth
$ 667,199
- Type
- Single Family
- Size
- 3,130 SqFt
- Rooms
- 3 Beds + 2.5 Baths
 RE/MAX Professionals #9904793
Just Listed
Elizabeth
$ 739,299
- Type
- Single Family
- Size
- 3,682 SqFt
- Rooms
- 4 Beds + 3.5 Baths
RE/MAX Professionals #9765820
Elizabeth
$ 689,900
- Type
- Single Family
- Size
- 3,436 SqFt
- Rooms
- 4 Beds + 2.5 Baths
Compass - Denver #4008338
Elizabeth
$ 680,000
- Type
- Single Family
- Size
- 3,606 SqFt
- Rooms
- 4 Beds + 2 Baths
Keller Williams DTC #4334139
Elizabeth
$ 624,900
- Type
- Single Family
- Size
- 3,430 SqFt
- Rooms
- 5 Beds + 2.5 Baths
Serhant Colorado LLC #6286985
Open House
Elizabeth
$ 575,000
- Type
- Single Family
- Size
- 2,740 SqFt
- Rooms
- 3 Beds + 2.5 Baths
Keller Williams DTC #9406340
Elizabeth
$ 1,075,000
- Type
- Single Family
- Size
- 4,540 SqFt
- Rooms
- 4 Beds + 4 Baths
eXp Realty, LLC #8718910
Elizabeth
$ 549,900
- Type
- Single Family
- Size
- 2,689 SqFt
- Rooms
- 3 Beds + 2.5 Baths
Mackenzie Jackson LLC #7058077
Elizabeth
$ 820,000
- Type
- Single Family
- Size
- 5,891 SqFt
- Rooms
- 5 Beds + 4.5 Baths
eXp Realty, LLC #2585111
Elizabeth
$ 845,000
- Type
- Single Family
- Size
- 3,700 SqFt
- Rooms
- 3 Beds + 2.5 Baths
Better Homes & Gardens Real Estate - Kenney & Co. #2687698
Elizabeth
$ 825,000
- Type
- Single Family
- Size
- 3,232 SqFt
- Rooms
- 3 Beds + 2.5 Baths
Better Homes & Gardens Real Estate - Kenney & Co. #3425605
Elizabeth
$ 865,000
- Type
- Single Family
- Size
- 3,569 SqFt
- Rooms
- 4 Beds + 3.5 Baths
Better Homes & Gardens Real Estate - Kenney & Co. #6636783


 The real estate listing information and related content displayed on this site is provided exclusively for consumers’ personal, non-commercial use and may not be used for any purpose other than to identify prospective properties consumers may be interested in purchasing. This information and related content is deemed reliable but is not guaranteed accurate by elevateMLS.
 Pueblo Association of REALTORS®, Inc. All information deemed reliable but not guaranteed. All properties are subject to prior sale, change or withdrawal. Neither listing broker(s) or information provider(s) shall be responsible for any typographical errors, misinformation, misprints and shall be held totally harmless. Listing(s) information is provided for consumer's personal, non-commercial use and may not be used for any purpose other than to identify prospective properties consumers may be
