
Just Listed




Address
10899 Glen Canyon Drive, Peyton, CO
Price
$ 670,000
Property Attributes
- MLS#5449108
- TypeSingle Family
- Listing Status Active
- CountyEL PASO
- CityPeyton
- NeighborhoodPeyton
- Zip80831
- StyleSingle Family
- Year Built2013
- Taxes$ 4581
- Price$ 670,000
- Bedrooms5
- Full Bathrooms3
- Half Bathrooms1
- Sqr Footage4522
- Lot Size0.38 Acres
Data Source:
elevateMLS
Property Description
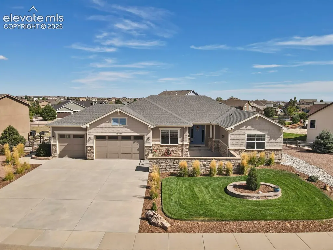
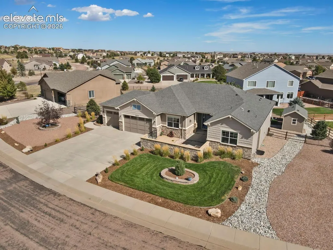
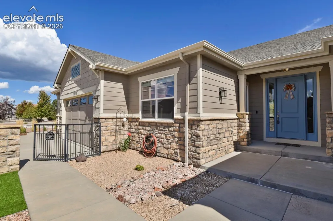
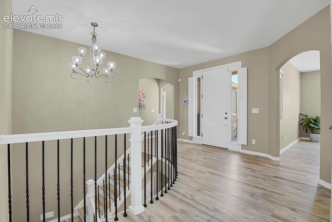
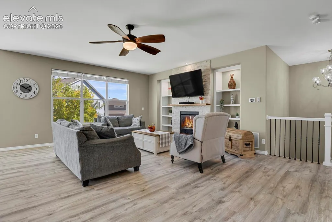
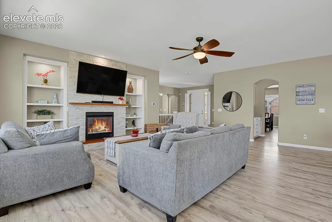
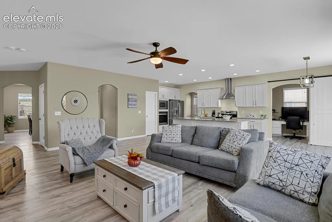
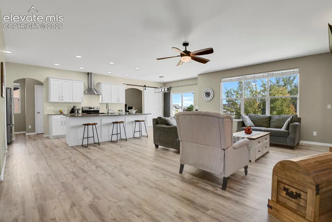
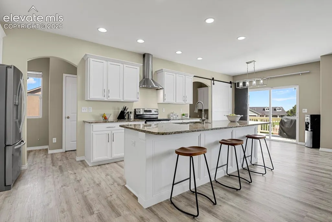
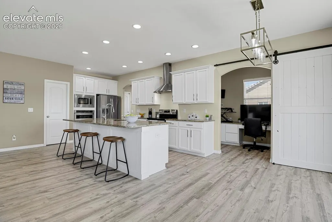
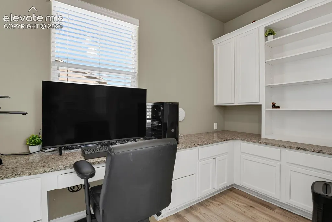
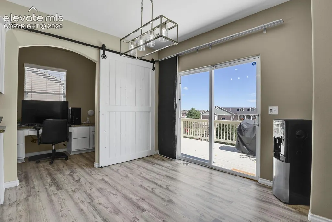
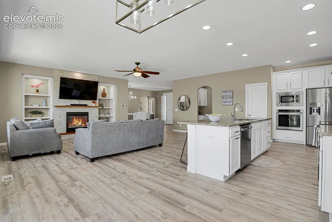
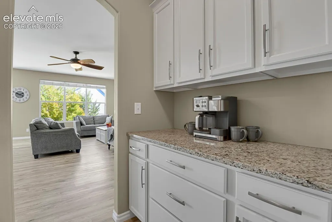
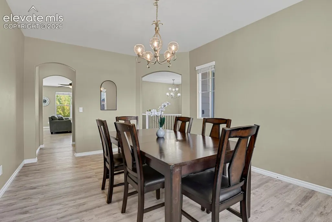
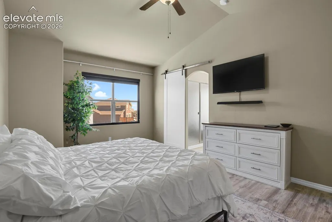
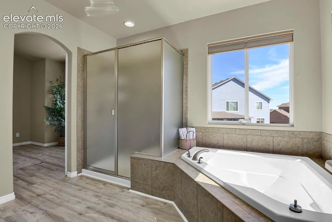
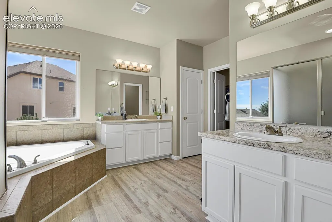
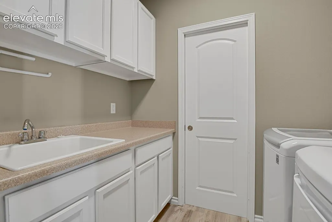
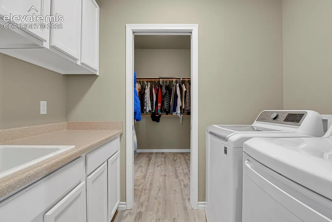
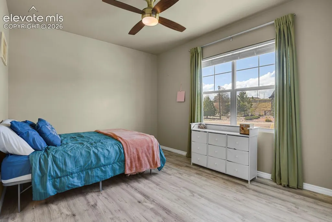
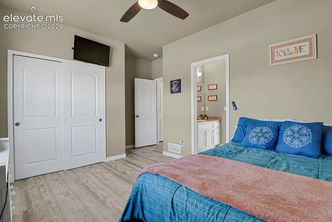
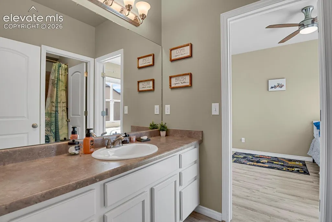
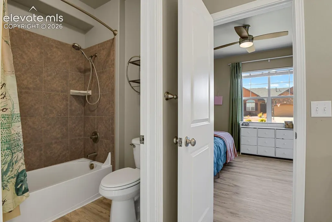
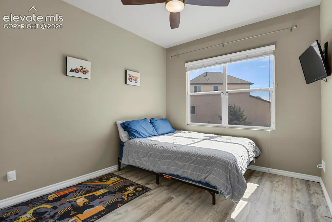
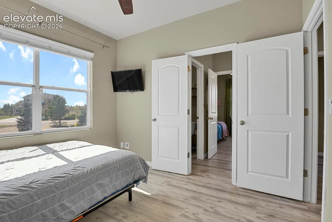
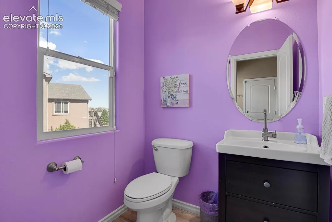
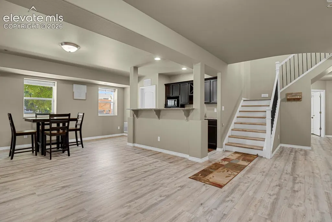
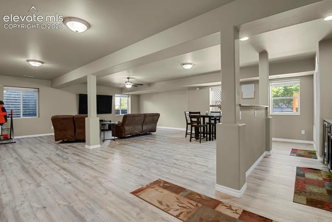
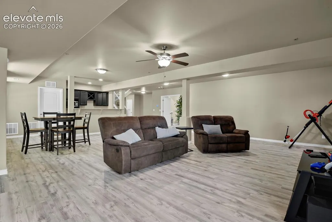
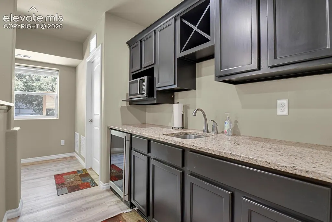
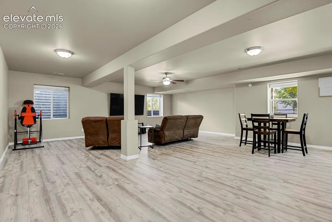
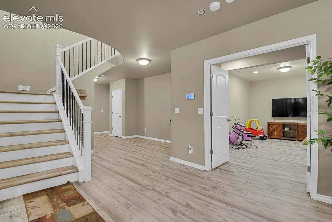
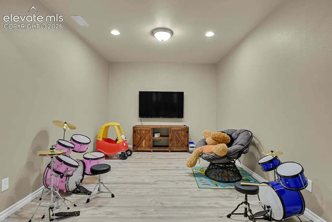
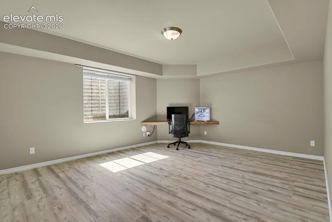
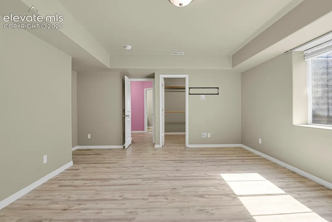
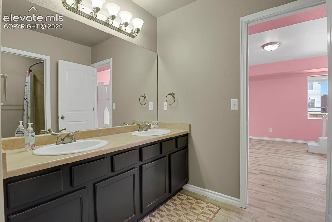
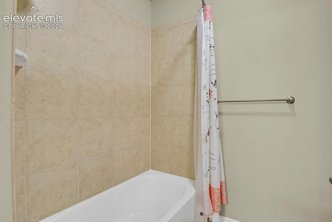
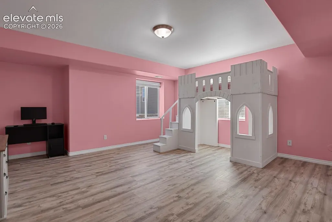
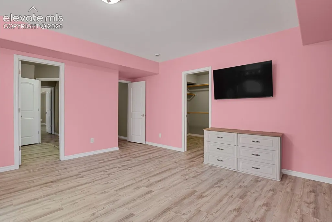
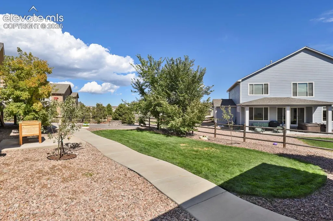
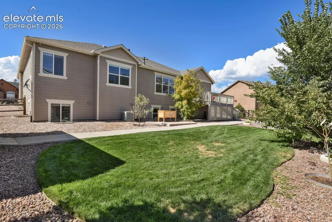
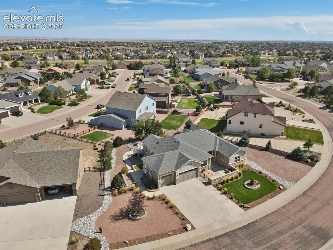
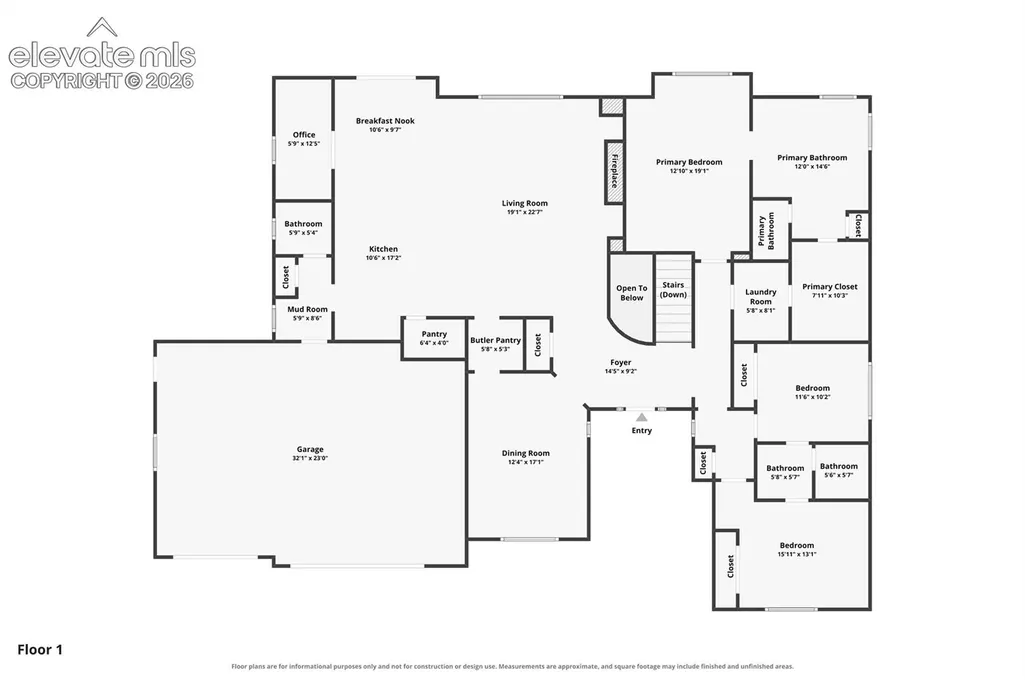
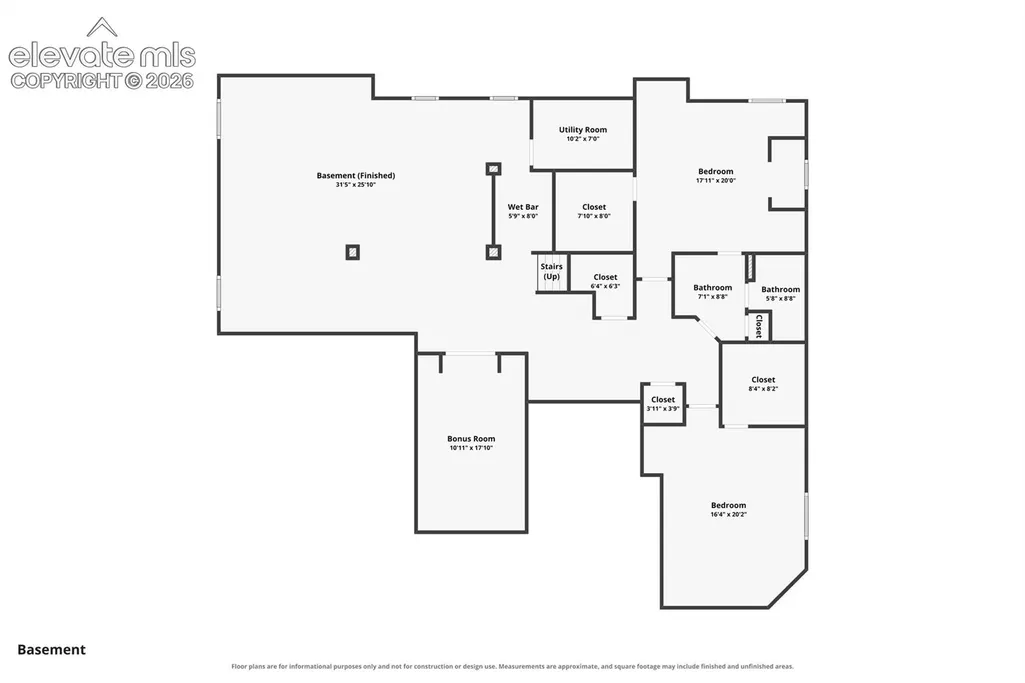
**Spacious Ranch-Style Living in The Bluffs at Meridian Ridge!** Welcome to 10899 Glen Canyon Drive an impressive 5-bedroom, 3.5+ bath home. With approximately 4,500+ sq. ft. of finished living space, this home offers room for everyone and then some. Luxury Vinyl Plank(LVP) flooring throughout provides a modern look and easy cleaning.=====Step inside to an inviting main level featuring a well-appointed chef's kitchen with a giant island, butler's pantry, comfortable bedrooms, and a functional layout designed for everyday living and entertaining. The primary suite connects to the laundry and boasts a giant 5-piece bath and walk-in closet. Secondary bedrooms share a full Jack and Jill bathroom. The living room steps out onto a large deck and a fireplace adds warmth and character.=====The finished lower level includes a large recreation room and wet bar—ideal for movie nights, game days, entertaining, or a second gathering space. Two large bedrooms share a full bath with one being en suite. A large bonus room completes the space.=====Outside, enjoy the roughly 0.38-acre lot with a deck, stamped patio with fire pit, pre-wired hot tub pad, established lawn, and sprinkler system. Plus a modern shed to match the home. The attached 3-car garage provides storage and a convenient side-entry door.=====Enjoy the communities resort-style amenities: a 42,000-sq-ft recreation center, indoor & outdoor pools (water slide, lazy river, lap lanes), a full gym with fitness classes and courts for basketball, pickleball, and volleyball, plus miles of trails, eight neighborhood parks, and the 18-hole Antler Creek Golf Course. **Highlights include:** 5 bedrooms | 3.5+ baths | 4,500+ sq. ft. | Finished basement | Recreation room | Wet bar | Fireplace | Kitchen pantry | Mud room | Deck & patio | Office | Sprinkler system | Central A/C | Attached garage | 0.38-acre lot | Outdoor Fire Pit | Fiber + Mesh Wifi **See Photos for Floor Plans**
| Elementary School | Middle School | High School |
|---|---|---|
| Meridian Ranch Elementary School | Falcon Middle School | Falcon High School |
| Price History | |
|---|---|
| 9/24/2026 | Listed $670,000 |
General Features
| Living Area | 4522.0 |
|---|---|
| Sewer | Sewer |
| Heating | Forced Air,Natural Gas |
| Cooling | Ceiling Fan(s),Central Air |
| Utilities | Cable Available,Electricity Connected,Natural Gas Connected |
| Roof | Composite Shingle |
| Appliances | Dishwasher,Disposal,Dryer,Kitchen Vent Fan,Microwave Oven,Refrigerator,Self Cleaning Oven,Washer |
| HOA Fee | 135.0 |
| Association Fee Includes | Management |
| Patio/Porch Features | Wood Deck |
| Year Built | 2013 |
| Miscellaneous | Auto Sprinkler System,High Speed Internet Avail.,Humidifier,Kitchen Pantry,Wet Bar |
| Property Subtype | Single Family |
| Tax Year | 2025 |
| Parcel Number | 4219304007 |
| ConstructionStatus | Existing Home |
| Community Features | Fitness Center,Golf Course,Hiking or Biking Trails,Parks or Open Space,Playground Area,Pool,Tennis |
| Assoc Fee Paid Per | Annual |
| County | El Paso |
| Property Type | Residential |
| HOA | Yes |
| Other Structures | Storage Shed |
| Full Baths | 3 |
| Status | Active |
| High School | Falcon |
| City | Peyton |
| High School District | District 49 |
| Lot Size Units | Acres |
| Lot Size Square Feet | 16552.8 |
| Elementary School | Meridian Ranch |
| Property Attached Y/N | No |
| Tax Annual Amount | 4581.66 |
| Middle/Junior High School | Falcon |
| Lot Description | Level |
| MLS Area Minor | Meridian Ranch |
| Additional Parcels Y/N | No |
| Virtual Tour | https://www.zillow.com/view-imx/0bcb2c1b-6b34-4afc-9e7b-ea43f166c8eb?setAttribution=mls&wl=true&initialViewType=pano&utm_source=dashboard |
| Assessments Y/N | No |
| Structure Type | Frame |
| Standard Status | Active |
| AttributionContact | 303-858-8100 |
Interior Features
| Interior Amenities | 5-Pc Bath,9Ft + Ceilings,Great Room,Vaulted Ceilings |
|---|---|
| Basement | Full Basement,Garden Level |
| Flooring | Luxury Vinyl |
| Fireplace Features | Gas,Main Level |
| Entry | Luxury Vinyl |
| Window Features | Vinyl |
| Above Grade Finished Area | 2320.0 |
| Half Baths | 1 |
| Laundry Features | Main |
| Total Bedrooms | 5 |
| Total Baths | 4 |
Exterior Features
| Siding | Masonite Type,Stone |
|---|---|
| Fencing | Rear |
| Water Source | Assoc/Distr |
| Total Parking | 3.0 |
| Garage Type | Attached |
| Lot Size | 0.38 |
| Building Area Total | 4614.0 |
| Lot Size Acres | 0.38 |
Amenities
- Foreclosure
- Views
- Short Sale
- New Construction
- Adult 55+
- Lease To Own
- No HOA Fees
- Furnished
- Primary On Main
- Air Conditioning
- Seller Finance
- Green
- Fixer Upper
- Horse
- Golf
- Fireplace
- Deck
- Garage
- Basement
- Pool
Property vs Single Family Average in 80831
Price
Taxes
Year Built


 The content relating to real estate for sale in this Web site comes in part from the Internet Data eXchange (IDX) program of METROLIST, INC., DBA RECOLORADO©. Real estate listings held by brokers other than Keller Williams Clients' Choice are marked with the IDX Logo. This information is being provided for the consumers' personal, non-commercial use and may not be used for any other purpose. All information subject to change and should be independently verified. September 24, 2026 1:40 AM UTCd

 Pueblo Association of REALTORS®, Inc. All information deemed reliable but not guaranteed. All properties are subject to prior sale, change or withdrawal. Neither listing broker(s) or information provider(s) shall be responsible for any typographical errors, misinformation, misprints and shall be held totally harmless. Listing(s) information is provided for consumer's personal, non-commercial use and may not be used for any purpose other than to identify prospective properties consumers may be
